OPEN HOUSE Saturday Nov 21 2pm-4pm Gorgeous, almost new Perry Home. Lakeview from family room, primary & secondary bedrooms, stacked windows in family room for ultimate natural light. Spacious kitchen has ample cabinets & drawers with designer hardware, quartz countertops. The walk-in pantry & accent painted island makes a gourmet setting. Low maintenance full brick exterior is accented with stone. Enjoy the privacy of a culdesac location and no back neighbors. The primary bathroom has a floating jetted tub, double vanities and separate closets. Walk-in closets in all the bedrooms offer ample storage. Upgraded lighting is found in the primary bedroom & bath. A large game room has shelved storage. The media room could be a 6th bedroom with its own closet. Gutters and an epoxied garage make a complete package! Don't miss this extraordinary home in the beautiful, quiet & convenient community of Del Bello Lakes.
For sale
$711,000
5806 Dancing Oaks Ct, Manvel, TX 77578
5beds
4,190sqft
Single Family Residence
Built in 2022
0.25 Acres Lot
$686,900 Zestimate®
$170/sqft
$106/mo HOA
What's special
Epoxied garageQuartz countertopsWalk-in pantry
- 9 days
- 200
- 20
Likely to sell faster than
Zillow last checked:
Listing updated:
Listed by:
Debbie Richardson TREC #0435642 281-851-8120,
Coldwell Banker Realty - Houston Bay Area
Source: HAR,MLS#: 85498131
Facts & features
Interior
Bedrooms & bathrooms
- Bedrooms: 5
- Bathrooms: 5
- Full bathrooms: 4
- 1/2 bathrooms: 1
Primary bedroom
- Level: First
- Area: 294
- Dimensions: 21x14
Bedroom
- Level: Second
- Area: 168
- Dimensions: 14x12
Bedroom
- Level: First
- Area: 196
- Dimensions: 14x14
Bedroom
- Level: Second
- Area: 154
- Dimensions: 14x11
Bedroom
- Level: Second
- Area: 168
- Dimensions: 14x12
Primary bathroom
- Level: First
- Area: 182
- Dimensions: 14x13
Breakfast
- Level: First
- Area: 143
- Dimensions: 13x11
Dining room
- Level: First
- Area: 176
- Dimensions: 16x11
Family room
- Level: First
- Area: 380
- Dimensions: 20x19
Game room
- Level: Second
- Area: 270
- Dimensions: 18x15
Kitchen
- Level: First
- Area: 240
- Dimensions: 16x15
Media room
- Level: Second
- Area: 208
- Dimensions: 16x13
Office
- Level: First
- Area: 156
- Dimensions: 13x12
Heating
- Natural Gas, Zoned
Cooling
- Ceiling Fan(s), Electric, Zoned
Appliances
- Included: Disposal, Electric Oven, Microwave, Gas Cooktop, Dishwasher
- Laundry: Electric Dryer Hookup, Gas Dryer Hookup, Washer Hookup
Features
- Balcony, Crown Molding, Formal Entry/Foyer, High Ceilings, Vaulted Ceiling, Wired for Sound, 2 Bedrooms Down, Primary Bed - 1st Floor, Sitting Area, Split Plan, Walk-In Closet(s)
- Flooring: Carpet, Laminate, Vinyl
- Windows: Insulated/Low-E windows, Window Coverings
- Number of fireplaces: 1
- Fireplace features: Gas, Gas Log
Interior area
- Total structure area: 4,190
- Total interior livable area: 4,190 sqft
Property
Parking
- Total spaces: 3
- Parking features: Attached, Tandem, Garage Door Opener, Double-Wide Driveway
- Attached garage spaces: 3
Features
- Stories: 2
- Patio & porch: Covered, Patio/Deck, Porch
- Exterior features: Back Green Space, Sprinkler System
- Has spa: Yes
- Has view: Yes
- View description: Lake
- Has water view: Yes
- Water view: Lake
- Waterfront features: Lake Front
Lot
- Size: 0.25 Acres
- Features: Back Yard, Cul-De-Sac, Subdivided, Waterfront, 1/4 Up to 1/2 Acre
Details
- Parcel number: 32850101013
Construction
Type & style
- Home type: SingleFamily
- Architectural style: Contemporary,Traditional
- Property subtype: Single Family Residence
Materials
- Brick, Stone, Wood Siding
- Foundation: Slab
- Roof: Composition
Condition
- New construction: No
- Year built: 2022
Details
- Builder name: Perry Homes
Utilities & green energy
- Sewer: Public Sewer
- Water: Water District
Green energy
- Energy efficient items: Attic Vents, Thermostat, HVAC
Community & HOA
Community
- Subdivision: Del Bello Lakes
HOA
- Has HOA: Yes
- Amenities included: Park, Picnic Area, Playground, Pool, Trail(s)
- HOA fee: $1,274 annually
Location
- Region: Manvel
Financial & listing details
- Price per square foot: $170/sqft
- Tax assessed value: $663,890
- Annual tax amount: $21,520
- Date on market: 11/12/2026
- Listing terms: Cash,Conventional,VA Loan
- Road surface type: Concrete, Curbs, Gutters
Estimated market value
$686,900
$653,000 - $721,000
$3,891/mo
Price history
| Date | Event | Price |
|---|---|---|
| 11/12/2026 | Listed for sale | $711,000$170/sqft |
Source:  HAR #85498131 Report a problem | ||
Public tax history
| Year | Property taxes | Tax assessment |
|---|---|---|
| 2025 | $13,155 -5.6% | $663,890 -1.5% |
| 2024 | $13,932 -15.2% | $674,000 -11.1% |
| 2023 | $16,429 +1017.3% | $758,300 +939.9% |
| 2022 | $1,470 | $72,920 |
Find assessor info on the county website
Monthly payment
Est. payment
Payment breakdown
Explore the cost of this home by adjusting the details. Changes won't be saved.Climate risks
Neighborhood: 77578
Nearby schools
Schools provided by the listing agent
- Elementary: E C Mason Elementary School
- Middle: Rodeo Palms Junior High School
- High: Manvel High School
Source: HAR. This data may not be complete. We recommend contacting the local school district to confirm school assignments for this home.

Similar homes
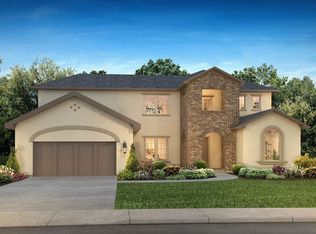
- $675,6694 bd4 ba3k sqft5323 Timpson Dr, Manvel, TX 77578New Construction
 HAR
- $515,0004 bd4 ba3.1k sqft4238 Basin Park Dr, Manvel, TX 77578For Sale
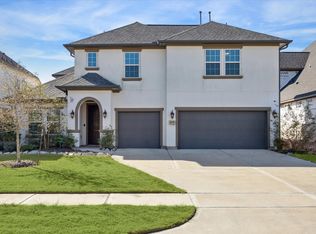 MLS ID #52594859, Emmanuel Fonseca, eXp Realty, LLC. HAR
- $629,0004 bd4 ba3.3k sqft4306 Martin Ridge Dr, Manvel, TX 77578For Sale
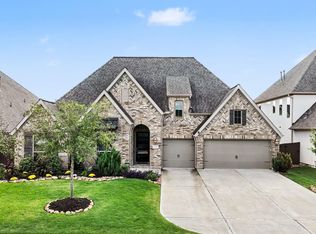 MLS ID #79583406, Margaret Tsanais, RE/MAX Signature. HAR
- $684,9904 bd5 ba3.6k sqft5402 Timpson Dr, Manvel, TX 77578New Construction
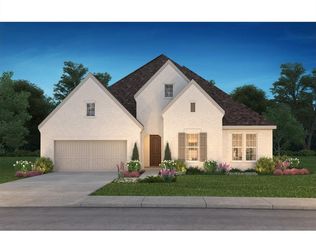 MLS ID #5294598, Jimmy Franklin, Shea Homes. HAR
