Skip main navigation
Off market
  • $299,300

    5806 Mayfair Ct, House Springs, MO 63051

    3beds
    1,380sqft
    SingleFamily
    Built in 2019
    6,969 Square Feet Lot
    $299,300 Zestimate®
    $217/sqft
    $2,233 Estimated rent

    Home value

    $299,300

    $284,000 - $314,000

    $2,233/mo

    Zestimate® history
    Loading
    Loading...

    Owner options

    List your home for rent

    $2,233/mo

    Rent Zestimate®

    Find your next renter with Zillow Rental Manager. Plus, with online applications, you can quickly screen prospective tenants – for free.

    Learn more

    $2,233/mo

    Rent Zestimate®

    Refinance and save

    $1,885/mo

    Est. payment

    Refinancing to a lower rate could help reduce your monthly payments and save thousands over the life of the loan.

    See today's rates

    $1,885/mo

    Est. payment

    Explore your selling options

    Work with a Zillow partner agent

    Leverage their expertise and Zillow's premium Showcase listings to get your home seen by more buyers.

    Get started

    List with your own agent

    Get your home in front of millions of buyers by listing it on Zillow.

    Learn how to do it

    Sell it yourself

    Take full control of how buyers see your home on Zillow by listing For Sale by Owner (FSBO).

    List your home

    What's special

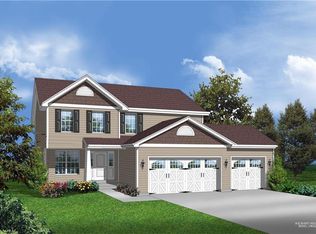
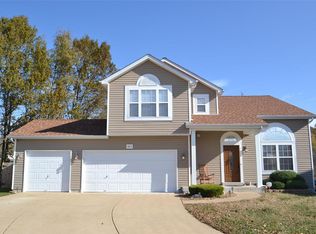
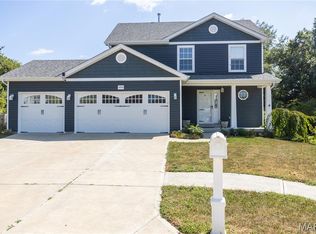
    BEAUTIFUL 2-STORY, 3-BR, 2.5-BATH, 3-CAR GARAGE, FULL BASEMENT HOME IN A SMALL, LOW-TRAFFIC SUBDIVISION IN HOUSE SPRINGS! Newer home, built in 2018, easy access to HWY 30, just minutes from Gravois Bluffs with dining and retail. Open living room with W/B fireplace & wood flooring, wall-mounted flat-screen TV & âNestâ thermostat. Bright kitchen/dining room with bay windows/sliding glass door, ceiling height cabinets, with all appliances & microwave and stainless Kenmore Elite fridge. Main level laundry/mud room leads out to 3 car garage that is âbuilt to the hiltâ with two dedicated 20amp circuits, work bench and hard rock coated flooring. All BR have ceiling fans, extra bedrooms are hard wired with ethernet plugs and TV mounts. Master BR suite has vaulted ceiling & large bathroom, double sink vanity and oversized closet. DRY, Unfinished basement has rough-in for 4th bath, egress window, security camera system with 2TB HD, night vision & remote access. HOA includes pool and clubhouse.

    This property is off market, which means it's not currently listed for sale or rent on Zillow. This may be different from what's available on other websites or public sources.

    Facts & features

    Interior

    Bedrooms & bathrooms
    • Bedrooms: 3
    • Bathrooms: 3
    • Full bathrooms: 2
    • 1/2 bathrooms: 1
    • Main level bathrooms: 1
    Heating
    • Forced air, Gas
    Cooling
    • Central
    Appliances
    • Included: Dishwasher, Garbage disposal, Microwave
    • Laundry: Main Level
    Features
    • Vaulted Ceiling(s), Living Room, Some Window Treatmnt, Some Wood Floors
    • Flooring: Hardwood
    • Doors: Panel Door(s), Sliding Glass Doors
    • Windows: Insulated Windows, Some Tilt-In Windows, Bay/Bow Window, Some Window Treatmnt
    • Basement: Unfinished, Concrete, Sump Pump, Roughed-In Bath, Egress Window
    • Has fireplace: Yes
    • Fireplace features: Wood Burning, Living Room
    Interior area
    • Structure area source: County Records
    • Total interior livable area: 1,380 sqft

    Property

    Parking
    • Total spaces: 3
    • Parking features: Garage - Attached
    Features
    • Exterior features: Vinyl
    • Pool features: Club-Pool
    Lot
    • Size: 6,969 Square Feet
    • Features: Level Lot, Backs to Trees/Woods
    Details
    • Parcel number: 0370260300100102
    • Special conditions: Sale

    Construction

    Type & style
    • Home type: SingleFamily
    • Architectural style: Two Story, Other
    Materials
    • Frame
    • Foundation: Slab
    Condition
    • Year built: 2019

    Utilities & green energy

    • Sewer: Public
    • Water: Public

    Community & HOA

    HOA
    • Has HOA: Yes
    • Amenities included: Clubhouse/Facilities, Club-Pool
    • HOA fee: $34 monthly
    Location
    • Region: House Springs

    Financial & listing details

    • Price per square foot: $217/sqft
    • Tax assessed value: $233,800
    • Annual tax amount: $3,163

    Price history

    DateEventPrice
    2/8/2021Sold--
    Source: MARIS #20090562 Report a problem
    1/1/2021Pending sale$230,000$167/sqft
    Source: Keller Williams Southwest #20090562 Report a problem
    12/26/2020Listed for sale$230,000+12.2%$167/sqft
    Source: MARIS #20090562 Report a problem
    6/19/2018Sold--
    Source: MARIS #18031969 Report a problem
    5/10/2018Pending sale$204,900$148/sqft
    Source: RE/MAX Gold II #18031969 Report a problem
    4/25/2018Listed for sale$204,900$148/sqft
    Source: RE/MAX Gold II #18031969 Report a problem

    Public tax history

    YearProperty taxesTax assessment
    2025$3,163 +6.8%$44,400 +8.3%
    2024$2,960 +0.5%$41,000
    2023$2,945 -0.1%$41,000
    2022$2,947 +0.6%$41,000
    2021$2,929 +17.7%$41,000 +20.6%
    2020$2,488 +0.1%$34,000
    2019$2,485 $34,000 +566.7%
    2018$2,485 +620%$5,100
    2017$345 $5,100 -7.3%
    2016$345 -8.1%$5,500
    2015$375 $5,500
    2013$375 $5,500
    Find assessor info on the county website

    Neighborhood: 63051

    Nearby schools

    GreatSchools rating
    Schools provided by the listing agent
    • Elementary: House Springs Elem.
    • Middle: Northwest Valley School
    • High: Northwest High
    • District: Northwest R-I

    Source: The MLS. This data may not be complete. We recommend contacting the local school district to confirm school assignments for this home.

    Get a cash offer in 3 minutes
    Find out how much your home could sell for in as little as 3 minutes with a no-obligation cash offer.
    Estimated market value
    $299,300
    Get a cash offer in 3 minutes
    Find out how much your home could sell for in as little as 3 minutes with a no-obligation cash offer.
    Estimated market value
    $299,300