USDA Approved Area! Beautiful 4 bed/ 3.5 bath 3 car garage 2 Story Smart home situated on a quiet cul de sac w lots of upgrades. This home features a covered front porch. Entering the home there is an entry foyer and a half bath for guest and convivence. There is a large great room w a gas fireplace and built in bookshelves on each side of the great room. There is an eat in kitchen w a built-in island and table. The kitchen has white cabinets, hard surface counters, a panty and a backsplash. The mud room has the option to turn into main floor laundry, this leads to the covered porch on the exterior of the home w gas hook up for grill or fireplace, that backs to a level yard , storage shed and woods for privacy. The upper level has a large primary bedroom w vaulted ceiling, and a double closet. The Primary bath has a large soaking tub and vanity. There are 2 additional bedrooms and a bath. The lower level has a finished area for a bedroom and sitting room or a family room, there is a full bath and full laundry w 2 washer hook ups. The subdivision features a pool and clubhouse that can be rented for family functions. There is zoned heating and cooling. All Appliances stay.
Closed
Listed by: RE/MAX Results • Amy E Carter • Contact: 636-633-6009
Bought with: Engel & Voelkers St. Louis
Price Unknown
5814 Mayfair Ct, House Springs, MO 63051
4beds
2,264sqft
Single Family Residence
Built in 2019
6,969 Square Feet Lot
$313,000 Zestimate®
$--/sqft
$3,199 Estimated rent
Home value
$313,000
$279,000 - $351,000
$3,199/mo
Zestimate® history
Owner options
List your home for rent
$3,199/mo
Rent Zestimate®
Find your next renter with Zillow Rental Manager. Plus, with online applications, you can quickly screen prospective tenants – for free.
$3,199/mo
Rent Zestimate®
Refinance and save
$417/mo
Est. payment
Refinancing to a lower rate could help reduce your monthly payments and save thousands over the life of the loan.
$417/mo
Est. payment
Explore your selling options
Work with a Zillow partner agent
Leverage their expertise and Zillow's premium Showcase listings to get your home seen by more buyers.
Get startedList with your own agent
Get your home in front of millions of buyers by listing it on Zillow.
Learn how to do itSell it yourself
Take full control of how buyers see your home on Zillow by listing For Sale by Owner (FSBO).
List your homeWhat's special
Gas fireplaceLevel yardCovered front porchQuiet cul de sacWoods for privacyHard surface countersCovered porch
Zillow last checked:
Listing updated:
Listed by:
Amy E Carter 636-633-6009,
RE/MAX Results
Bought with:
Damian Gerard, 2008026529
Engel & Voelkers St. Louis
Source: MARIS,MLS#: 25062093 Originating MLS: St. Louis Association of REALTORS
Originating MLS: St. Louis Association of REALTORSFacts & features
Interior
Bedrooms & bathrooms
- Bedrooms: 4
- Bathrooms: 4
- Full bathrooms: 3
- 1/2 bathrooms: 1
- Main level bathrooms: 1
Primary bedroom
- Features: Floor Covering: Luxury Vinyl Tile
- Level: Upper
- Area: 180
- Dimensions: 15x12
Bedroom
- Features: Floor Covering: Luxury Vinyl Plank
- Level: Upper
- Area: 140
- Dimensions: 14x10
Bedroom
- Features: Floor Covering: Luxury Vinyl Plank
- Level: Upper
- Area: 100
- Dimensions: 10x10
Bedroom
- Features: Floor Covering: Carpeting
- Level: Lower
Primary bathroom
- Features: Floor Covering: Luxury Vinyl Plank
- Level: Upper
Bathroom
- Features: Floor Covering: Luxury Vinyl Plank
- Level: Main
Bathroom
- Features: Floor Covering: Luxury Vinyl Plank
- Level: Upper
Bathroom
- Features: Floor Covering: Luxury Vinyl Plank
- Level: Lower
Bonus room
- Features: Floor Covering: Luxury Vinyl Tile
- Level: Main
- Area: 78
- Dimensions: 13x6
Great room
- Features: Floor Covering: Luxury Vinyl Plank
- Level: Main
- Area: 255
- Dimensions: 17x15
Kitchen
- Features: Floor Covering: Luxury Vinyl Plank
- Level: Main
- Area: 182
- Dimensions: 14x13
Laundry
- Features: Floor Covering: Concrete
- Level: Lower
Heating
- Forced Air, Natural Gas
Cooling
- Ceiling Fan(s), Central Air, Electric, Zoned
Appliances
- Included: Dishwasher, Disposal, Microwave, Electric Oven, Gas Oven, Electric Range, Gas Range, Gas Water Heater
- Laundry: Laundry Room
Features
- Bookcases, Breakfast Bar, Breakfast Room, Ceiling Fan(s), Custom Cabinetry, Entrance Foyer, High Speed Internet, Kitchen/Dining Room Combo, Pantry, Soaking Tub, Storage, Walk-In Closet(s), Wired for Data
- Flooring: Ceramic Tile, Plank, Vinyl
- Doors: Panel Door(s)
- Windows: Bay Window(s), Insulated Windows, Tilt-In Windows
- Basement: Finished,Full,Sleeping Area
- Number of fireplaces: 1
- Fireplace features: Gas Log, Great Room
Interior area
- Total structure area: 2,264
- Total interior livable area: 2,264 sqft
- Finished area above ground: 1,564
- Finished area below ground: 700
Property
Parking
- Total spaces: 3
- Parking features: Attached, Garage, Garage Door Opener
- Attached garage spaces: 3
Features
- Levels: Two
- Patio & porch: Covered, Front Porch, Patio
- Pool features: Community, In Ground
- Fencing: None
Lot
- Size: 6,969 Square Feet
- Features: Adjoins Common Ground, Adjoins Wooded Area, Level
Details
- Parcel number: 037.026.03001001.04
- Special conditions: Standard
Construction
Type & style
- Home type: SingleFamily
- Architectural style: Traditional
- Property subtype: Single Family Residence
Materials
- Vinyl Siding
- Foundation: Concrete Perimeter
- Roof: Architectural Shingle
Condition
- Year built: 2019
Details
- Builder name: Lindbergh
Utilities & green energy
- Electric: Single Phase
- Sewer: Public Sewer
- Water: Public
- Utilities for property: Cable Connected, Electricity Connected, Natural Gas Connected, Sewer Connected, Water Connected
Community & HOA
Community
- Features: Clubhouse, Pool, Sidewalks, Street Lights
- Security: Fire Alarm, Smoke Detector(s)
- Subdivision: Villages/Yorktown Ph 1
HOA
- Has HOA: Yes
- Amenities included: Clubhouse, Pool
- Services included: Clubhouse, Pool Maintenance, Pool, Recreational Facilities
- HOA fee: $417 annually
- HOA name: Villages of Yorktown
Location
- Region: House Springs
Financial & listing details
- Tax assessed value: $241,600
- Annual tax amount: $3,033
- Date on market: 9/10/2025
- Cumulative days on market: 45 days
- Listing terms: Cash,Conventional,FHA,USDA Loan,VA Loan
- Inclusions: Building, Land
- Ownership: Private
- Electric utility on property: Yes
- Road surface type: Concrete
Price history
| Date | Event | Price |
|---|---|---|
| 11/25/2025 | Sold | -- |
Source:  MARIS #25062093 Report a problem MARIS #25062093 Report a problem | ||
| 10/25/2025 | Pending sale | $309,900$137/sqft |
Source: MARIS #25062093 Report a problem | ||
| 10/22/2025 | Price change | $309,900-3.1%$137/sqft |
Source: MARIS #25062093 Report a problem | ||
| 10/2/2025 | Price change | $319,900-1.5%$141/sqft |
Source: MARIS #25062093 Report a problem | ||
| 9/10/2025 | Listed for sale | $324,900+28.7%$144/sqft |
Source: MARIS #25062093 Report a problem | ||
| 1/28/2019 | Sold | -- |
Source: MARIS #18038594 Report a problem | ||
| 5/15/2018 | Pending sale | $252,445$112/sqft |
Source: RE/MAX Gold II #18038594 Report a problem | ||
| 5/15/2018 | Listed for sale | $252,445$112/sqft |
Source: RE/MAX Gold II #18038594 Report a problem | ||
Public tax history
| Year | Property taxes | Tax assessment |
|---|---|---|
| 2025 | $3,270 +7.8% | $45,900 +9.3% |
| 2024 | $3,033 +0.5% | $42,000 |
| 2023 | $3,017 -0.1% | $42,000 |
| 2022 | $3,019 +0.6% | $42,000 |
| 2021 | $3,000 +9.9% | $42,000 +12.6% |
| 2020 | $2,729 +15.6% | $37,300 +15.5% |
| 2019 | $2,361 | $32,300 +533.3% |
| 2018 | $2,361 +584% | $5,100 |
| 2017 | $345 | $5,100 -7.3% |
| 2016 | $345 -8.1% | $5,500 |
| 2015 | $375 | $5,500 |
| 2013 | $375 | $5,500 |
Find assessor info on the county website
Neighborhood: 63051
Nearby homes
- $294,1003 bd2 ba952 sqft5818 Mayfair Ct, House Springs, MO 63051Off Market

- $356,2003 bd4 ba2.8k sqft5810 Mayfair Ct, House Springs, MO 63051Off Market
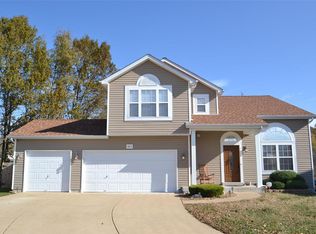
- $370,2004 bd4 ba2.2k sqft5822 Mayfair Ct, House Springs, MO 63051Off Market

- $299,3003 bd3 ba1.3k sqft5806 Mayfair Ct, House Springs, MO 63051Off Market

- $271,4003 bd3 ba1k sqft5826 Mayfair Ct, House Springs, MO 63051Off Market
- $330,5004 bd3 ba1.6k sqft5802 Mayfair Ct, House Springs, MO 63051Off Market
- $349,400-- bd2 ba932 sqft3807 Dorchester Ct, House Springs, MO 63051Off Market
- $285,400-- bd-- ba720 sqft3811 Dorchester Ct, House Springs, MO 63051Off Market
Nearby schools
GreatSchools rating
- 7/10House Springs Elementary SchoolGrades: K-5Distance: 1.8 mi
- 4/10Northwest Valley SchoolGrades: 6-8Distance: 1.6 mi
- 6/10Northwest High SchoolGrades: 9-12Distance: 6.4 mi
Schools provided by the listing agent
- Elementary: House Springs Elem.
- Middle: Northwest Valley School
- High: Northwest High
Source: MARIS. This data may not be complete. We recommend contacting the local school district to confirm school assignments for this home.
Get a cash offer in 3 minutes
Find out how much your home could sell for in as little as 3 minutes with a no-obligation cash offer.
Estimated market value
$313,000
Get a cash offer in 3 minutes
Find out how much your home could sell for in as little as 3 minutes with a no-obligation cash offer.
Estimated market value
$313,000
- Missouri
- Jefferson County
- House Springs
- 63051
- 5814 Mayfair Ct
Nearby cities
Nearby zip codes
Other House Springs Topics
