Location meets perfection in this meticulously maintained Richardson gem! This beautifully updated, low-maintenance home is perfectly positioned with the community pool right outside your front door and everything else just minutes away.
The stunning interior is fully move-in ready, featuring a completely remodeled kitchen, two beautifully renovated bathrooms, updated fixtures, and premium flooring throughout. The bright, open layout features a breakfast bar perfect for casual mornings and a view straight out to the beautiful backyard. And when you're ready to get outside, take a short walk to the 417-acre Breckinridge Park, where miles of scenic trails, lakes, and playgrounds await.
What truly sets this property apart goes beyond cosmetics — this is a home where the important work has also been done. Nearly every major system has been updated, replaced, or proactively serviced, so the next owner inherits years of cost savings with little to no deferred maintenance. Recent upgrades include a new HVAC with air scrubber, appliances, and bathroom remodels. The seller wants the home to be truly move-in ready and completed pre-market checkups on the water heater, sprinkler system, foundation drip system, roof and garage door.
Zoned for top-rated Plano ISD schools and just minutes from Firewheel Town Center shopping and dining, this turn-key home has no equal — come see it for yourself.
Sold
Price Unknown
5806 McKinley Ln, Richardson, TX 75082
4beds
2,336sqft
Single Family Residence
Built in 1994
9,147 Square Feet Lot
$523,200 Zestimate®
$--/sqft
$2,895 Estimated rent
Home value
$523,200
$497,000 - $549,000
$2,895/mo
Zestimate® history
Owner options
List your home for rent
$2,895/mo
Rent Zestimate®
Find your next renter with Zillow Rental Manager. Plus, with online applications, you can quickly screen prospective tenants – for free.
$2,895/mo
Rent Zestimate®
Refinance and save
$740/mo
Est. payment
Refinancing to a lower rate could help reduce your monthly payments and save thousands over the life of the loan.
$740/mo
Est. payment
Explore your selling options
Work with a Zillow partner agent
Leverage their expertise and Zillow's premium Showcase listings to get your home seen by more buyers.
Get startedList with your own agent
Get your home in front of millions of buyers by listing it on Zillow.
Learn how to do itSell it yourself
Take full control of how buyers see your home on Zillow by listing For Sale by Owner (FSBO).
List your homeWhat's special
Beautifully updatedCompletely remodeled kitchenUpdated fixturesPremium flooring throughoutBathroom remodelsTwo beautifully renovated bathroomsBright open layout
Zillow last checked:
Listing updated:
Listed by:
Jay Robbins 0493972 214-444-9014,
Robbins Real Estate Group, LLC 214-444-9014
Bought with:
Elizabeth Austin Eady, 0654921
EXP REALTY
Source: NTREIS,MLS#: 21257511
Facts & features
Interior
Bedrooms & bathrooms
- Bedrooms: 4
- Bathrooms: 2
- Full bathrooms: 2
Primary bedroom
- Features: En Suite Bathroom, Jetted Tub, Separate Shower, Walk-In Closet(s)
- Level: First
- Dimensions: 18 x 16
Bedroom
- Features: Split Bedrooms
- Level: First
- Dimensions: 13 x 10
Bedroom
- Features: Split Bedrooms, Walk-In Closet(s)
- Level: First
- Dimensions: 15 x 10
Bedroom
- Features: Split Bedrooms, Walk-In Closet(s)
- Level: First
- Dimensions: 14 x 10
Primary bathroom
- Features: Built-in Features, Dual Sinks, Double Vanity, En Suite Bathroom, Jetted Tub, Stone Counters, Separate Shower
- Level: First
- Dimensions: 9 x 11
Breakfast room nook
- Level: First
- Dimensions: 11 x 12
Dining room
- Level: First
- Dimensions: 13 x 11
Other
- Features: Built-in Features, Dual Sinks, Stone Counters
- Level: First
- Dimensions: 15 x 5
Kitchen
- Features: Breakfast Bar, Built-in Features, Eat-in Kitchen, Pantry, Stone Counters
- Level: First
- Dimensions: 17 x 12
Living room
- Level: First
- Dimensions: 20 x 16
Utility room
- Features: Built-in Features
- Level: First
- Dimensions: 8 x 6
Heating
- Central
Cooling
- Central Air
Appliances
- Included: Some Gas Appliances, Dishwasher, Electric Range, Gas Cooktop, Disposal, Gas Water Heater, Microwave, Plumbed For Gas
- Laundry: Laundry in Utility Room
Features
- Decorative/Designer Lighting Fixtures, Eat-in Kitchen, High Speed Internet, Open Floorplan, Walk-In Closet(s)
- Flooring: Ceramic Tile, Luxury Vinyl Plank
- Has basement: No
- Number of fireplaces: 1
- Fireplace features: Gas Log, Masonry
Interior area
- Total interior livable area: 2,336 sqft
Property
Parking
- Total spaces: 2
- Parking features: Door-Multi, Garage, Garage Door Opener, Garage Faces Rear
- Attached garage spaces: 2
Features
- Levels: One
- Stories: 1
- Patio & porch: Rear Porch
- Exterior features: Rain Gutters
- Pool features: None, Community
- Fencing: Privacy,Wood
Lot
- Size: 9,147 Square Feet
- Features: Interior Lot, Landscaped, Sprinkler System
Details
- Parcel number: R290300B00301
Construction
Type & style
- Home type: SingleFamily
- Architectural style: Traditional,Detached
- Property subtype: Single Family Residence
- Attached to another structure: Yes
Materials
- Brick
- Foundation: Slab
- Roof: Asphalt
Condition
- Year built: 1994
Utilities & green energy
- Sewer: Public Sewer
- Water: Public
- Utilities for property: Sewer Available, Water Available
Community & HOA
Community
- Features: Pool
- Subdivision: Breckinridge Park Estates 1
HOA
- Has HOA: Yes
- Services included: All Facilities
- HOA fee: $740 annually
- HOA name: Breckinridge Estates Hoa
- HOA phone: 972-571-8152
Location
- Region: Richardson
Financial & listing details
- Tax assessed value: $497,445
- Annual tax amount: $9,015
- Date on market: 5/2/2026
- Cumulative days on market: 41 days
- Listing terms: Cash,Conventional,FHA,VA Loan
Price history
| Date | Event | Price |
|---|---|---|
| 6/12/2026 | Sold | -- |
Source: NTREIS #21257511 Report a problem | ||
| 5/18/2026 | Contingent | $525,000$225/sqft |
Source: NTREIS #21257511 Report a problem | ||
| 5/2/2026 | Listed for sale | $525,000$225/sqft |
Source: NTREIS #21257511 Report a problem | ||
| 3/29/2022 | Listing removed | -- |
Source: Zillow Rental Manager Report a problem | ||
| 3/26/2022 | Price change | $2,700+17.4%$1/sqft |
Source: Zillow Rental Manager Report a problem | ||
| 3/24/2022 | Listed for rent | $2,300$1/sqft |
Source: Zillow Rental Manager Report a problem | ||
| 3/24/2021 | Listing removed | -- |
Source: Owner Report a problem | ||
| 8/14/2019 | Listing removed | $2,300$1/sqft |
Source: Owner Report a problem | ||
| 7/28/2019 | Price change | $2,300-8%$1/sqft |
Source: Owner Report a problem | ||
| 7/19/2019 | Price change | $2,500+16.3%$1/sqft |
Source: Owner Report a problem | ||
| 6/29/2019 | Listed for rent | $2,150$1/sqft |
Source: Owner Report a problem | ||
| 6/19/2016 | Listing removed | $2,150+7.5%$1/sqft |
Source: Owner Report a problem | ||
| 8/8/2015 | Listing removed | $2,000$1/sqft |
Source: Ginny Laughlin Real Estate #13192007 Report a problem | ||
| 7/12/2015 | Listed for rent | $2,000$1/sqft |
Source: Ginny Laughlin Real Estate #13192007 Report a problem | ||
| 5/1/2015 | Listing removed | $2,000$1/sqft |
Source: Keller Williams Rockwall #13086411 Report a problem | ||
| 3/28/2015 | Price change | $2,000-9.1%$1/sqft |
Source: Keller Williams Rockwall #13086411 Report a problem | ||
| 2/1/2015 | Listed for rent | $2,200$1/sqft |
Source: Keller Williams Rockwall #13086411 Report a problem | ||
Public tax history
| Year | Property taxes | Tax assessment |
|---|---|---|
| 2025 | $9,015 +14.6% | $497,445 +14.8% |
| 2024 | $7,866 -8.3% | $433,315 -5.6% |
| 2023 | $8,580 +0.3% | $459,000 +10.3% |
| 2022 | $8,553 +31.7% | $416,318 +40.1% |
| 2021 | $6,493 -0.1% | $297,148 +0.7% |
| 2020 | $6,498 -0.8% | $294,985 -0.1% |
| 2019 | $6,552 +2.4% | $295,309 +7.3% |
| 2018 | $6,400 +8.7% | $275,131 +6.5% |
| 2017 | $5,888 | $258,218 +3.2% |
| 2016 | $5,888 +21.3% | $250,161 +10.3% |
| 2015 | $4,855 | $226,862 +12.1% |
| 2014 | $4,855 | $202,289 +7.4% |
| 2013 | -- | $188,342 +0% |
| 2012 | -- | $188,276 -0.8% |
| 2011 | -- | $189,822 +1.5% |
| 2010 | -- | $186,952 -1.6% |
| 2009 | -- | $189,939 +0.4% |
| 2008 | -- | $189,147 +0.1% |
| 2007 | -- | $188,972 +1.9% |
| 2006 | -- | $185,518 +5.5% |
| 2005 | -- | $175,804 +3.3% |
| 2003 | -- | $170,183 -1.2% |
| 2002 | -- | $172,317 +5.1% |
| 2001 | -- | $163,990 +6.9% |
| 2000 | -- | $153,422 |
Find assessor info on the county website
Neighborhood: Breckinridge Park Estates
Nearby homes
- $603,3004 bd3 ba4k sqft5804 McKinley Ln, Richardson, TX 75082Off Market
- $521,1004 bd3 ba3.2k sqft5808 McKinley Ln, Richardson, TX 75082Off Market
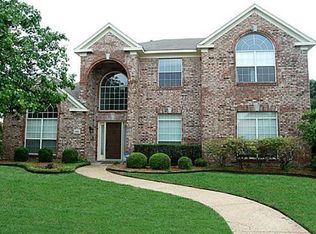
- $534,7004 bd4 ba3.2k sqft5802 McKinley Ln, Richardson, TX 75082Off Market
- $765,6004 bd4 ba4.7k sqft5821 Sweetbriar Dr, Richardson, TX 75082Off Market
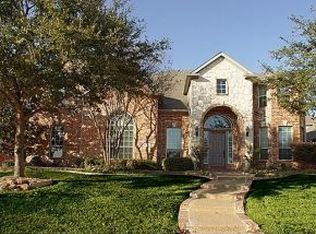
- $--5 bd4 ba3.9k sqft5825 Sweetbriar Dr, Richardson, TX 75082Sold
- $482,2005 bd3 ba2.7k sqft5810 McKinley Ln, Richardson, TX 75082Off Market
- $565,4004 bd3 ba3k sqft5817 Sweetbriar Dr, Richardson, TX 75082Off Market
- $432,6004 bd2 ba2k sqft5805 McKinley Ln, Richardson, TX 75082Off Market
Nearby schools
GreatSchools rating
- 7/10Miller Elementary SchoolGrades: K-5Distance: 0.4 mi
- 9/10Murphy Middle SchoolGrades: 6-8Distance: 2.5 mi
- 7/10C A McMillen High SchoolGrades: 9-10Distance: 2.8 mi
Schools provided by the listing agent
- Elementary: Miller
- Middle: Murphy
- High: Mcmillen,Plano East
- District: Plano ISD
Source: NTREIS. This data may not be complete. We recommend contacting the local school district to confirm school assignments for this home.
Get a cash offer in 3 minutes
Find out how much your home could sell for in as little as 3 minutes with a no-obligation cash offer.
Estimated market value
$523,200
Get a cash offer in 3 minutes
Find out how much your home could sell for in as little as 3 minutes with a no-obligation cash offer.
Estimated market value
$523,200
- Texas
- Collin County
- Richardson
- 75082
- Breckinridge Park Estates
- 5806 McKinley Ln
Nearby cities
Nearby neighborhoods
Nearby zip codes
Other Richardson Topics
