WOW!! HUGE REDUCTION This stunning 5-bedroom, 4 full bath Huntington Home is a showstopper. Inside you'll find high end finishes throughout including fabulous high quality hardwood floors, architectural arches, a spacious and comfortable media room. An ample sized primary bedroom flows nicely into the spa like ensuite bath complete with jetted tub, double vanities, separate shower, and spacious closet. Beautiful plantation shutters throughout. The beautiful kitchen has updated granite countertops, backsplash, a gorgeous island, and added enlarged pantry with deep shelving in 2022. Fully repainted in 2022, epoxy garage flooring, new roof in 2021, 3 AC units, one replaced in 2022 and one in 2023. Large, covered patio and low maintenance yard with full sprinkler system, 2 car side by side garage and 1 tandem. New flowerbeds in 2023. Media room equipment stays with home. Wonderful, private, In-law suite, bathroom, sitting area.
Sold
Price Unknown
5825 Sweetbriar Dr, Richardson, TX 75082
5beds
3,926sqft
Single Family Residence
Built in 2002
9,147 Square Feet Lot
$701,400 Zestimate®
$--/sqft
$3,976 Estimated rent
Home value
$701,400
$666,000 - $736,000
$3,976/mo
Zestimate® history
Owner options
List your home for rent
$3,976/mo
Rent Zestimate®
Find your next renter with Zillow Rental Manager. Plus, with online applications, you can quickly screen prospective tenants – for free.
$3,976/mo
Rent Zestimate®
Refinance and save
$400/mo
Est. payment
Refinancing to a lower rate could help reduce your monthly payments and save thousands over the life of the loan.
$400/mo
Est. payment
Explore your selling options
Work with a Zillow partner agent
Leverage their expertise and Zillow's premium Showcase listings to get your home seen by more buyers.
Get startedList with your own agent
Get your home in front of millions of buyers by listing it on Zillow.
Learn how to do itSell it yourself
Take full control of how buyers see your home on Zillow by listing For Sale by Owner (FSBO).
List your homeWhat's special
Low maintenance yardNew roofFully repaintedBeautiful kitchenGorgeous islandNew flowerbedsFull sprinkler system
Zillow last checked:
Listing updated:
Listed by:
Roy Roberts 0137563 214-728-2981,
Roberts Real Estate 214-728-2981
Bought with:
Saadia Alvi
Redfin Corporation
Source: NTREIS,MLS#: 20390081
Facts & features
Interior
Bedrooms & bathrooms
- Bedrooms: 5
- Bathrooms: 4
- Full bathrooms: 4
Primary bedroom
- Features: Dual Sinks, En Suite Bathroom, Garden Tub/Roman Tub, Jetted Tub, Separate Shower, Walk-In Closet(s)
- Level: First
- Dimensions: 21 x 14
Bedroom
- Features: Built-in Features, Ceiling Fan(s), En Suite Bathroom, Walk-In Closet(s)
- Level: First
- Dimensions: 13 x 11
Bedroom
- Features: Ceiling Fan(s), Walk-In Closet(s)
- Level: Second
- Dimensions: 16 x 11
Bedroom
- Features: Ceiling Fan(s), Walk-In Closet(s)
- Level: Second
- Dimensions: 15 x 12
Bedroom
- Features: Ceiling Fan(s), Walk-In Closet(s)
- Level: Second
- Dimensions: 12 x 11
Primary bathroom
- Features: Built-in Features, Dual Sinks, En Suite Bathroom, Granite Counters, Garden Tub/Roman Tub, Jetted Tub, Linen Closet, Separate Shower
- Level: First
- Dimensions: 18 x 12
Den
- Level: Second
- Dimensions: 19 x 14
Other
- Features: Built-in Features, Granite Counters, Separate Shower
- Level: First
- Dimensions: 9 x 5
Living room
- Level: First
- Dimensions: 20 x 17
Media room
- Level: Second
- Dimensions: 18 x 13
Appliances
- Included: Convection Oven, Dishwasher, Electric Cooktop, Electric Oven, Disposal, Ice Maker, Microwave
Features
- Cathedral Ceiling(s), Decorative/Designer Lighting Fixtures, Double Vanity, Eat-in Kitchen, Granite Counters, High Speed Internet, In-Law Floorplan, Kitchen Island, Multiple Staircases, Open Floorplan, Pantry, Cable TV, Vaulted Ceiling(s), Walk-In Closet(s)
- Has basement: No
- Number of fireplaces: 1
- Fireplace features: Gas Log, Living Room, Masonry
Interior area
- Total interior livable area: 3,926 sqft
Property
Parking
- Total spaces: 3
- Parking features: Alley Access, Door-Multi, Epoxy Flooring, Garage, Garage Door Opener
- Attached garage spaces: 3
Accessibility
- Accessibility features: Accessible Full Bath, Accessible Bedroom, Accessible Doors
Features
- Levels: Two
- Stories: 2
- Pool features: None
Lot
- Size: 9,147 Square Feet
Details
- Parcel number: R427600B00201
Construction
Type & style
- Home type: SingleFamily
- Architectural style: Detached
- Property subtype: Single Family Residence
Condition
- Year built: 2002
Utilities & green energy
- Sewer: Public Sewer
- Water: Public
- Utilities for property: Electricity Available, Electricity Connected, Natural Gas Available, Sewer Available, Separate Meters, Water Available, Cable Available
Community & HOA
Community
- Features: Curbs, Sidewalks
- Subdivision: Breckinridge Farms
HOA
- Has HOA: Yes
- Services included: Maintenance Grounds
- HOA fee: $400 annually
- HOA name: Breckinridge Farms HOA
- HOA phone: 972-960-2800
Location
- Region: Richardson
Financial & listing details
- Tax assessed value: $686,922
- Annual tax amount: $10,415
- Date on market: 7/25/2023
- Cumulative days on market: 191 days
- Exclusions: Refrigerator, washer dryer
- Electric utility on property: Yes
Price history
| Date | Event | Price |
|---|---|---|
| 3/27/2024 | Sold | -- |
Source: NTREIS #20390081 Report a problem | ||
| 2/2/2024 | Pending sale | $724,950$185/sqft |
Source: NTREIS #20390081 Report a problem | ||
| 1/24/2024 | Price change | $724,950-3.3%$185/sqft |
Source: NTREIS #20390081 Report a problem | ||
| 11/3/2023 | Price change | $749,950-2.6%$191/sqft |
Source: NTREIS #20390081 Report a problem | ||
| 9/29/2023 | Price change | $769,950-0.6%$196/sqft |
Source: NTREIS #20390081 Report a problem | ||
| 8/16/2023 | Price change | $774,888-3%$197/sqft |
Source: NTREIS #20390081 Report a problem | ||
| 8/10/2023 | Price change | $799,000-2.6%$204/sqft |
Source: NTREIS #20390081 Report a problem | ||
| 8/5/2023 | Price change | $820,000-3.5%$209/sqft |
Source: NTREIS #20390081 Report a problem | ||
| 7/25/2023 | Listed for sale | $849,950+21.6%$216/sqft |
Source: NTREIS #20390081 Report a problem | ||
| 5/10/2022 | Sold | -- |
Source: NTREIS #20017899 Report a problem | ||
| 4/8/2022 | Pending sale | $699,000$178/sqft |
Source: NTREIS #20017899 Report a problem | ||
| 3/31/2022 | Listed for sale | $699,000+99.7%$178/sqft |
Source: NTREIS #20017899 Report a problem | ||
| 6/2/2012 | Listing removed | $349,999$89/sqft |
Source: Ebby Halliday Realtors #11757813 Report a problem | ||
| 4/21/2012 | Listed for sale | $349,999-1.4%$89/sqft |
Source: Active Website #11757813 Report a problem | ||
| 2/27/2012 | Listing removed | $355,000$90/sqft |
Source: Keller Williams Rockwall #11605375 Report a problem | ||
| 9/20/2011 | Price change | $355,000-2.7%$90/sqft |
Source: Big Rock Partners dba Keller Williams Rockwall #11605375 Report a problem | ||
| 7/2/2011 | Price change | $365,000-2.6%$93/sqft |
Source: Big Rock Partners dba Keller Williams Rockwall #11605375 Report a problem | ||
| 6/8/2011 | Listed for sale | $374,900$95/sqft |
Source: Keller Williams Rockwall #11605375 Report a problem | ||
Public tax history
| Year | Property taxes | Tax assessment |
|---|---|---|
| 2025 | $10,831 +48.1% | $686,922 +12% |
| 2024 | $7,311 -23.8% | $613,457 +10% |
| 2023 | $9,597 -2.6% | $557,688 +10% |
| 2022 | $9,856 +1.6% | $506,989 +10% |
| 2021 | $9,699 +1.4% | $460,899 +2.1% |
| 2020 | $9,567 -5.1% | $451,293 -4.2% |
| 2019 | $10,077 -5.2% | $471,307 -0.6% |
| 2018 | $10,625 +11.8% | $474,254 +6.4% |
| 2017 | $9,502 | $445,837 +5.7% |
| 2016 | $9,502 +15.7% | $421,950 +10.3% |
| 2015 | $8,211 | $382,579 +8.4% |
| 2014 | $8,211 | $352,866 +2.6% |
| 2013 | -- | $343,854 +5.8% |
| 2012 | -- | $324,999 +0.5% |
| 2011 | -- | $323,484 +2.1% |
| 2010 | -- | $316,788 -2.2% |
| 2009 | -- | $323,973 -4.2% |
| 2008 | -- | $338,048 +0.2% |
| 2007 | -- | $337,318 -0.8% |
| 2006 | -- | $339,971 +3.8% |
| 2005 | -- | $327,668 +2.3% |
| 2004 | -- | $320,261 |
| 2003 | -- | $320,261 +567.2% |
| 2002 | -- | $48,000 -0.6% |
| 2001 | -- | $48,300 +141.5% |
| 2000 | -- | $20,000 |
Find assessor info on the county website
Neighborhood: Breckinridge Farms
Nearby homes
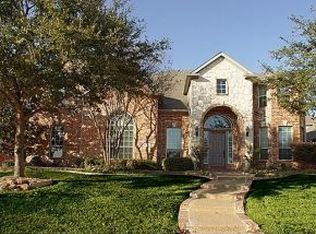
- $774,7004 bd4 ba4.7k sqft5821 Sweetbriar Dr, Richardson, TX 75082Off Market
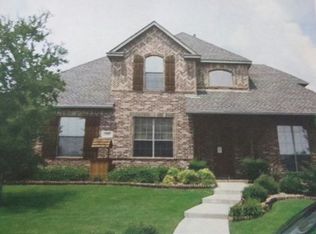
- $650,8005 bd4 ba3.6k sqft5829 Sweetbriar Dr, Richardson, TX 75082Off Market
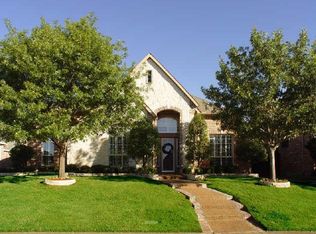
- $565,4004 bd3 ba3k sqft5817 Sweetbriar Dr, Richardson, TX 75082Off Market
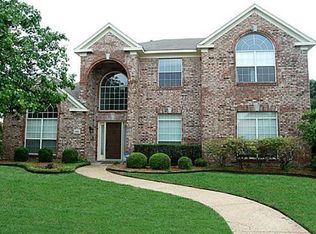
- $521,1004 bd3 ba3.2k sqft5808 McKinley Ln, Richardson, TX 75082Off Market
- $--4 bd2 ba2.3k sqft5806 McKinley Ln, Richardson, TX 75082Sold
- $482,2005 bd3 ba2.7k sqft5810 McKinley Ln, Richardson, TX 75082Off Market
- $--5 bd5 ba4.3k sqft2720 Ranchview Dr, Richardson, TX 75082Sold
- $620,5007 bd3 ba2.9k sqft2721 Ranchview Dr, Richardson, TX 75082Off Market
Nearby schools
GreatSchools rating
- 7/10Miller Elementary SchoolGrades: K-5Distance: 0.4 mi
- 9/10Murphy Middle SchoolGrades: 6-8Distance: 2.5 mi
- 7/10C A McMillen High SchoolGrades: 9-10Distance: 2.8 mi
Schools provided by the listing agent
- Elementary: Miller
- Middle: Murphy
- High: Mcmillen
- District: Plano ISD
Source: NTREIS. This data may not be complete. We recommend contacting the local school district to confirm school assignments for this home.
Get a cash offer in 3 minutes
Find out how much your home could sell for in as little as 3 minutes with a no-obligation cash offer.
Estimated market value
$701,400
Get a cash offer in 3 minutes
Find out how much your home could sell for in as little as 3 minutes with a no-obligation cash offer.
Estimated market value
$701,400
- Texas
- Collin County
- Richardson
- 75082
- Breckinridge Farms
- 5825 Sweetbriar Dr
Nearby cities
Nearby neighborhoods
Nearby zip codes
Other Richardson Topics
