Skip main navigation
Off market
  • $1,489,600

    5806 Stonecrest Dr, Agoura Hills, CA 91301

    4beds
    3baths
    3,039sqft
    Condo
    Built in 1985
    -- sqft lot
    $1,489,600 Zestimate®
    $490/sqft
    $6,340 Estimated rent

    Home value

    $1,489,600

    $1.36M - $1.62M

    $6,340/mo

    Zestimate® history
    Loading
    Loading...

    Owner options

    List your home for rent

    $6,340/mo

    Rent Zestimate®

    Find your next renter with Zillow Rental Manager. Plus, with online applications, you can quickly screen prospective tenants – for free.

    Learn more

    $6,340/mo

    Rent Zestimate®

    Refinance and save

    $9,619/mo

    Est. payment

    Refinancing to a lower rate could help reduce your monthly payments and save thousands over the life of the loan.

    See today's rates

    $9,619/mo

    Est. payment

    Explore your selling options

    Work with a Zillow partner agent

    Leverage their expertise and Zillow's premium Showcase listings to get your home seen by more buyers.

    Get started

    List with your own agent

    Get your home in front of millions of buyers by listing it on Zillow.

    Learn how to do it

    Sell it yourself

    Take full control of how buyers see your home on Zillow by listing For Sale by Owner (FSBO).

    List your home

    What's special

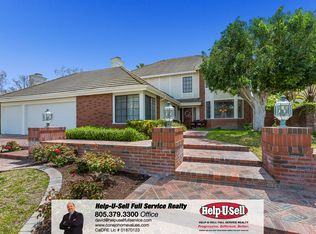
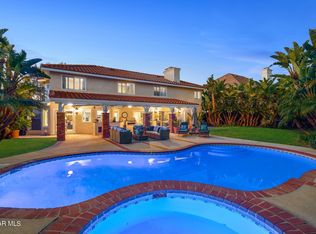
    This property is a dream-come-true for a large family or empty-nesters with hobbies! The exquisite landscaping on this large corner lot draws you into this residence right from the curb. From the moment you pass through the front door and step into the foyer with a soaring ceiling, leaded and beveled windows, hardwood floors and custom chandelier you realize this home is special. This 4 bedroom residence with 3 full + 1 half bathrooms has a most desirable floor-plan. There is a huge master bedroom suite, featuring rich hardwood flooring, tall crown molding, cathedral ceiling, Plantation shutters, an enormous walk-in/organized closet, custom built-ins including a convenient desk, one of three fireplaces, a sliding glass door to the rear & a highly updated en-suite bath replete with a dual vanity featuring granite counter, spa-jetted tub and separate, oversized stall shower, updated plumbing & lighting fixtures, extensive use of stone slab & tiles on the counter, floor, shower & tub surround. The remaining three bedrooms are spacious and all include hardwood flooring, mirrored/organized closets, and recessed lighting (one bedroom has a private full bathroom updated with new plumbing hardware). The third full bathroom has a tub/shower combination with newer glass enclosure, dual vanity with new plumbing fixtures and a door to the exterior for quick access to the pool area! A charming & highly upgraded powder room featuring granite counter, new plumbing hardware, chandelier, custom paint & hardwood flooring rounds out the bathrooms. The formal dining & living rooms are the beginning of the public spaces with more warm inviting hardwood flooring, a hand painted coffered and vaulted ceiling, second of three cozy fireplaces (this one is highlighted by a granite surround/hearth and custom mantle), custom lighting including chandelier & high quality Plantation shutters. Let's head to the enormous chef's kitchen with recently refinished, custom lined cabinetry with updated hardware and pull outs; granite slab counters; 5-burner Thermador gas cook-top in the island with additional storage & newer Thermador ventilation hood; double ovens; Fisher Paykel dishwasher drawers; breakfast bar + huge breakfast room with high volume ceilings and skylight; hardwood flooring and so much more. The large family room is home to the third fireplace, hardwood flooring, recessed lighting, Plantation shutters and a great niche just waiting for your computer desk as well as another sliding glass door for access to the lovely brick-lined, covered patio and roomy rear yard with professional landscaping, fruit trees and Malibu lighting; PLUS an inviting, sparkling pool and spa as well as incredible views of Lady Face Mountain! Throughout this home, bursting with character and pride of ownership you will find great attention to detail and of course high quality materials. Additional amenities include a large indoor laundry room featuring tremendous storage capabilities; central air-conditioning/heating systems; raised panel interior doors; dual-paned windows and sliding glass doors; recessed & upgraded lighting fixtures all with dimmer switches; concrete shake roof and a 3-car garage. This home is in a very desirable neighborhood some consider the gateway between the Conejo Valley & Los Angeles, close to fantastic schools, parks & great shopping

    This property is not currently displayed as for sale or rent on Zillow. This may be different from what's on other websites or public sources.

    Facts & features

    Interior

    Bedrooms & bathrooms
    • Bedrooms: 4
    • Bathrooms: 3.5
    Heating
    • Forced air
    Cooling
    • Central
    Appliances
    • Included: Dishwasher, Microwave, Range / Oven
    Features
    • Flooring: Tile, Hardwood
    • Has fireplace: Yes
    Interior area
    • Total interior livable area: 3,039 sqft

    Property

    Parking
    • Total spaces: 3
    Lot
    • Size: 0.27 Acres
    Details
    • Parcel number: 2056031001

    Construction

    Type & style
    • Home type: Condo
    Condition
    • Year built: 1985

    Community & HOA

    HOA
    • Has HOA: Yes
    • HOA fee: $47 monthly
    Location
    • Region: Agoura Hills

    Financial & listing details

    • Price per square foot: $490/sqft
    • Tax assessed value: $1,145,215
    • Annual tax amount: $13,917

    Price history

    DateEventPrice
    10/15/2012Sold$930,000-4.6%$306/sqft
    Source: CSMAOR #12003462 Report a problem
    6/22/2012Price change$974,999-2.4%$321/sqft
    Source: Aviara Real Estate Report a problem
    4/18/2012Listed for sale$999,000+5.8%$329/sqft
    Source: Aviara Real Estate Report a problem
    9/8/2004Sold$944,000+57.3%$311/sqft
    Source: Public Record Report a problem
    10/16/2002Sold$600,000+417.2%$197/sqft
    Source: Public Record Report a problem
    5/14/1996Sold$116,000$38/sqft
    Source: Public Record Report a problem

    Public tax history

    YearProperty taxesTax assessment
    2025$13,917 +6.5%$1,145,215 +2%
    2024$13,070 +1.8%$1,122,761 +2%
    2023$12,837 +3.1%$1,100,747 +2%
    2022$12,445 +0.2%$1,079,164 +2%
    2021$12,421 +1.1%$1,058,005 +1%
    2020$12,287 $1,047,157 +2%
    2019$12,287 +4.1%$1,026,625 +2%
    2018$11,801 $1,006,496 +2%
    2017$11,801 +2%$986,762 +2%
    2016$11,565 +3.4%$967,415 +1.5%
    2015$11,185 +3.2%$952,885 +2%
    2014$10,843 $934,221 +19.9%
    2012-- $779,000 -10.4%
    2011-- $869,200
    2010-- $869,200
    2009-- $869,200 -13.2%
    2008-- $1,001,778 +2%
    2007-- $982,137 +2%
    2006-- $962,880
    2005-- $962,880 +57.5%
    2004-- $611,201 +1.9%
    2003-- $600,000 +25.6%
    2002-- $477,878 +4%
    2000-- $459,323
    Find assessor info on the county website

    Neighborhood: Morrison Ranch

    Nearby schools

    GreatSchools rating
    Get a cash offer in 3 minutes
    Find out how much your home could sell for in as little as 3 minutes with a no-obligation cash offer.
    Estimated market value
    $1,489,600
    Get a cash offer in 3 minutes
    Find out how much your home could sell for in as little as 3 minutes with a no-obligation cash offer.
    Estimated market value
    $1,489,600