Skip main navigation
Off market
  • $2,429,300

    5816 Stonecrest Dr, Agoura Hills, CA 91301

    4beds
    3,359sqft
    SingleFamily
    Built in 1985
    9,182 Square Feet Lot
    $2,429,300 Zestimate®
    $723/sqft
    $7,874 Estimated rent

    Home value

    $2,429,300

    $2.26M - $2.60M

    $7,874/mo

    Zestimate® history
    Loading
    Loading...

    Owner options

    List your home for rent

    $7,874/mo

    Rent Zestimate®

    Find your next renter with Zillow Rental Manager. Plus, with online applications, you can quickly screen prospective tenants – for free.

    Learn more

    $7,874/mo

    Rent Zestimate®

    Refinance and save

    $15,536/mo

    Est. payment

    Refinancing to a lower rate could help reduce your monthly payments and save thousands over the life of the loan.

    See today's rates

    $15,536/mo

    Est. payment

    Explore your selling options

    Work with a Zillow partner agent

    Leverage their expertise and Zillow's premium Showcase listings to get your home seen by more buyers.

    Get started

    List with your own agent

    Get your home in front of millions of buyers by listing it on Zillow.

    Learn how to do it

    Sell it yourself

    Take full control of how buyers see your home on Zillow by listing For Sale by Owner (FSBO).

    List your home

    What's special

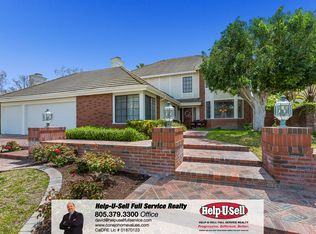
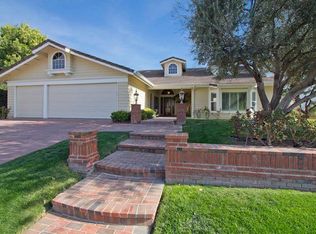
    Rare opportunity to own a fully renovated home in prestigious Morrison South Estates. This 4-bedroom, 4-bathroom home has undergone a top-to-bottom renovation over the last 12 months, including a brand new kitchen (8 mos. old) and 4 brand new bathrooms (less than 3 months old). Even the wood flooring is brand new (less than 1 month old). Every conceivable detail in this house has been contemplated and beautifully redone, and presents as a brand new home - unlike anything Morris South Estates has seen. Upon entering you are captivated by a beautiful spiral staircase, brand-new flooring, high ceilings, sensational living room with fireplace that seamlessly flows to the formal dining room. The bright and open dine-in kitchen is brand new and has new stainless steel appliances, new cabinets, quartz countertops and is adjacent to the spacious family room with a brand new custom wet bar that overlooks the entertainer's backyard. This outdoor private oasis offers a large swimming pool, spa, outdoor kitchen, built-in BBQ, and patio cover all surrounded by lush greenery, towering palm trees and magnificent mountain views, affording ultimate privacy from all sides. Downstairs also boasts a wonderful guest suite with a walk-in closet and full bathroom that serves as a pool bath with direct access to the backyard. Upstairs, the primary suite is large with a walk-in closet, separate, fully enclosed sitting room with fireplace. (This room is versatile and can be used as a home-office as it is currently set up, or a masterfully done custom dressing-room, home gym or nursery). The primary bathroom, coming off a major renovation only weeks ago, is breathtaking with a substantial 2-person walk-in shower, dual rainfall showerhead set with body-spray shower jets, double vanity and soaking tub. There are two additional nice sized bedrooms and an optional 5th bedroom/bonus room that share a beautiful, brand new bathroom. The home also features a full-size interior laundry room, brand new powder room and an attached 3-car garage with cabinetry. Ideal location, close to parks, hiking trails, award winning Las Virgenes Unified school district, restaurants, and a short distance to Malibu beaches.

    This property is not currently displayed as for sale or rent on Zillow. This may be different from what's on other websites or public sources.

    Facts & features

    Interior

    Bedrooms & bathrooms
    • Bedrooms: 4
    • Bathrooms: 4
    • Full bathrooms: 4
    Heating
    • Other, Gas
    Cooling
    • Central
    Appliances
    • Included: Dishwasher
    Features
    • 9 Foot Ceilings, Open Floor Plan, Recessed Lighting, Wet Bar
    • Flooring: Other
    • Fireplace features: Other
    • Common walls with other units/homes: Yes
    Interior area
    • Total interior livable area: 3,359 sqft

    Property

    Parking
    • Total spaces: 3
    Features
    • Entry location: Main Level
    • Exterior features: Stucco
    • Fencing: Block Wall
    Lot
    • Size: 9,182 Square Feet
    Details
    • Parcel number: 2056031002

    Construction

    Type & style
    • Home type: SingleFamily
    Materials
    • Roof: Other
    Condition
    • Updated/Remodeled
    • Year built: 1985

    Utilities & green energy

    • Sewer: In Street Paid

    Community & HOA

    HOA
    • Has HOA: Yes
    • Amenities included: Greenbelt/Park
    • HOA fee: $45 monthly
    Location
    • Region: Agoura Hills

    Financial & listing details

    • Price per square foot: $723/sqft
    • Tax assessed value: $2,591,468
    • Annual tax amount: $30,301

    Price history

    DateEventPrice
    5/4/2022Sold$2,442,000+11.1%$727/sqft
    Source: CSMAOR #222001307 Report a problem
    4/22/2022Pending sale$2,199,000$655/sqft
    Source: CRMLS #222001307 Report a problem
    4/6/2022Contingent$2,199,000$655/sqft
    Source: CRMLS #222001307 Report a problem
    3/27/2022Listed for sale$2,199,000+57.1%$655/sqft
    Source: CRMLS #222001307 Report a problem
    5/30/2019Sold$1,400,000+1.8%$417/sqft
    Source: CSMAOR #219004245 Report a problem
    4/16/2019Pending sale$1,375,000$409/sqft
    Source: Compass #219004245 Report a problem
    4/12/2019Listed for sale$1,375,000+1.9%$409/sqft
    Source: Compass #219004245 Report a problem
    9/13/2018Listing removed$1,350,000$402/sqft
    Source: Sotheby's International Realty - Westlake Village Brokerage #0424192 Report a problem
    6/29/2018Price change$1,350,000-1.3%$402/sqft
    Source: Sotheby's International Realty - Westlake Village Brokerage #0424192 Report a problem
    5/22/2018Listed for sale$1,368,000-0.5%$407/sqft
    Source: Sotheby's International Realty - Westlake Village Brokerage #0424192 Report a problem
    11/22/2017Listing removed$1,375,000$409/sqft
    Source: Berkshire Hathaway HomeServices California Realty #217013513 Report a problem
    11/10/2017Price change$1,375,000-1.8%$409/sqft
    Source: Berkshire Hathaway HomeServices California Realty #217013513 Report a problem
    10/19/2017Listed for sale$1,399,950+207.7%$417/sqft
    Source: Berkshire Hathaway HomeService #217013513 Report a problem
    6/24/1997Sold$455,000$135/sqft
    Source: Public Record Report a problem

    Public tax history

    YearProperty taxesTax assessment
    2025$30,301 +5.5%$2,591,468 +2%
    2024$28,723 +1.9%$2,540,656 +2%
    2023$28,193 +2.4%$2,490,840 +69.3%
    2022$27,526 +64.9%$1,471,648 +2%
    2021$16,689 +1.1%$1,442,793 +1%
    2020$16,507 $1,428,000 +115%
    2019$16,507 +113.4%$664,300 +2%
    2018$7,735 $651,276 +2%
    2017$7,735 +2%$638,507 +2%
    2016$7,582 +3.7%$625,988 +1.5%
    2015$7,315 +3.1%$616,586 +2%
    2014$7,098 $604,509 +2.5%
    2012-- $589,978 +2%
    2011-- $578,410 +0.8%
    2010-- $574,088 -0.2%
    2009-- $575,453 +2%
    2008-- $564,171 +2%
    2007-- $553,110 +2%
    2006-- $542,266
    2005-- $542,266 +4%
    2004-- $521,211 +1.9%
    2003-- $511,659 +2%
    2002-- $501,628 +4%
    2000-- $482,151
    Find assessor info on the county website

    Neighborhood: Morrison Ranch

    Nearby schools

    GreatSchools rating
    Schools provided by the listing agent
    • District: Las Virgenes School District

    Source: The MLS. This data may not be complete. We recommend contacting the local school district to confirm school assignments for this home.

    Get a cash offer in 3 minutes
    Find out how much your home could sell for in as little as 3 minutes with a no-obligation cash offer.
    Estimated market value
    $2,429,300
    Get a cash offer in 3 minutes
    Find out how much your home could sell for in as little as 3 minutes with a no-obligation cash offer.
    Estimated market value
    $2,429,300