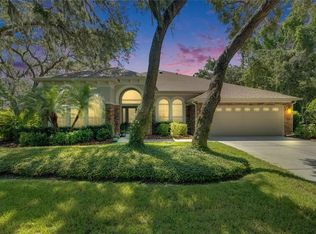
Tucked away in the exclusive GATED enclave of Tern Wood in Fishhawk Ranch, this breathtaking 5-BED, 3.5-BATH home sits on a PIE-SHAPED CONSERVATION LOT with NO BACKYARD NEIGHBORS, offering the ultimate in privacy & tranquility. NEW ROOF & GUTTERS. A+ SCHOOLS, NO FLOOD OR EVACUATION ZONE. From the moment you step onto the charming front porch perfect for a cozy swing or morning coffee, you’ll feel at home. Through the elegant GLASS ENTRY DOOR, the grandeur of 20-FOOT CEILINGS and a stunning CURVED STAIRCASE welcomes you into a space where sophistication meets warmth. To the left, you have the formal dining room and FORMAL LIVING with towering ceilings, while to the right, a private HOME OFFICE with double glass doors provides the perfect work-from-home retreat. As you move into the heart of the home, the SPACIOUS FAMILY ROOM offers a cozy GAS FIREPLACE, rich WOOD FLOORS, and 4-PANEL SLIDING DOORS leading to the expansive COVERED LANAI, creating seamless indoor-outdoor living. The GOURMET KITCHEN is a chef’s dream with 42-INCH WOOD CABINETRY, GRANITE countertops, A GAS COOKTOP ISLAND, BREAKFAST BAR, BUILT-IN OVEN & MICROWAVE, WINE COOLER, AND FRENCH-DOOR REFRIGERATOR—all complemented by a sunny breakfast nook with double sliders to the lanai. The FIRST-FLOOR PRIMARY SUITE is a true retreat, featuring WOOD FLOORS, private pool access and a LUXURIOUS WALK-THROUGH CUSTOM CLOSET with built-in storage and a seating bench. The SPA-LIKE PRIMARY BATHROOM offers a JETTED TUB, FRAMELESS WALK-IN SHOWER, separate granite vanities, and a charming window seat. Upstairs, the open landing overlooks both the FOYER AND FAMILY ROOM, creating a grand elegant feel. To the right, two SPACIOUS BEDROOMS share a Jack-and-Jill bathroom each with their own VANITY NOOKS. To the left, a third secondary bedroom sits next to a full bathroom, while a LARGE 15X16 BEDROOM—currently used as an exercise room—presents the perfect opportunity for a MEDIA ROOM, PLAYROOM, OR GUEST SUITE. Step outside to your PRIVATE BACKYARD OASIS, where the COMPLETELY PAVED covered lanai and outdoor kitchen with GAS GRILL and MINI FRIDGE provide the perfect space to entertain. The HEATED SALTWATER POOL & SPA invite you to unwind, while the FIRE PIT AREA AND GARDEN SURROUNDED BY MAJESTIC OAK TREES create an unparalleled sense of serenity. With PLENTY OF SPACE FOR A GARDEN OR PLAY AREA, this LUSH and manicured backyard is a rare find. The SIDE-ENTRY 3-CAR GARAGE enhances curb appeal and includes a 7X10 STORAGE AREA, while the oversized driveway provides ample parking. Located in the highly sought-after FISHHAWK RANCH COMMUNITY, residents enjoy 26 MILES OF TRAILS, 4 CLUBHOUSES WITH RESORT-STYLE POOLS, FITNESS CENTERS, A TENNIS CLUB, PICKLEBALL & BASKETBALL COURTS, DOG PARKS, PLAYGROUNDS, A SKATE PARK and more! Located near Park-n-Ride location, offering rides to Tampa and MacDill AFB! Easy access to airports, gulf beaches and theme parks! Zoned for A-RATED SCHOOLS (Fishhawk Creek, Randall, and Newsome), and just minutes from Publix, Aldi, Walgreens, dining, and more! RECENT UPDATES include: NEW HARDWOOD FLOORS THROUGHOUT THE FIRST FLOOR & STAIRS, FRESH EXTERIOR PAINT (2024), UPDATED OUTDOOR LIGHT FIXTURES (2024), NEW WASHER & DRYER (2025), WINE COOLER (2025), POOL FRIDGE (2025), WATER SOFTENER (2025), CARPET (2025), AND PATIO CEILING FAN/LIGHT (2025) WATER HEATER (2022) .Don’t miss this opportunity to own a ONE-OF-A-KIND HOME in one of the most desirable gated neighborhoods in Fishhawk Ranch.
Sold for $955,000
Zillow last checked:
Listing updated:
Bought with:
Joe Alvarez, 3343464
KELLER WILLIAMS SUBURBAN TAMPA
Source: Stellar MLS,MLS#: TB8369760 Originating MLS: Suncoast Tampa
Originating MLS: Suncoast Tampa
Price history
| Date | Event | Price |
|---|---|---|
| 9/2/2025 | Sold | $955,000-2.5%$234/sqft |
Source:  Stellar MLS #TB8369760 Report a problem Stellar MLS #TB8369760 Report a problem | ||
| 7/30/2025 | Pending sale | $979,000$240/sqft |
Source: Stellar MLS #TB8369760 Report a problem | ||
| 7/9/2025 | Price change | $979,000-1.6%$240/sqft |
Source: Stellar MLS #TB8369760 Report a problem | ||
| 6/17/2025 | Price change | $995,000-1.5%$244/sqft |
Source: Stellar MLS #TB8369760 Report a problem | ||
| 6/3/2025 | Price change | $1,010,000-4.3%$248/sqft |
Source: Stellar MLS #TB8369760 Report a problem | ||
| 5/18/2025 | Price change | $1,054,900-2.8%$259/sqft |
Source: Stellar MLS #TB8369760 Report a problem | ||
| 5/6/2025 | Price change | $1,085,000-1.4%$266/sqft |
Source: Stellar MLS #TB8369760 Report a problem | ||
| 4/12/2025 | Listed for sale | $1,100,000$270/sqft |
Source: Stellar MLS #TB8369760 Report a problem | ||
| 4/4/2025 | Pending sale | $1,100,000$270/sqft |
Source: Stellar MLS #TB8369760 Report a problem | ||
| 4/3/2025 | Listed for sale | $1,100,000+86.4%$270/sqft |
Source: Stellar MLS #TB8369760 Report a problem | ||
| 7/15/2016 | Sold | $590,000-1.7%$145/sqft |
Source: Stellar MLS #T2804846 Report a problem | ||
| 6/8/2016 | Pending sale | $600,000$147/sqft |
Source: SIGNATURE REALTY ASSOCIATES #T2804846 Report a problem | ||
| 5/19/2016 | Price change | $600,000-3.1%$147/sqft |
Source: SIGNATURE REALTY ASSOCIATES #T2804846 Report a problem | ||
| 4/13/2016 | Price change | $619,000-1.7%$152/sqft |
Source: SIGNATURE REALTY ASSOCIATES #T2804846 Report a problem | ||
| 2/29/2016 | Listed for sale | $629,900+7.7%$155/sqft |
Source: SIGNATURE REALTY ASSOCIATES #T2804846 Report a problem | ||
| 6/25/2013 | Sold | $585,000-2.4%$144/sqft |
Source: Public Record Report a problem | ||
| 4/30/2013 | Pending sale | $599,500$147/sqft |
Source: CENTURY 21 Shaw Realty Group #T2557972 Report a problem | ||
| 3/4/2013 | Listed for sale | $599,500-0.1%$147/sqft |
Source: CENTURY 21 SHAW REALTY GROUP #T2557972 Report a problem | ||
| 7/17/2012 | Price change | $599,900-1.6%$147/sqft |
Source: SIGNATURE REALTY ASSOCIATES #T2519664 Report a problem | ||
| 5/22/2012 | Listed for sale | $609,900+2.5%$150/sqft |
Source: Signature Realty Report a problem | ||
| 11/10/2011 | Listing removed | $595,000$146/sqft |
Source: SIGNATURE REALTY ASSOCIATES #T2484846 Report a problem | ||
| 8/28/2011 | Listed for sale | $595,000-1.3%$146/sqft |
Source: SIGNATURE REALTY ASSOCIATES #T2484846 Report a problem | ||
| 8/27/2008 | Sold | $602,800$148/sqft |
Source: Public Record Report a problem | ||

Get a cash offer in 3 minutes
Find out how much your home could sell for in as little as 3 minutes with a no-obligation cash offer.
Estimated market value
$942,600
