Skip main navigation
Off market
  • $621,000

    5807 Parkset Dr, Lithia, FL 33547

    4beds
    3baths
    3,383sqft
    SingleFamily
    Built in 2007
    6,899 Square Feet Lot
    $621,000 Zestimate®
    $184/sqft
    $3,408 Estimated rent

    Home value

    $621,000

    $590,000 - $652,000

    $3,408/mo

    Zestimate® history
    Loading
    Loading...

    Owner options

    List your home for rent

    $3,408/mo

    Rent Zestimate®

    Find your next renter with Zillow Rental Manager. Plus, with online applications, you can quickly screen prospective tenants – for free.

    Learn more

    $3,408/mo

    Rent Zestimate®

    Refinance and save

    $4,216/mo

    Est. payment

    Refinancing to a lower rate could help reduce your monthly payments and save thousands over the life of the loan.

    See today's rates

    $4,216/mo

    Est. payment

    Explore your selling options

    Work with a Zillow partner agent

    Leverage their expertise and Zillow's premium Showcase listings to get your home seen by more buyers.

    Get started

    List with your own agent

    Get your home in front of millions of buyers by listing it on Zillow.

    Learn how to do it

    Sell it yourself

    Take full control of how buyers see your home on Zillow by listing For Sale by Owner (FSBO).

    List your home

    What's special

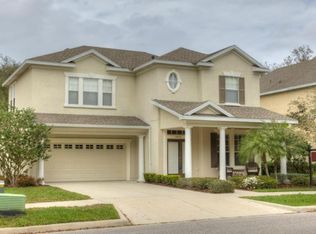
    Available: 2021-06-30 - Wow! This gem is nestled in FishHawk Ranch's Garden district and offers 3,383sf of luxury! Convenient to Park Square, this Helena floorplan by David Weekley homes features upgrades throughout, all on a conservation homesite. Lush landscaping surrounds this well-appointed home and you'll notice the details when you first walk through the bright front door with sidelight and transom window. The entry is flanked by a study on the left with a French-door entry, a powder room, and a coat closet, then the formal dining room accented with banded columns. The family room features a soaring 2-story ceiling, a built-in media center, and windows overlooking the covered lanai, backyard, and conservation beyond. The chef in the family will feel right at home in the spacious kitchen featuring all stainless-steel appliances including refrigerator, dishwasher, microwave, oven, and separate gas cooktop. The walk-in pantry and 42" wall cabinets offer lots of storage and the island with breakfast bar offers plenty of counter space. The master suite is located on the first floor overlooking the backyard through bay windows and the bathroom features solid-surface counters, under-mount sinks, makeup counter, garden tub with mosaic tile surround, a separate walk-in shower, enormous walk-in closet, and three lighted display niches. The entire first floor features crown molding and 5 1/4" baseboards and secondary bedrooms are even trimmed with chair-rail molding. Upstairs, the flexible loft area is great as a play area, media room, or separate retreat and connects the three bedrooms; one with an en-suite bath, the other two sharing a jack-and-jill bathroom. Real hardwood floors extend from the entry through the first-floor family room with tile in the kitchen and wet areas and carpet in the bedrooms and upstairs. Ceiling fans are installed in all rooms. No need for a mower as all landscaping maintenance is included saving you time and money! NOTE: Additional $49/mo. Resident Benefits Package is required and includes a host of time and money-saving perks, including replacement air filters delivered monthly, concierge utility setup, online maintenance portal, online rent payment portal, one lockout service, and one late-rent pass. Learn more at the Resident Benefits Package.

    This property is off market, which means it's not currently listed for sale or rent on Zillow. This may be different from what's available on other websites or public sources.

    Facts & features

    Interior

    Bedrooms & bathrooms
    • Bedrooms: 4
    • Bathrooms: 3.5
    Heating
    • Forced air, Gas
    Cooling
    • Central
    Appliances
    • Included: Dishwasher, Microwave, Range / Oven, Refrigerator
    Features
    • Flooring: Tile, Carpet, Hardwood
    Interior area
    • Total interior livable area: 3,383 sqft

    Property

    Parking
    • Total spaces: 2
    • Parking features: Garage - Attached
    Features
    • Exterior features: Stucco
    Lot
    • Size: 6,899 sqft
    Details
    • Parcel number: 213028771GG0001000010U

    Construction

    Type & style
    • Home type: SingleFamily
    • Architectural style: Contemporary
    Materials
    • masonry
    • Roof: Composition
    Condition
    • Year built: 2007

    Community & neighborhood

    Location
    • Region: Lithia

    HOA & financial

    HOA
    • Has HOA: Yes
    • HOA fee: $6 monthly

    Other

    Other facts
    • Heating system: ForcedAir
    • MLS Name: Stellar MLS
    • School District: Hillsborough County

    Price history

    DateEventPrice
    7/14/2022Sold$655,000+0.8%$194/sqft
    Source: Public Record Report a problem
    5/10/2022Pending sale$650,000$192/sqft
    Source: Stellar MLS #T3370583 Report a problem
    5/6/2022Listed for sale$650,000+44.4%$192/sqft
    Source: Stellar MLS #T3370583 Report a problem
    5/26/2021Listing removed--
    Source: Zillow Rental Network Premium Report a problem
    5/24/2021Listed for rent$3,200+14.3%$1/sqft
    Source: Zillow Rental Network Premium Report a problem
    5/3/2018Listing removed$450,000$133/sqft
    Source: EATON REALTY,LLC #T2936535 Report a problem
    3/23/2018Listed for sale$450,000+4.7%$133/sqft
    Source: EATON REALTY,LLC #T2936535 Report a problem
    5/29/2015Listing removed$2,800$1/sqft
    Source: EATON REALTY,LLC #T2755279 Report a problem
    5/2/2015Listed for rent$2,800$1/sqft
    Source: Eaton Realty, LLC #T2755279 Report a problem
    7/9/2008Sold$430,000$127/sqft
    Source: Public Record Report a problem

    Public tax history

    YearProperty taxesTax assessment
    2025$10,823 +7.6%$491,247 +1.5%
    2024$10,063 +2.6%$483,874 +3%
    2023$9,809 +4.3%$469,781 +22.1%
    2022$9,406 +12.9%$384,897 +10%
    2021$8,328 +7.9%$349,906 +10%
    2020$7,718 +2.7%$318,096 +3.6%
    2019$7,518 $306,937 +3.3%
    2018$7,518 +1.7%$297,072 +9.8%
    2017$7,390 +6.3%$270,652 -2.9%
    2016$6,953 -3%$278,771 +5.2%
    2015$7,169 +27.2%$265,053 +13%
    2014$5,637 $234,594 +1.5%
    2013$5,637 -1.4%$231,127 +1.7%
    2012$5,717 +2.2%$227,264 +3%
    2011$5,592 -2.6%$220,645 -4%
    2010$5,741 -11.3%$229,757 -13.4%
    2009$6,476 -23.7%$265,420 -17.4%
    2008$8,489 +74.9%$321,216 +100.7%
    2007$4,854 +79%$160,050 +205.6%
    2006$2,712 +85%$52,380 +221.4%
    2005$1,466 $16,296 -65%
    2004-- $46,560

    Find assessor info on the county website

    Neighborhood: 33547

    Nearby schools

    GreatSchools rating
    Schools provided by the listing agent
    • Elementary: Fishhawk Creek-HB
    • Middle: Randall-HB
    • High: Newsome-HB

    Source: The MLS. This data may not be complete. We recommend contacting the local school district to confirm school assignments for this home.

    Get a cash offer in 3 minutes
    Find out how much your home could sell for in as little as 3 minutes with a no-obligation cash offer.
    Estimated market value
    $621,000
    Get a cash offer in 3 minutes
    Find out how much your home could sell for in as little as 3 minutes with a no-obligation cash offer.
    Estimated market value
    $621,000