Welcome to this spacious 3-4 bedroom, 3 full bath home, offering a versatile layout with the potential for two primary suites. As you enter, warm hardwood flooring and two large picture windows provide wide, bright views, creating an inviting and welcoming atmosphere. Take a virtual stroll through this home with our 3D Matterport tour! The main level offers a seamless flow between the living room, dining room, kitchen, and owner’s suite. Featuring an updated gas log fireplace with a beautiful stone accent and wooden mantle, the living room is perfect for cozy nights in. A generous bedroom area, walk-in closet, and updated private bath with a step-in shower make up the owner’s suite. The remodeled kitchen includes an island with counter-height seating, two pantry closets for ample food and appliance storage, and a stainless steel appliance package, new in 2022. Upstairs, you’ll find two additional bedrooms, along with a full bath featuring a tub/shower combo. The lower level offers an excellent opportunity for a family room or a second primary suite, complete with a full bath and walk-out access to the lower driveway. This space also includes an updated electric fireplace. The lower level also houses the laundry area, with the washer and dryer included in the sale. The walk-in crawl space with a concrete floor adds storage options, while the attached garage compares to a 3-car size, with space for two cars and additional storage or a workshop area. The garage is connected to the home by an open breezeway, which doubles as a covered porch for private relaxation. Additional highlights include a gas water heater installed in 2019, an ADT security system, a newer front door, and two fireplaces—one gas log in the living room and one electric in the lower level. Enjoy the serene wooded view in the rear, with the grounds belonging to the Sunset Cemetery. CenterPoint budget bill amount $144/mo. Seller is providing a $575 AHS 1 yr home warranty. Immediate possession!
Closed
$255,000
5806 Twickingham Ct, Evansville, IN 47711
4beds
1,906sqft
Single Family Residence
Built in 1961
0.25 Acres Lot
$277,700 Zestimate®
$--/sqft
$2,163 Estimated rent
Home value
$277,700
$261,000 - $297,000
$2,163/mo
Zestimate® history
Owner options
List your home for rent
$2,163/mo
Rent Zestimate®
Find your next renter with Zillow Rental Manager. Plus, with online applications, you can quickly screen prospective tenants – for free.
$2,163/mo
Rent Zestimate®
Refinance and save
$1,233/mo
Est. payment
Refinancing to a lower rate could help reduce your monthly payments and save thousands over the life of the loan.
$1,233/mo
Est. payment
Explore your selling options
Work with a Zillow partner agent
Leverage their expertise and Zillow's premium Showcase listings to get your home seen by more buyers.
Get startedList with your own agent
Get your home in front of millions of buyers by listing it on Zillow.
Learn how to do itSell it yourself
Take full control of how buyers see your home on Zillow by listing For Sale by Owner (FSBO).
List your homeWhat's special
Zillow last checked:
Listing updated:
Listed by:
Becky Ismail Office:812-858-2400,
ERA FIRST ADVANTAGE REALTY, INC
Bought with:
Julie A Vandeveer, RB14049873
ERA FIRST ADVANTAGE REALTY, INC
Source: IRMLS,MLS#: 202439716
Facts & features
Interior
Bedrooms & bathrooms
- Bedrooms: 4
- Bathrooms: 3
- Full bathrooms: 3
- Main level bedrooms: 1
Bedroom 1
- Level: Main
Bedroom 2
- Level: Upper
Dining room
- Level: Main
- Area: 110
- Dimensions: 11 x 10
Kitchen
- Level: Main
- Area: 143
- Dimensions: 13 x 11
Living room
- Level: Main
- Area: 168
- Dimensions: 14 x 12
Heating
- Natural Gas, Forced Air
Cooling
- Central Air
Appliances
- Included: Disposal, Dishwasher, Microwave, Refrigerator, Washer, Dryer-Gas, Electric Range, Gas Water Heater
Features
- Breakfast Bar, Ceiling Fan(s), Walk-In Closet(s), Kitchen Island, Open Floorplan, Split Br Floor Plan, Main Level Bedroom Suite
- Flooring: Hardwood, Carpet
- Windows: Window Treatments
- Basement: Crawl Space
- Number of fireplaces: 2
- Fireplace features: Electric, Gas Log, Two
Interior area
- Total structure area: 1,906
- Total interior livable area: 1,906 sqft
- Finished area above ground: 1,906
- Finished area below ground: 0
Property
Parking
- Total spaces: 2.5
- Parking features: Attached, Garage Door Opener, Asphalt, Concrete
- Attached garage spaces: 2.5
- Has uncovered spaces: Yes
Features
- Levels: Tri-Level
- Patio & porch: Patio, Porch Covered
- Fencing: None
Lot
- Size: 0.25 Acres
- Dimensions: 83X129
- Features: Rolling Slope, Landscaped
Details
- Parcel number: 820603002408.004019
Construction
Type & style
- Home type: SingleFamily
- Property subtype: Single Family Residence
Materials
- Aluminum Siding, Brick
- Foundation: Slab
- Roof: Shingle
Condition
- New construction: No
- Year built: 1961
Details
- Warranty included: Yes
Utilities & green energy
- Gas: CenterPoint Energy
- Sewer: Public Sewer
- Water: Public
Community & HOA
Community
- Security: Security System, Smoke Detector(s)
- Subdivision: Melody Hills
Location
- Region: Evansville
Financial & listing details
- Tax assessed value: $214,100
- Annual tax amount: $2,070
- Date on market: 10/12/2024
- Listing terms: Cash,Conventional,FHA,VA Loan
Price history
| Date | Event | Price |
|---|---|---|
| 11/7/2024 | Sold | $255,000-1.9% |
Source:  IRMLS #202439716 Report a problem IRMLS #202439716 Report a problem | ||
| 10/25/2024 | Pending sale | $259,900 |
Source: IRMLS #202439716 Report a problem | ||
| 10/16/2024 | Listed for sale | $259,900 |
Source: IRMLS #202439716 Report a problem | ||
Public tax history
| Year | Property taxes | Tax assessment |
|---|---|---|
| 2025 | $1,981 | $214,100 |
Find assessor info on the county website
Neighborhood: Oakhill
Nearby homes
- $249,9004 bd3 ba2.1k sqft5800 Twickingham Ct, Evansville, IN 47711Sold
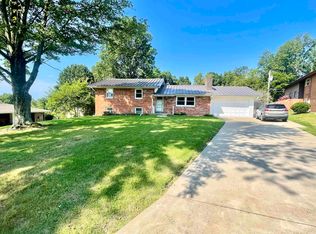
- $255,1004 bd3 ba2k sqft5812 Twickingham Ct, Evansville, IN 47711Off Market

- $256,1004 bd2 ba2k sqft5807 Twickingham Ct, Evansville, IN 47711Off Market
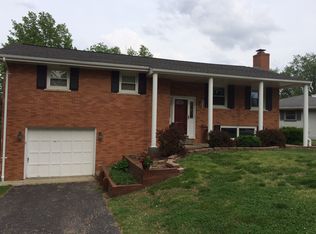
- $220,3004 bd2 ba2k sqft5816 Twickingham Ct, Evansville, IN 47711Off Market
- $169,8882 bd2 ba2.3k sqft5721 Twickingham Ct, Evansville, IN 47711Pending
- $305,3004 bd3 ba3.3k sqft5716 Twickingham Dr, Evansville, IN 47711Off Market
- $249,1003 bd2 ba2.4k sqft5813 Twickingham Ct, Evansville, IN 47711Off Market
- $175,0003 bd2 ba1.3k sqft5717 Twickingham Ct, Evansville, IN 47711Sold
Nearby schools
GreatSchools rating
- 8/10Oak Hill ElementaryGrades: K-6Distance: 1.4 mi
- 9/10North Junior High SchoolGrades: 7-8Distance: 6.1 mi
- 8/10New Tech InstituteGrades: 9-12Distance: 1.4 mi
Schools provided by the listing agent
- Elementary: Oakhill
- Middle: North
- High: North
- District: Evansville-Vanderburgh School Corp.
Source: IRMLS. This data may not be complete. We recommend contacting the local school district to confirm school assignments for this home.


Get pre-qualified for a loan
At Zillow Home Loans, we can pre-qualify you in as little as 5 minutes with no impact to your credit score.An equal housing lender. NMLS #10287.
Sell for more on Zillow
Get a Zillow Showcase℠ listing at no additional cost and you could sell for .
$277,700
2% more
+$5,554
With Zillow Showcase(estimated)
$283,254
- Indiana
- Vanderburgh County
- Evansville
- 47711
- Oakhill
- 5806 Twickingham Ct
Nearby cities
Nearby neighborhoods
Nearby zip codes
Other Evansville Topics
