Skip main navigation
Sold for $1,292,000
  • $1,292,000

    5806 Waterloo Bridge Cir, Haymarket, VA 20169

    5beds
    5,610sqft
    Single Family Residence
    Built in 2015
    10,680 Square Feet Lot
    $1,294,900 Zestimate®
    $230/sqft
    $5,515 Estimated rent

    Home value

    $1,294,900

    $1.20M - $1.39M

    $5,515/mo

    Zestimate® history
    Loading
    Loading...

    Owner options

    List your home for rent

    $5,515/mo

    Rent Zestimate®

    Find your next renter with Zillow Rental Manager. Plus, with online applications, you can quickly screen prospective tenants – for free.

    Learn more

    $5,515/mo

    Rent Zestimate®

    Refinance and save

    $8,289/mo

    Est. payment

    Refinancing to a lower rate could help reduce your monthly payments and save thousands over the life of the loan.

    See today's rates

    $8,289/mo

    Est. payment

    Explore your selling options

    Work with a Zillow partner agent

    Leverage their expertise and Zillow's premium Showcase listings to get your home seen by more buyers.

    Get started

    List with your own agent

    Get your home in front of millions of buyers by listing it on Zillow.

    Learn how to do it

    Sell it yourself

    Take full control of how buyers see your home on Zillow by listing For Sale by Owner (FSBO).

    List your home

    What's special

    Stone gas fireplaceUnderground lawn sprinkler systemCovered front porchCustom backsplashUnder cabinet lightingFormal dining roomWall of windows
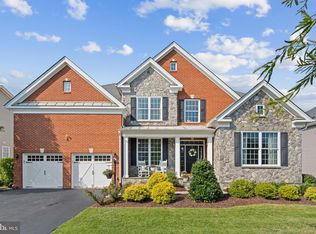
    Don't miss this elegant craftsman style Toll Brothers Waterford II model with a stunning main level primary suite on a prime lot that backs to trees in exclusive gated Dominion Valley! Meticulously maintained by the original owners, this one checks every box! The first level features a covered front porch, 2 story foyer and dramatic 2 story family room w/ coffered ceiling, stone gas fireplace and wall of windows! The gourmet kitchen features beautiful white cabinetry, stainless steel appliances, under cabinet lighting, and custom backsplash that opens to a vaulted sunroom w/ skylights with access to a massive composite deck! The primary suite features a cathedral ceiling, access to the deck, and a gorgeous bath w/ soaking tub, seamless glass shower and oversized walk in closet. A formal dining room and vaulted office/library w/ custom built-ins complete this level. Upstairs, you'll find 4 generous sized bedrooms, 2 with private ensuite bathrooms, and 2 that share a full bath! The walk out finished lower level is perfect for entertaining family and friends and is W I D E open for all sorts of activities, games, future theater, etc. French doors lead to a covered stamped concrete patio! There's an OVERSIZED 2 car garage that is extra deep for toys and storage, and an underground lawn sprinkler system for effortless green grass! Dominion Valley is Prince William County's premier gated golf course community featuring world class amenities, multiple outdoor pools, indoor pool, fitness center, tennis, pickleball, miles of trails, and A+ award winning schools (K-12) all within the community!

    Zillow last checked:

    Listing updated:

    Listed by:

    Paul Thistle 703-626-5607,

    Take 2 Real Estate LLC

    Bought with:

    Toni Farthing, 0225259039

    LPT Realty, LLC

    Source: Bright MLS,MLS#: VAPW2111644MLS Logo

    Facts & features

    Interior

    Bedrooms & bathrooms
    • Bedrooms: 5
    • Bathrooms: 6
    • Full bathrooms: 5
    • 1/2 bathrooms: 1
    • Main level bathrooms: 2
    • Main level bedrooms: 1
    Basement
    • Area: 2572
    Heating
    • Forced Air, Natural Gas
    Cooling
    • Central Air, Electric
    Appliances
    • Included: Microwave, Cooktop, Dishwasher, Dryer, Ice Maker, Double Oven, Oven, Refrigerator, Stainless Steel Appliance(s), Washer, Gas Water Heater
    • Laundry: Main Level
    Features
    • Flooring: Ceramic Tile, Hardwood, Carpet
    • Basement: Partial,Connecting Stairway,Finished,Improved,Walk-Out Access
    • Number of fireplaces: 1
    • Fireplace features: Gas/Propane
    Interior area
    • Total structure area: 6,718
    • Total interior livable area: 5,610 sqft
    • Finished area above ground: 4,146
    • Finished area below ground: 1,464

    Property

    Parking
    • Total spaces: 6
    • Parking features: Garage Faces Front, Driveway, Attached
    • Attached garage spaces: 2
    • Uncovered spaces: 4
    Accessibility
    • Accessibility features: None
    Features
    • Levels: Three
    • Stories: 3
    • Patio & porch: Porch, Patio, Deck
    • Exterior features: Lawn Sprinkler, Underground Lawn Sprinkler, Extensive Hardscape
    • Pool features: Community
    Lot
    • Size: 10,680 Square Feet
    • Features: Backs - Open Common Area, Backs to Trees, Premium, Private
    Details
    • Additional structures: Above Grade, Below Grade
    • Parcel number: 7299205606
    • Zoning: RPC
    • Special conditions: Standard

    Construction

    Type & style
    • Home type: SingleFamily
    • Architectural style: Craftsman
    • Property subtype: Single Family Residence
    Materials
    • Masonry, Stone, Vinyl Siding
    • Foundation: Permanent, Concrete Perimeter
    Condition
    • Excellent
    • New construction: No
    • Year built: 2015

    Utilities & green energy

    • Sewer: Public Sewer
    • Water: Public

    Community & HOA

    Community
    • Features: Pool
    • Subdivision: Dominion Valley Country Club
    HOA
    • Has HOA: Yes
    • Amenities included: Basketball Court, Bike Trail, Clubhouse, Community Center, Fitness Center, Gated, Golf Club, Golf Course, Golf Course Membership Available, Horse Trails, Jogging Path, Indoor Pool, Pool, Tennis Court(s), Tot Lots/Playground
    • Services included: Common Area Maintenance, Management, Security, Snow Removal, Trash
    • HOA fee: $213 monthly
    Location
    • Region: Haymarket

    Financial & listing details

    • Price per square foot: $230/sqft
    • Tax assessed value: $1,109,600
    • Annual tax amount: $11,008
    • Date on market: 2/17/2026
    • Listing agreement: Exclusive Right To Sell
    • Ownership: Fee Simple

    Price history

    DateEventPrice
    4/10/2026Sold$1,292,000-0.2%$230/sqft
    Source: Bright MLS #VAPW2111644 Report a problem
    3/8/2026Contingent$1,295,000$231/sqft
    Source: Bright MLS #VAPW2111644 Report a problem
    2/17/2026Listed for sale$1,295,000+64.3%$231/sqft
    Source: Bright MLS #VAPW2111644 Report a problem
    4/4/2016Sold$788,000$140/sqft
    Source: Public Record Report a problem

    Public tax history

    YearProperty taxesTax assessment
    2025$10,880 +4.4%$1,109,600 +5.9%
    2024$10,416 +3.1%$1,047,400 +7.9%
    2023$10,103 -4.5%$971,000 +2.7%
    2022$10,583 +6.1%$945,300 +14.7%
    2021$9,977 +10.6%$824,000 +11.6%
    2020$9,022 +116.2%$738,100 +6.8%
    2019$4,173 -49.3%$691,200 +1.3%
    2018$8,235 +3.9%$682,000 +4.6%
    2017$7,925 $652,300 -0.3%
    2016$7,925 +983.3%$654,000 +320.8%
    2015$732 $155,400
    Find assessor info on the county website

    Neighborhood: 20169

    Nearby schools

    GreatSchools rating
    Schools provided by the listing agent
    • Elementary: Alvey
    • Middle: Ronald Wilson Regan
    • High: Battlefield
    • District: Prince William County Public Schools

    Source: Bright MLS. This data may not be complete. We recommend contacting the local school district to confirm school assignments for this home.

    Get a cash offer in 3 minutes
    Find out how much your home could sell for in as little as 3 minutes with a no-obligation cash offer.
    Estimated market value
    $1,294,900
    Get a cash offer in 3 minutes
    Find out how much your home could sell for in as little as 3 minutes with a no-obligation cash offer.
    Estimated market value
    $1,294,900