Why wait to build when you can own better than new? Stunning Ryan Homes Columbia floor plan, built in 2022, offers the perfect blend of modern design, thoughtful upgrades, a desirable water-view setting with direct access to walking path. Featuring 5 bedrooms, 3 full baths, 1 half bath, 2,492 square feet above grade plus a beautifully finished lower level. The open-concept main floor w/classic modern dcor, stone gas fireplace, first-floor study, custom pantry, gas cooktop w/ double ovens, updated lighting fixtures, and custom blinds. Enjoy the covered deck overlooking the fenced backyard, plus a custom patio and front-yard irrigation system. Upstairs, includes second-floor laundry room and an impressive primary suite featuring a spacious 9'x 13' walk-in closet. Additional upgrades: water softener & radon mitigation system. HOA includes a pool, playground, walking trails, and a stocked lake with catch-and-release fishing. Move-in ready and loaded with upgrades!
Pending
$515,000
5807 Classicway Blvd, Morrow, OH 45152
5beds
3,263sqft
Single Family Residence
Built in 2022
7,749 Square Feet Lot
$511,900 Zestimate®
$158/sqft
$42/mo HOA
What's special
Classic modern dcorBeautifully finished lower levelCustom patioOpen-concept main floorCustom blindsImpressive primary suiteCustom pantry
- 39 days |
- 347 |
- 7 |
Likely to sell faster than
Zillow last checked:
Listing updated:
Listed by:
Michelle Sloan (513)492-9472,
RE/MAX Time
Source: DABR MLS,MLS#: 960993 Originating MLS: Dayton Area Board of REALTORS
Originating MLS: Dayton Area Board of REALTORSFacts & features
Interior
Bedrooms & bathrooms
- Bedrooms: 5
- Bathrooms: 4
- Full bathrooms: 3
- 1/2 bathrooms: 1
- Main level bathrooms: 1
Primary bedroom
- Level: Second
- Dimensions: 20 x 14
Bedroom
- Level: Second
- Dimensions: 12 x 11
Bedroom
- Level: Second
- Dimensions: 11 x 11
Bedroom
- Level: Second
- Dimensions: 13 x 11
Bedroom
- Level: Lower
- Dimensions: 12 x 12
Dining room
- Level: Main
- Dimensions: 12 x 10
Entry foyer
- Level: Main
- Dimensions: 11 x 5
Family room
- Level: Main
- Dimensions: 19 x 16
Kitchen
- Features: Eat-in Kitchen
- Level: Main
- Dimensions: 10 x 16
Laundry
- Level: Second
- Dimensions: 8 x 5
Office
- Level: Main
- Dimensions: 11 x 11
Recreation
- Level: Lower
- Dimensions: 35 x 16
Heating
- Forced Air, Natural Gas
Cooling
- Central Air
Appliances
- Included: Gas Water Heater
Features
- Walk-In Closet(s)
- Windows: Vinyl
- Basement: Full,Finished
Interior area
- Total structure area: 3,263
- Total interior livable area: 3,263 sqft
Property
Parking
- Total spaces: 2
- Parking features: Garage, Two Car Garage
- Garage spaces: 2
Features
- Levels: Two
- Stories: 2
- Patio & porch: Deck, Patio, Porch
- Exterior features: Deck, Fence, Sprinkler/Irrigation, Porch, Patio
Lot
- Size: 7,749 Square Feet
- Dimensions: 62 x 125
Details
- Parcel number: 1724386010
- Zoning: Residential
- Zoning description: Residential
Construction
Type & style
- Home type: SingleFamily
- Property subtype: Single Family Residence
Materials
- Brick, Vinyl Siding
Condition
- Year built: 2022
Details
- Builder model: Columbia
Community & HOA
Community
- Subdivision: Village/Classicwy 7b
HOA
- Has HOA: Yes
- Amenities included: Trail(s)
- Services included: Association Management, Fitness Facility, Playground, Pool(s)
- HOA fee: $125 quarterly
- HOA name: Towne Properties
- HOA phone: 513-874-3737
Location
- Region: Morrow
Financial & listing details
- Price per square foot: $158/sqft
- Tax assessed value: $481,920
- Annual tax amount: $7,450
- Date on market: 6/12/2026
Estimated market value
$511,900
$486,000 - $537,000
$3,568/mo
Price history
| Date | Event | Price |
|---|---|---|
| 6/23/2026 | Pending sale | $515,000$158/sqft |
Source:  Cincy MLS #1881610 Report a problem Cincy MLS #1881610 Report a problem | ||
| 6/12/2026 | Listed for sale | $515,000+7.1%$158/sqft |
Source: Cincy MLS #1881610 Report a problem | ||
| 7/6/2022 | Sold | $481,015+789.5%$147/sqft |
Source: Public Record Report a problem | ||
| 3/7/2022 | Sold | $54,075$17/sqft |
Source: Public Record Report a problem | ||
Public tax history
| Year | Property taxes | Tax assessment |
|---|---|---|
| 2025 | $7,450 -0.1% | $168,670 |
| 2024 | $7,454 +11.1% | $168,670 +24.5% |
| 2023 | $6,708 +823.8% | $135,520 +837.5% |
| 2022 | $726 | $14,455 |
| 2021 | -- | -- |
Find assessor info on the county website
Monthly payment
Est. payment
Payment breakdown
Explore the cost of this home by adjusting the details. Changes won't be saved.Climate risks
Neighborhood: 45152
Nearby schools
GreatSchools rating
- 7/10Little Miami Primary SchoolGrades: 2-3Distance: 1.6 mi
- 8/10Little Miami Junior High SchoolGrades: 6-8Distance: 0.7 mi
- 7/10Little Miami High SchoolGrades: 9-12Distance: 0.9 mi
Schools provided by the listing agent
- District: Little Miami
Source: DABR MLS. This data may not be complete. We recommend contacting the local school district to confirm school assignments for this home.
- $529,3005 bd5 ba-- sqft5803 Classicway Blvd, Morrow, OH 45152Off Market
- $484,8004 bd2 ba-- sqft5811 Classicway Blvd, Morrow, OH 45152Off Market
- $498,6005 bd3 ba-- sqft5799 Classicway Blvd, Morrow, OH 45152Off Market
- $415,0004 bd4 ba2.4k sqft5815 Classicway Blvd, Morrow, OH 45152Pending
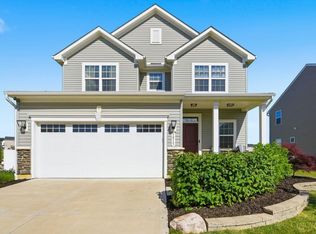
- $424,4003 bd3 ba-- sqft5802 Classicway Blvd, Morrow, OH 45152Off Market
- $431,8004 bd2 ba-- sqft5810 Classicway Blvd, Morrow, OH 45152Off Market
- $471,2003 bd3 ba-- sqft5795 Classicway Blvd, Morrow, OH 45152Off Market
- $482,2005 bd3 ba-- sqft5798 Classicway Blvd, Morrow, OH 45152Off Market
A local agent can set up tours, give advice and negotiate with sellers.
A local lender can help you make sure your offer is ready when you are.
Similar homes
- $539,9004 bd4 ba3.7k sqft2661 Unbridled Way, Morrow, OH 45152For Sale
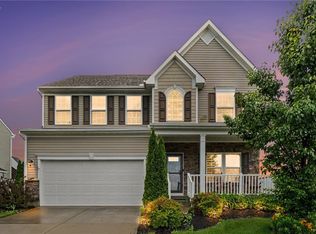
 MLS ID #960279, Michelle Parsley, Keller Williams Seven Hills. DABR MLS
 - $479,9004 bd4 ba3.2k sqft2776 Aristides Ct, Morrow, OH 45152For Sale
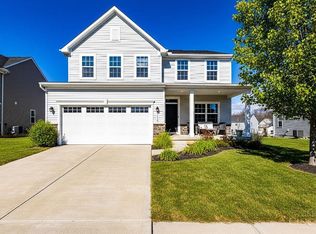
 MLS ID #1869658, Michael L Vazquez, ERA REAL Solutions Realty. LLC. Cincy MLS
 - $419,9004 bd4 ba2.7k sqft5295 Venetian Way, Morrow, OH 45152For Sale
 MLS ID #962910, Jill Aldineh, RE/MAX Victory + Affiliates. DABR MLS
 - $478,0004 bd3 ba2.5k sqft3128 Artisan Way, Morrow, OH 45152For Sale
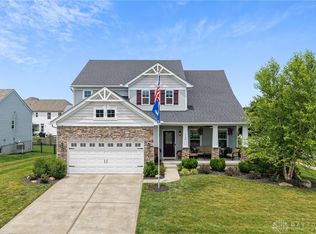 MLS ID #961734, Drew Frietch, BF Realty. DABR MLS
 - $443,0003 bd4 ba2.7k sqft2727 Unbridled Way, Morrow, OH 45152For SaleMLS ID #960536, Susan A Erbeck Rapp, Comey & Shepherd REALTORS. DABR MLS
- $465,0004 bd4 ba2.8k sqft740 Oak Forest Dr, Morrow, OH 45152For SaleMLS ID #963109, Janelle Sprandel, Comey & Shepherd REALTORS. DABR MLS
- $429,9004 bd3 ba2.4k sqft5994 Outlook Ct, Morrow, OH 45152For SaleMLS ID #961969, Brittney Frietch, BF Realty. DABR MLS
- $525,0004 bd3 ba2.7k sqft7485 Macaulay Blvd, Maineville, OH 45039For SaleMLS ID #960932, Sean Dennedy, Keller Williams Advisors Rlty. DABR MLS
- $495,0004 bd3 ba2.8k sqft1257 Soaring Way, Maineville, OH 45039For SaleMLS ID #962221, Ashley Galloway, Sibcy Cline Inc.. DABR MLS
- $500,0004 bd4 ba2.5k sqft855 Sunrise Ridge Ct, Maineville, OH 45039For SaleMLS ID #960528, Michelle Sloan, RE/MAX Time. DABR MLS
- $365,0003 bd4 ba2.5k sqft5060 Jessica Suzanne Dr, Morrow, OH 45152For SaleMLS ID #963690, Brad Shinkle, Keller Williams Community Part. DABR MLS
- $539,0004 bd3 ba2.7k sqft1261 Autumn Ridge Dr, Lebanon, OH 45036For SaleMLS ID #1884734, Richard J Deardorff, Deardorff Real Estate Consulta. Cincy MLS
- $524,9004 bd4 ba3.6k sqft4058 Utica Rd, Lebanon, OH 45036For SaleMLS ID #958179, Barbie Woehrmyer, Coldwell Banker Realty. DABR MLS
- $459,0003 bd2 ba1.7k sqft1358 Brookchase Cir, Maineville, OH 45039For SaleMLS ID #963692, Monika DeRoussel, eXp Realty. DABR MLS
- $529,0005 bd4 ba3.4k sqft1824 Winding Run Blvd, Centerville, OH 45458For SaleMLS ID #962350, Lisa C Hardy, RE/MAX Victory + Affiliates. DABR MLS
- $520,0004 bd2 ba2.2k sqft5334 Renaissance Park Dr, Franklin, OH 45005For SaleMLS ID #963319, Lori J Pike, Sibcy Cline Inc.. DABR MLS
- $516,9694 bd4 ba3.1k sqft215 Beckley Farm Way, Springboro, OH 45066For SaleMLS ID #960342, Lisa A Goris-May, Glasshouse Realty Group. DABR MLS
- $499,0004 bd4 ba3.1k sqft5901 Anmer Ct, Liberty Township, OH 45044For SaleMLS ID #1882474, Robert R Smith, Coldwell Banker Realty. Cincy MLS
- $550,0004 bd3 ba2.6k sqft2716 Renaissance Blvd, Middletown, OH 45005For SaleMLS ID #1885034, Jason T Moore, Keller Williams Advisors. Cincy MLS
- $499,0003 bd4 ba2.6k sqft9493 Fox Run Dr, Mason, OH 45040For SaleMLS ID #962139, Marianne Dawood, NavX Realty, LLC. DABR MLS
