Better than new and impeccably maintained! This beautiful 4-bedroom home in the desirable Villages of Classicway offers an open, spacious floor plan with a walkout to a deck overlooking the community pond. A versatile second-floor bonus room can serve as a 5th bedroom, home office, or flex space. The finished lower level features a bedroom, full bath, and large living area perfect for a playroom, game room, gym, or office. The spacious primary suite includes a walk-in closet and private ensuite bath. Enjoy outstanding community amenities including a fishing pond, walking trails, playground, pool, clubhouse, and fitness center. Move-in ready with flexible living spaces and scenic views, this home offers the perfect blend of comfort, convenience, and lifestyle.
Pending
Price cut: $10K (6/22)
$415,000
5815 Classicway Blvd, Morrow, OH 45152
4beds
2,498sqft
:
Get pre-qualified$2,904/mo
Single Family Residence
Built in 2022
7,875 Square Feet Lot
$-- Zestimate®
$166/sqft
$42/mo HOA
What's special
Versatile second-floor bonus roomScenic viewsFlexible living spacesSpacious primary suiteOpen spacious floor planWalk-in closetPrivate ensuite bath
- 38 days |
- 420 |
- 28 |
Likely to sell faster than
Zillow last checked:
Listing updated:
Listed by:
Dana A Nelson 513-708-1925,
Coldwell Banker Realty 513-891-8500
Source: Cincy MLS,MLS#: 1883177 Originating MLS: Cincinnati Area Multiple Listing Service
Originating MLS: Cincinnati Area Multiple Listing Service
Facts & features
Interior
Bedrooms & bathrooms
- Bedrooms: 4
- Bathrooms: 4
- Full bathrooms: 3
- 1/2 bathrooms: 1
Primary bedroom
- Features: Bath Adjoins
- Level: Second
- Area: 280
- Dimensions: 14 x 20
Bedroom 2
- Level: Second
- Area: 132
- Dimensions: 12 x 11
Bedroom 3
- Level: Second
- Area: 121
- Dimensions: 11 x 11
Bedroom 4
- Level: Second
- Area: 100
- Dimensions: 10 x 10
Bedroom 5
- Area: 0
- Dimensions: 0 x 0
Primary bathroom
- Features: Shower, Tile Floor, Double Vanity
Bathroom 1
- Features: Full
- Level: Second
Bathroom 2
- Features: Full
- Level: Second
Bathroom 3
- Features: Full
- Level: Lower
Bathroom 4
- Features: Partial
- Level: First
Dining room
- Features: Laminate Floor, Open
- Level: First
- Area: 130
- Dimensions: 13 x 10
Family room
- Area: 0
- Dimensions: 0 x 0
Great room
- Features: Bookcases, Walkout, Window Treatment, Laminate Floor
- Level: First
- Area: 121
- Dimensions: 11 x 11
Kitchen
- Features: Pantry, Solid Surface Ctr, Eat-in Kitchen, Vinyl Floor, Walkout, Kitchen Island, Wood Cabinets
- Area: 160
- Dimensions: 16 x 10
Living room
- Area: 0
- Dimensions: 0 x 0
Office
- Area: 0
- Dimensions: 0 x 0
Heating
- Gas
Cooling
- Central Air
Appliances
- Included: Dishwasher, Disposal, Microwave, Oven/Range, Refrigerator, Gas Water Heater
Features
- High Ceilings
- Windows: Double Hung, Vinyl
- Basement: Full,Finished,WW Carpet
Interior area
- Total structure area: 2,498
- Total interior livable area: 2,498 sqft
Property
Parking
- Total spaces: 2
- Parking features: Driveway, Garage Door Opener
- Attached garage spaces: 2
- Has uncovered spaces: Yes
Features
- Levels: Two
- Stories: 2
- Patio & porch: Deck
- Has view: Yes
- View description: Lake/Pond
- Has water view: Yes
- Water view: Lake/Pond
- Waterfront features: Lake/Pond
Lot
- Size: 7,875 Square Feet
- Features: Less than .5 Acre
Details
- Parcel number: 1724386012
- Zoning description: Residential
- Other equipment: Sump Pump
Construction
Type & style
- Home type: SingleFamily
- Architectural style: Transitional
- Property subtype: Single Family Residence
Materials
- Brick, Vinyl Siding
- Foundation: Concrete Perimeter
- Roof: Shingle
Condition
- New construction: No
- Year built: 2022
Utilities & green energy
- Electric: 220 Volts
- Gas: Natural
- Sewer: Public Sewer
- Water: Public
- Utilities for property: Cable Connected
Community & HOA
Community
- Security: Security System, Smoke Alarm
HOA
- Has HOA: Yes
- Services included: Clubhouse, Community Landscaping, Pool
- HOA fee: $125 quarterly
- HOA name: Towne Properties
Location
- Region: Morrow
Financial & listing details
- Price per square foot: $166/sqft
- Tax assessed value: $420,380
- Annual tax amount: $6,598
- Date on market: 6/16/2026
- Listing terms: No Special Financing
Estimated market value
Not available
Estimated sales range
Not available
Not available
Price history
| Date | Event | Price |
|---|---|---|
| 7/9/2026 | Pending sale | $415,000$166/sqft |
Source:  Cincy MLS #1883177 Report a problem Cincy MLS #1883177 Report a problem | ||
| 6/22/2026 | Price change | $415,000-2.4%$166/sqft |
Source: Cincy MLS #1883177 Report a problem | ||
| 6/16/2026 | Listed for sale | $425,000+4.5%$170/sqft |
Source: Cincy MLS #1883177 Report a problem | ||
| 11/7/2022 | Sold | $406,860+652.4%$163/sqft |
Source: Public Record Report a problem | ||
| 6/27/2022 | Sold | $54,075$22/sqft |
Source: Public Record Report a problem | ||
Public tax history
| Year | Property taxes | Tax assessment |
|---|---|---|
| 2025 | $6,529 +1.8% | $147,130 +1.4% |
| 2024 | $6,413 +12.2% | $145,110 +25.7% |
| 2023 | $5,715 +687.1% | $115,460 +698.8% |
| 2022 | $726 | $14,455 |
| 2021 | -- | -- |
Find assessor info on the county website
Monthly payment
Est. payment
Payment breakdown
Explore the cost of this home by adjusting the details. Changes won't be saved.Climate risks
Neighborhood: 45152
Nearby schools
GreatSchools rating
- 7/10Little Miami Primary SchoolGrades: 2-3Distance: 1.6 mi
- 8/10Little Miami Junior High SchoolGrades: 6-8Distance: 0.7 mi
- 7/10Little Miami High SchoolGrades: 9-12Distance: 1 mi
- $484,8004 bd2 ba-- sqft5811 Classicway Blvd, Morrow, OH 45152Off Market
- $515,0005 bd4 ba3.2k sqft5807 Classicway Blvd, Morrow, OH 45152Pending
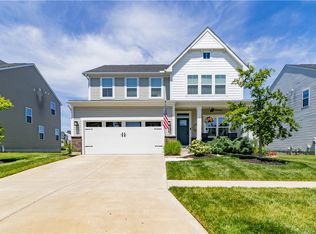
- $523,0004 bd3 ba-- sqft5814 Classicway Blvd, Morrow, OH 45152Off Market
- $431,8004 bd2 ba-- sqft5810 Classicway Blvd, Morrow, OH 45152Off Market
- $529,3005 bd5 ba-- sqft5803 Classicway Blvd, Morrow, OH 45152Off Market
- $424,4003 bd3 ba-- sqft5802 Classicway Blvd, Morrow, OH 45152Off Market
- $498,6005 bd3 ba-- sqft5799 Classicway Blvd, Morrow, OH 45152Off Market
- $422,0913 bd3 ba2.2k sqft2459 Giacomo Dr, Morrow, OH 45152Pending
A local agent can set up tours, give advice and negotiate with sellers.
A local lender can help you make sure your offer is ready when you are.
Similar homes
- $410,0004 bd3 ba2.2k sqft4828 Clements View Dr, Morrow, OH 45152For Sale

 MLS ID #1886923, Candace K. Tolliver, Re/Max Time. Cincy MLS
 - $450,0003 bd3 ba2.6k sqft2794 Aristides Ct, Morrow, OH 45152For Sale
 MLS ID #1887749, Sherry A. Obermeyer, Huff Realty. Cincy MLS
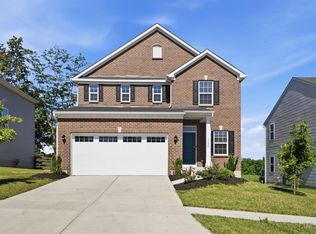
 - $439,9004 bd4 ba2.4k sqft5989 Outlook Ct, Morrow, OH 45152For Sale
 MLS ID #1881394, Jessica Roberts, Coldwell Banker Heritage. Cincy MLS
 - $385,0004 bd3 ba1.7k sqft5764 Montrose Ct, Morrow, OH 45152For Sale

 MLS ID #226020361, Myles Greely, Keller Williams Community Part. Columbus and Central Ohio Regional MLS
 - $443,0003 bd4 ba2.7k sqft2727 Unbridled Way, Morrow, OH 45152For Sale
 MLS ID #960536, Susan A Erbeck Rapp, Comey & Shepherd REALTORS. DABR MLS
 - $424,0004 bd4 ba2.3k sqft6590 Waverly Park, Morrow, OH 45152For SaleMLS ID #1882055, Wendy Furbay, Coldwell Banker Realty. Cincy MLS
- $390,0004 bd3 ba2.2k sqft5678 Julia Kate Dr, Morrow, OH 45152For SaleMLS ID #1885294, Candace K. Tolliver, Re/Max Time. Cincy MLS
- $435,0005 bd3 ba2.8k sqft723 Grande Oaks Dr, Morrow, OH 45152For SaleMLS ID #1878120, Sanatan Patel, RE/MAX United Associates. Cincy MLS
- $479,9004 bd4 ba3.2k sqft2776 Aristides Ct, Morrow, OH 45152For SaleMLS ID #1869658, Michael L Vazquez, ERA REAL Solutions Realty. LLC. Cincy MLS
- $368,0004 bd3 ba2.2k sqft4910 Allens Ridge Dr, Morrow, OH 45152For SaleMLS ID #1880558, Carrie McVicker, Coldwell Banker Realty. Cincy MLS
- $369,0004 bd3 ba2.1k sqft4989 Lakeview Dr, Morrow, OH 45152For SaleMLS ID #1885432, Denis M Joseph, Real of Ohio. Cincy MLS
- $375,0004 bd3 ba1.9k sqft6240 Molly Joy Ct, Morrow, OH 45152For SaleMLS ID #1886359, Marc A. Cameron, Sibcy Cline, Inc.. Cincy MLS
- $420,0004 bd3 ba2k sqft1440 Eagle Blvd, Maineville, OH 45039For SaleMLS ID #1886569, Teri L. Gillman, Comey & Shepherd. Cincy MLS
- $350,0004 bd4 ba2k sqft4686 Jessica Suzanne Dr, Morrow, OH 45152For SaleMLS ID #1885852, Candace K. Tolliver, Re/Max Time. Cincy MLS
- $425,0004 bd4 ba2.1k sqft1148 Bear Grass Way, Maineville, OH 45039For SaleMLS ID #1882635, Adam G Marit, Real Link. Cincy MLS
- $399,9004 bd3 ba2.1k sqft136 Hearthstone Ct, Maineville, OH 45039For SaleMLS ID #1886136, Robert M. Collins, eXp Realty. Cincy MLS
- $449,0004 bd3 ba2.3k sqft5717 Eagle Creek Ct, Maineville, OH 45039For SaleMLS ID #1885855, Alexander Schafers, RE/MAX United Associates. Cincy MLS
- $390,0003 bd3 ba2.2k sqft5603 Noble Ct, South Lebanon, OH 45065For SaleMLS ID #1886245, Danielle M Cunningham, Keller Williams Seven Hills Re. Cincy MLS
- $499,9993 bd2 ba1.6k sqft928 Shawhan Rd, Morrow, OH 45152For SaleMLS ID #1878718, Gina D. Mahoney, Coldwell Banker Realty. Cincy MLS
- $425,0004 bd3 ba2.1k sqft8843 Steeplechase Way, West Chester, OH 45069For SaleMLS ID #1887660, Lisa A. Tesmer, Coldwell Banker Realty. Cincy MLS
