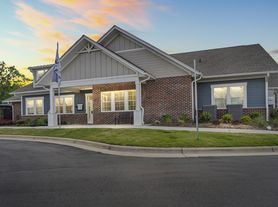
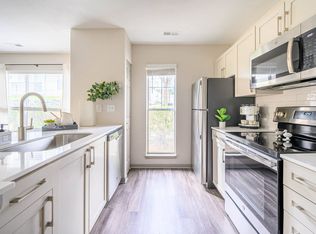
Welcome to Terraces at Farmington! This spacious townhome offers 4 bedrooms, 3.5 bathrooms, a versatile upstairs study/office, and an attached two-car garage, all in a convenient location with easy access to shopping, dining, I-485, and UNC Charlotte.

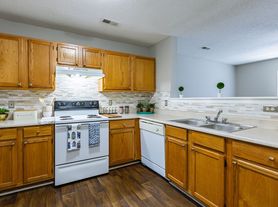
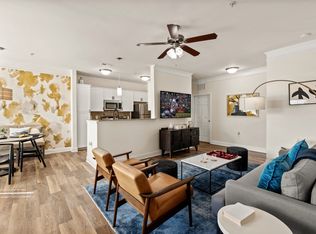
Step inside to a bright, open-concept floor plan featuring luxury vinyl plank flooring and a beautifully designed kitchen that serves as the centerpiece of the main level. The kitchen is equipped with quartz countertops, stainless steel appliances including a gas range, stylish cabinetry, a water filtration system, and plenty of space for everyday living and entertaining.
A standout feature of this floor plan is the main-level guest bedroom with its own full bathroom, offering excellent flexibility for guests, extended family, or a private secondary suite. A convenient powder room is also located on the main level.
Upstairs, you'll find three generously sized bedrooms, including a spacious primary suite with a well-appointed private bathroom. An additional study/office provides the perfect space for working from home, a playroom, or a flexible bonus area.
The attached two-car garage offers plenty of parking and is already equipped with a Tesla charger for added convenience.
With its flexible floor plan, modern finishes, main-level guest suite, and convenient access to I-485, UNC Charlotte, and an abundance of nearby shopping and dining, this home offers an excellent combination of comfort, space, and convenience.
Schedule your private tour today!
Townhouse for rent
$2,700/moFees may apply
5807 Clear Creek Ln, Harrisburg, NC 28075
4beds
2,380sqft
Price may not include required fees and charges. Learn more|
Townhouse
Available Tue Sep 1 2026
Small dogs OK
In unit laundry
Natural gas
What's special
Stylish cabinetryAttached two-car garageLuxury vinyl plank flooringQuartz countertopsWater filtration systemBright open-concept floor planBeautifully designed kitchen
- 5 days |
- -- |
- -- |
Zillow last checked:
Listing updated:
Travel times

Let’s turn your rent into credit progress
Build credit history with every on-time payment and get credit for the payment you’re already making.
Facts & features
Interior
Bedrooms & bathrooms
- Bedrooms: 4
- Bathrooms: 4
- Full bathrooms: 3
- 1/2 bathrooms: 1
Heating
- Natural Gas
Appliances
- Included: Dishwasher, Microwave Oven, Oven, Refrigerator, Stove, dryer, washer
- Laundry: In Unit
Interior area
- Total interior livable area: 2,380 sqft
Property
Parking
- Details: Contact manager
Features
- Exterior features: Hood Vent
Construction
Type & style
- Home type: Townhouse
- Property subtype: Townhouse
Building
Management
- Pets allowed: Yes
Community & HOA
Location
- Region: Harrisburg
Financial & listing details
- Lease term: Contact For Details
Price history
| Date | Event | Price |
|---|---|---|
| 8/11/2026 | Listed for rent | $2,700+3.8%$1/sqft |
Source: Zillow Rentals Report a problem | ||
| 7/13/2024 | Listing removed | -- |
Source: Zillow Rentals Report a problem | ||
| 7/4/2024 | Price change | $2,600-1.9%$1/sqft |
Source: Zillow Rentals Report a problem | ||
| 6/5/2024 | Price change | $2,650-1.9%$1/sqft |
Source: Zillow Rentals Report a problem | ||
| 5/29/2024 | Listed for rent | $2,700$1/sqft |
Source: Zillow Rentals Report a problem | ||
| 11/15/2023 | Sold | $470,620-0.1%$198/sqft |
Source:  Canopy MLS as distributed by MLS GRID #4004079 Report a problem Canopy MLS as distributed by MLS GRID #4004079 Report a problem | ||
| 6/1/2023 | Pending sale | $470,933$198/sqft |
Source: Canopy MLS as distributed by MLS GRID #CAR4004079 Report a problem | ||
| 5/9/2023 | Listed for sale | $470,933$198/sqft |
Source: Canopy MLS as distributed by MLS GRID #CAR4004079 Report a problem | ||
Neighborhood: 28075
Nearby schools
GreatSchools rating
- 10/10Harrisburg ElementaryGrades: PK-5Distance: 1.1 mi
- 10/10Hickory Ridge MiddleGrades: 6-8Distance: 0.4 mi
- 6/10Hickory Ridge HighGrades: 9-12Distance: 0.7 mi