This stunning 4-bedroom, 3-bathroom home with a loft, built by Cardel Homes, is located in the highly sought-after FishHawk Ranch West community. Situated on an oversized, fully fenced lot with elegant black wrought iron fencing, this home offers privacy while providing picturesque views of the green space and park right out front. Step inside to soaring ceilings and an abundance of natural light that create a bright and open atmosphere. The main living areas feature wood-look porcelain tile flooring, while plush carpeting adds warmth to the bedrooms. The chef’s kitchen is designed for both functionality and style, featuring high-end stainless steel appliances, including a 5-burner gas stove with hood, built-in oven, and microwave. The oversized Quartz island with a dual sink provides ample prep space, while 42” Espresso wood cabinetry, crown molding, a glass tile backsplash, a walk-in pantry, and a Butler’s pantry add both elegance and convenience. The open-concept layout seamlessly connects the kitchen to the dinette and great room, where triple sliding glass doors with transom windows bring in natural light and offer a beautiful backyard view. The private office, located off the main living area, features glass French doors, making it a perfect space for working from home. The formal dining room, complete with a tray ceiling, provides an inviting setting for gatherings. Upstairs, a spacious loft/bonus area offers versatility as a playroom, media room, or home gym. The first-floor primary suite is tucked away at the back of the home for privacy and relaxation. The en-suite bath features Quartz dual vanities, a walk-in shower, a soaking tub, and decorative mirrors, while the expansive walk-in closet provides abundant storage. A guest suite with a full bath is also located on the first floor, perfect for visitors or extended family. Upstairs, two additional bedrooms share a full bath with an Espresso vanity and Quartz countertop. The oversized two-car garage provides plenty of storage, while the screened lanai and extended paver patio with a built-in grill station create the perfect outdoor entertaining space. This home is steps from FishHawk’s Lake House, Central Park, and resort-style amenities, including a community pool, fitness center, clubhouse, playgrounds, scenic walking trails, and a dog park. Zoned for top-rated schools, including Stowers Elementary and Barrington Middle, and conveniently located near Downtown Tampa and MacDill AFB, this home offers an incredible opportunity to live in one of the area’s most desirable communities. Schedule your showing today!
Sold for $620,000
$620,000
5807 JASPER GLEN DRIVE, LITHIA, FL 33547
4beds
3,123sqft
Single Family Residence
Built in 2017
8,203 Square Feet Lot
$604,300 Zestimate®
$199/sqft
$3,373 Estimated rent
Home value
$604,300
Estimated sales range
Not available
$3,373/mo
Zestimate® history
Owner options
List your home for rent
$3,373/mo
Rent Zestimate®
Find your next renter with Zillow Rental Manager. Plus, with online applications, you can quickly screen prospective tenants – for free.
$3,373/mo
Rent Zestimate®
Refinance and save
$4,392/mo
Est. payment
Refinancing to a lower rate could help reduce your monthly payments and save thousands over the life of the loan.
$4,392/mo
Est. payment
Explore your selling options
Work with a Zillow partner agent
Leverage their expertise and Zillow's premium Showcase listings to get your home seen by more buyers.
Get startedList with your own agent
Get your home in front of millions of buyers by listing it on Zillow.
Learn how to do itSell it yourself
Take full control of how buyers see your home on Zillow by listing For Sale by Owner (FSBO).
List your homeWhat's special
Screened lanaiPrivate officeTwo additional bedroomsAbundance of natural lightOversized two-car garageEn-suite bathPlush carpeting
Zillow last checked:
Listing updated:
Listed by:
Jennifer Fieo 813-494-4873,
RE/MAX REALTY UNLIMITED 813-684-0016
Bought with:
Matthew Rego, 3286477
SIGNATURE REALTY ASSOCIATES
Source: Stellar MLS,MLS#: TB8368019 Originating MLS: Suncoast Tampa
Originating MLS: Suncoast Tampa
Facts & features
Interior
Bedrooms & bathrooms
- Bedrooms: 4
- Bathrooms: 3
- Full bathrooms: 3
Rooms
- Room types: Breakfast Room Separate, Den/Library/Office, Dining Room, Great Room, Utility Room, Loft
Primary bedroom
- Features: Walk-In Closet(s)
- Level: First
- Area: 247 Square Feet
- Dimensions: 19x13
Bedroom 2
- Features: Walk-In Closet(s)
- Level: Second
- Area: 144 Square Feet
- Dimensions: 12x12
Bedroom 3
- Features: Walk-In Closet(s)
- Level: Second
- Area: 120 Square Feet
- Dimensions: 12x10
Bedroom 4
- Features: Walk-In Closet(s)
- Level: First
- Area: 121 Square Feet
- Dimensions: 11x11
Bonus room
- Features: No Closet
- Level: Second
- Area: 240 Square Feet
- Dimensions: 12x20
Dinette
- Level: First
- Area: 77 Square Feet
- Dimensions: 11x7
Dining room
- Level: First
- Area: 168 Square Feet
- Dimensions: 12x14
Great room
- Level: First
- Area: 380 Square Feet
- Dimensions: 19x20
Kitchen
- Features: Kitchen Island, Pantry
- Level: First
- Area: 180 Square Feet
- Dimensions: 12x15
Laundry
- Level: First
- Area: 80 Square Feet
- Dimensions: 10x8
Office
- Level: First
- Area: 154 Square Feet
- Dimensions: 11x14
Heating
- Central, Natural Gas, Heat Pump
Cooling
- Central Air, Zoned
Appliances
- Included: Oven, Convection Oven, Cooktop, Dishwasher, Disposal, Gas Water Heater, Microwave, Range Hood, Refrigerator, Tankless Water Heater, Water Filtration System, Water Softener
- Laundry: Electric Dryer Hookup, Gas Dryer Hookup, Inside, Laundry Room, Washer Hookup
Features
- Built-in Features, Ceiling Fan(s), Dry Bar, Eating Space In Kitchen, High Ceilings, In Wall Pest System, Open Floorplan, Primary Bedroom Main Floor, Split Bedroom, Stone Counters, Thermostat, Tray Ceiling(s), Walk-In Closet(s)
- Flooring: Carpet, Ceramic Tile
- Doors: Outdoor Grill, Sliding Doors
- Windows: Low Emissivity Windows, Shutters, Window Treatments
- Has fireplace: No
Interior area
- Total structure area: 4,322
- Total interior livable area: 3,123 sqft
Property
Parking
- Total spaces: 2
- Parking features: Driveway, Garage Door Opener, Oversized
- Attached garage spaces: 2
- Has uncovered spaces: Yes
- Details: Garage Dimensions: 24X30
Features
- Levels: Two
- Stories: 2
- Patio & porch: Covered, Front Porch, Patio, Porch, Rear Porch, Screened
- Exterior features: Irrigation System, Lighting, Outdoor Grill, Rain Gutters, Sidewalk
- Fencing: Fenced
Lot
- Size: 8,203 Square Feet
- Dimensions: 60 x 120
- Features: In County, Landscaped, Sidewalk
- Residential vegetation: Mature Landscaping, Oak Trees, Trees/Landscaped
Details
- Parcel number: U3030219YI00003500010.0
- Zoning: PD
- Special conditions: None
Construction
Type & style
- Home type: SingleFamily
- Architectural style: Colonial,Contemporary
- Property subtype: Single Family Residence
Materials
- Block, Stucco, Wood Frame
- Foundation: Slab
- Roof: Shingle
Condition
- Completed
- New construction: No
- Year built: 2017
Details
- Builder name: Cardel Homes
Utilities & green energy
- Sewer: Public Sewer
- Water: Public
- Utilities for property: BB/HS Internet Available, Cable Available, Electricity Connected, Fiber Optics, Natural Gas Connected, Phone Available, Public, Sewer Connected, Street Lights, Underground Utilities, Water Connected
Community & HOA
Community
- Features: Clubhouse, Community Mailbox, Deed Restrictions, Dog Park, Fitness Center, Irrigation-Reclaimed Water, Park, Playground, Pool, Sidewalks
- Security: Gated Community, Smoke Detector(s)
- Pet fee: $0 monthly
- Subdivision: FISHHAWK RANCH WEST PH 2A/2B
HOA
- Has HOA: Yes
- Amenities included: Fence Restrictions, Fitness Center, Park, Playground, Recreation Facilities
- Services included: Common Area Taxes, Community Pool
- HOA fee: $99 monthly
- HOA name: Patti
- HOA phone: 813-515-5933
Location
- Region: Lithia
Financial & listing details
- Price per square foot: $199/sqft
- Tax assessed value: $526,406
- Annual tax amount: $8,681
- Date on market: 3/30/2025
- Cumulative days on market: 5 days
- Listing terms: Cash,Conventional,FHA,VA Loan
- Ownership: Fee Simple
- Total actual rent: 0
- Electric utility on property: Yes
- Road surface type: Paved, Asphalt
Price history
| Date | Event | Price |
|---|---|---|
| 6/6/2025 | Sold | $620,000-4.6%$199/sqft |
Source:  Stellar MLS #TB8368019 Report a problem Stellar MLS #TB8368019 Report a problem | ||
| 4/4/2025 | Pending sale | $650,000$208/sqft |
Source: Stellar MLS #TB8368019 Report a problem | ||
| 3/30/2025 | Listed for sale | $650,000+42.2%$208/sqft |
Source: Stellar MLS #TB8368019 Report a problem | ||
| 8/8/2017 | Sold | $457,200-1.1%$146/sqft |
Source: Public Record Report a problem | ||
| 2/25/2017 | Listing removed | $462,419$148/sqft |
Source: Signature Realty Associates #T2860569 Report a problem | ||
| 2/18/2017 | Pending sale | $462,419$148/sqft |
Source: Signature Realty Associates #T2860569 Report a problem | ||
| 1/22/2017 | Listed for sale | $462,419$148/sqft |
Source: SIGNATURE REALTY ASSOCIATES #T2860569 Report a problem | ||
Public tax history
| Year | Property taxes | Tax assessment |
|---|---|---|
| 2025 | $2,937 -67.5% | $526,406 +31.2% |
| 2024 | $9,043 +2.5% | $401,330 +3% |
| 2023 | $8,818 +0.6% | $389,641 +3% |
| 2022 | $8,762 +1.5% | $378,292 +3% |
| 2021 | $8,628 +1.7% | $367,274 +1.4% |
| 2020 | $8,484 +1.6% | $362,203 +2.2% |
| 2019 | $8,351 | $354,555 -5.4% |
| 2018 | $8,351 -4.9% | $374,669 +630.8% |
| 2017 | $8,785 +142.4% | $51,270 -26.5% |
| 2016 | $3,625 +7.1% | $69,727 +6.2% |
| 2015 | $3,386 | $65,626 |
Find assessor info on the county website
Neighborhood: Fishhawk Ranch
Nearby homes
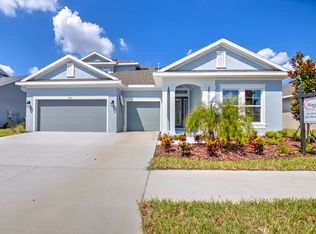
- $727,2004 bd4 ba3.1k sqft5805 Jasper Glen Dr, Lithia, FL 33547Off Market

- $599,6005 bd4 ba3.1k sqft5809 Jasper Glen Dr, Lithia, FL 33547Off Market
- $586,2004 bd3 ba2.5k sqft5808 Shell Ridge Dr, Lithia, FL 33547Off Market
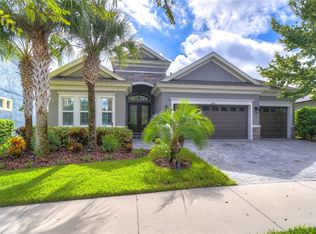
- $750,0004 bd3 ba2.5k sqft5806 Shell Ridge Dr, Lithia, FL 33547Sold
- $560,1004 bd3 ba2.5k sqft5803 Jasper Glen Dr, Lithia, FL 33547Off Market
- $865,0005 bd5 ba3.3k sqft5811 Jasper Glen Dr, Lithia, FL 33547Sold
- $648,3004 bd4 ba2.9k sqft5810 Shell Ridge Dr, Lithia, FL 33547Off Market
- $765,0005 bd4 ba3.5k sqft5804 Shell Ridge Dr, Lithia, FL 33547Sold
Nearby schools
GreatSchools rating
- 9/10Stowers Elementary SchoolGrades: PK-5Distance: 0.5 mi
- 6/10Barrington Middle SchoolGrades: 6-8Distance: 0.4 mi
- 8/10Newsome High SchoolGrades: 9-12Distance: 2.8 mi
Schools provided by the listing agent
- Elementary: Stowers Elementary
- Middle: Barrington Middle
- High: Newsome-HB
Source: Stellar MLS. This data may not be complete. We recommend contacting the local school district to confirm school assignments for this home.
Get a cash offer in 3 minutes
Find out how much your home could sell for in as little as 3 minutes with a no-obligation cash offer.
Estimated market value
$604,300
Get a cash offer in 3 minutes
Find out how much your home could sell for in as little as 3 minutes with a no-obligation cash offer.
Estimated market value
$604,300
- Florida
- Hillsborough County
- Lithia
- 33547
- Fishhawk Ranch
- 5807 JASPER GLEN DRIVE
Nearby cities
Nearby neighborhoods
Nearby zip codes
Other Lithia Topics
