Welcome to luxury living at its finest in this exquisite five-bedroom, five-bathroom residence at 5811 Jasper Glen Drive in beautiful Lithia, FL. Nestled within a sought-after community of Fishhawk West, this stunning home offers an impressive open floor plan with high-end finishes throughout. Step inside to discover a chef's dream kitchen featuring sleek marble countertops, elegant cabinetry, and top-of-the-line gas appliances. Perfect for culinary enthusiasts and entertaining alike, the spacious layout seamlessly flows into the dining and living areas, creating a cohesive space for gatherings and relaxation. The main level boasts a private master suite, offering a serene retreat complete with a spa-like ensuite bathroom featuring dual vanities, a luxurious soaking tub, and a separate shower. Outside, enjoy the Florida sunshine in your private oasis. A sparkling pool invites you to unwind and refresh, while the fully fenced yard provides privacy and plenty of yard space to play freely. Upstairs, discover a generous bonus room, a fifth bedroom, and a full bath. Additional highlights of this exceptional home include elegant ceramic tile flooring throughout the main living areas and master suite, high ceilings and ample natural light accentuating the spaciousness, a dedicated home office or study area, ideal for remote work or creative pursuits, and a three-car garage providing plenty of storage space. Located in the well-known neighborhood of Fishhawk for its tranquility and community amenities, this home offers the perfect blend of luxury, comfort, and functionality. Don’t miss the opportunity to make this dream home yours. Schedule your private tour today and envision yourself living the epitome of Florida lifestyle at 5811 Jasper Glen Drive, Lithia, FL 33547.
Sold for $865,000
$865,000
5811 JASPER GLEN DRIVE, LITHIA, FL 33547
5beds
3,332sqft
Single Family Residence
Built in 2016
0.26 Acres Lot
$849,400 Zestimate®
$260/sqft
$5,030 Estimated rent
Home value
$849,400
$807,000 - $892,000
$5,030/mo
Zestimate® history
Owner options
List your home for rent
$5,030/mo
Rent Zestimate®
Find your next renter with Zillow Rental Manager. Plus, with online applications, you can quickly screen prospective tenants – for free.
$5,030/mo
Rent Zestimate®
Refinance and save
$6,021/mo
Est. payment
Refinancing to a lower rate could help reduce your monthly payments and save thousands over the life of the loan.
$6,021/mo
Est. payment
Explore your selling options
Work with a Zillow partner agent
Leverage their expertise and Zillow's premium Showcase listings to get your home seen by more buyers.
Get startedList with your own agent
Get your home in front of millions of buyers by listing it on Zillow.
Learn how to do itSell it yourself
Take full control of how buyers see your home on Zillow by listing For Sale by Owner (FSBO).
List your homeWhat's special
Zillow last checked:
Listing updated:
Listed by:
Joe Alvarez 813-684-9500,
KELLER WILLIAMS SUBURBAN TAMPA 813-684-9500
Bought with:
Joe Alvarez, 3343464
KELLER WILLIAMS SUBURBAN TAMPA
Source: Stellar MLS,MLS#: T3537154 Originating MLS: Tampa
Originating MLS: Tampa
Facts & features
Interior
Bedrooms & bathrooms
- Bedrooms: 5
- Bathrooms: 5
- Full bathrooms: 5
Rooms
- Room types: Bonus Room, Den/Library/Office
Primary bedroom
- Features: Walk-In Closet(s)
- Level: First
- Dimensions: 17x14
Bedroom 2
- Features: Built-in Closet
- Level: First
- Dimensions: 11x11
Bedroom 3
- Features: Built-in Closet
- Level: First
- Dimensions: 11x11
Bedroom 4
- Features: Built-in Closet
- Level: First
- Dimensions: 14x10
Bedroom 5
- Features: Built-in Closet
- Level: Second
- Dimensions: 14x10
Bonus room
- Features: No Closet
- Level: Second
- Dimensions: 20x15
Dining room
- Level: First
- Dimensions: 12x10
Great room
- Level: First
- Dimensions: 27x21
Kitchen
- Level: First
- Dimensions: 25x13
Heating
- Central, Natural Gas, Heat Pump
Cooling
- Central Air
Appliances
- Included: Convection Oven, Cooktop, Dishwasher, Disposal, Microwave, Range Hood
- Laundry: Electric Dryer Hookup, Inside, Laundry Room
Features
- Ceiling Fan(s), Crown Molding, Eating Space In Kitchen, High Ceilings, Kitchen/Family Room Combo, Living Room/Dining Room Combo, Open Floorplan, Primary Bedroom Main Floor, Solid Surface Counters, Solid Wood Cabinets, Split Bedroom, Thermostat, Walk-In Closet(s)
- Flooring: Carpet, Ceramic Tile
- Windows: Blinds, Drapes, Window Treatments
- Has fireplace: Yes
- Fireplace features: Electric, Outside
Interior area
- Total structure area: 4,526
- Total interior livable area: 3,332 sqft
Property
Parking
- Total spaces: 3
- Parking features: Garage - Attached
- Attached garage spaces: 3
Features
- Levels: Two
- Stories: 2
- Exterior features: Irrigation System, Lighting
- Has private pool: Yes
- Pool features: Gunite, In Ground, Lighting
Lot
- Size: 0.26 Acres
- Features: Corner Lot
Details
- Parcel number: U3030219YI00003500012.0
- Zoning: PD
- Special conditions: None
Construction
Type & style
- Home type: SingleFamily
- Property subtype: Single Family Residence
Materials
- Block, Stucco
- Foundation: Slab
- Roof: Shingle
Condition
- New construction: No
- Year built: 2016
Utilities & green energy
- Sewer: Public Sewer
- Water: Public
- Utilities for property: BB/HS Internet Available, Electricity Connected, Natural Gas Connected, Sewer Connected, Street Lights, Water Connected
Community & HOA
Community
- Pet fee: $0 monthly
- Subdivision: FIISHHAWK RANCH WEST PH 2A/
HOA
- Has HOA: Yes
- HOA fee: $69 monthly
- HOA name: Patti Picciano/Fishhawk West HOA
- HOA phone: 813-515-5913
Location
- Region: Lithia
Financial & listing details
- Price per square foot: $260/sqft
- Tax assessed value: $641,706
- Annual tax amount: $10,618
- Date on market: 6/27/2024
- Cumulative days on market: 5 days
- Listing terms: Cash,Conventional,VA Loan
- Ownership: Fee Simple
- Total actual rent: 0
- Electric utility on property: Yes
- Road surface type: Paved
Price history
| Date | Event | Price |
|---|---|---|
| 8/12/2024 | Sold | $865,000-0.6%$260/sqft |
Source:  Stellar MLS #T3537154 Report a problem Stellar MLS #T3537154 Report a problem | ||
| 7/2/2024 | Pending sale | $870,000$261/sqft |
Source: Stellar MLS #T3537154 Report a problem | ||
| 6/27/2024 | Listed for sale | $870,000+81.6%$261/sqft |
Source: Stellar MLS #T3537154 Report a problem | ||
| 8/1/2017 | Sold | $479,000$144/sqft |
Source: Agent Provided Report a problem | ||
| 5/31/2017 | Price change | $479,000-0.7%$144/sqft |
Source: SIGNATURE REALTY ASSOCIATES #T2859849 Report a problem | ||
| 4/28/2017 | Price change | $482,500-1.3%$145/sqft |
Source: SIGNATURE REALTY ASSOCIATES #T2859849 Report a problem | ||
| 4/12/2017 | Price change | $489,000-1.2%$147/sqft |
Source: SIGNATURE REALTY ASSOCIATES #T2859849 Report a problem | ||
| 2/27/2017 | Price change | $495,000-2.9%$149/sqft |
Source: SIGNATURE REALTY ASSOCIATES #T2859849 Report a problem | ||
| 1/20/2017 | Price change | $510,000+2%$153/sqft |
Source: SIGNATURE REALTY ASSOCIATES #T2859849 Report a problem | ||
| 11/17/2016 | Price change | $499,900-2.7%$150/sqft |
Source: Engel & Volkers South Tampa #T2828431 Report a problem | ||
| 8/23/2016 | Price change | $514,000-3%$154/sqft |
Source: Engel & Volkers South Tampa #T2828431 Report a problem | ||
| 8/9/2016 | Price change | $529,900-3.6%$159/sqft |
Source: Engel & Volkers South Tampa #T2828431 Report a problem | ||
| 7/7/2016 | Listed for sale | $549,900+10.9%$165/sqft |
Source: ENGEL&VOELKERS TAMPA SOUTH TPA #T2828431 Report a problem | ||
| 3/25/2016 | Sold | $496,037$149/sqft |
Source: Stellar MLS #T2808838 Report a problem | ||
Public tax history
| Year | Property taxes | Tax assessment |
|---|---|---|
| 2025 | $2,937 -73% | $641,706 +27.6% |
| 2024 | $10,888 +2.5% | $502,763 +3% |
| 2023 | $10,618 +1.7% | $488,119 +3% |
| 2022 | $10,435 +8.1% | $473,902 +11.6% |
| 2021 | $9,652 +1.6% | $424,488 +1.4% |
| 2020 | $9,502 +1.6% | $418,627 +2.2% |
| 2019 | $9,353 | $409,570 +1.9% |
| 2018 | $9,353 +0.7% | $401,933 +5.1% |
| 2017 | $9,291 +3.3% | $382,365 +311.2% |
| 2016 | $8,998 +111% | $92,987 +6.3% |
| 2015 | $4,265 | $87,517 |
Find assessor info on the county website
Neighborhood: Fishhawk Ranch
Nearby homes

- $599,6005 bd4 ba3.1k sqft5809 Jasper Glen Dr, Lithia, FL 33547Off Market
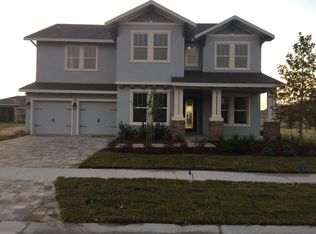
- $641,8004 bd4 ba3k sqft5812 Shell Ridge Dr, Lithia, FL 33547Off Market
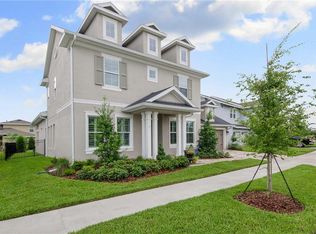
- $650,4004 bd4 ba2.9k sqft5810 Shell Ridge Dr, Lithia, FL 33547Off Market
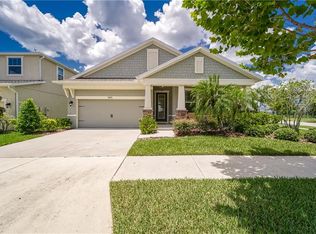
- $517,2004 bd3 ba2.5k sqft5815 Jasper Glen Dr, Lithia, FL 33547Off Market
- $620,0004 bd3 ba3.1k sqft5807 Jasper Glen Dr, Lithia, FL 33547Sold
- $586,2004 bd3 ba2.5k sqft5808 Shell Ridge Dr, Lithia, FL 33547Off Market
- $774,6005 bd4 ba3.1k sqft5816 Shell Ridge Dr, Lithia, FL 33547Off Market
- $501,4004 bd4 ba2.6k sqft5817 Jasper Glen Dr, Lithia, FL 33547Off Market
Nearby schools
GreatSchools rating
- 9/10Stowers Elementary SchoolGrades: PK-5Distance: 0.5 mi
- 6/10Barrington Middle SchoolGrades: 6-8Distance: 0.4 mi
- 8/10Newsome High SchoolGrades: 9-12Distance: 2.8 mi
Schools provided by the listing agent
- Elementary: Stowers Elementary
- Middle: Barrington Middle
- High: Newsome-HB
Source: Stellar MLS. This data may not be complete. We recommend contacting the local school district to confirm school assignments for this home.
Get a cash offer in 3 minutes
Find out how much your home could sell for in as little as 3 minutes with a no-obligation cash offer.
Estimated market value
$849,400
Get a cash offer in 3 minutes
Find out how much your home could sell for in as little as 3 minutes with a no-obligation cash offer.
Estimated market value
$849,400
- Florida
- Hillsborough County
- Lithia
- 33547
- Fishhawk Ranch
- 5811 JASPER GLEN DRIVE
Nearby cities
Nearby neighborhoods
Nearby zip codes
Other Lithia Topics
