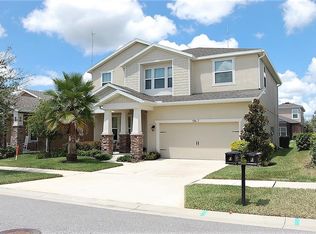
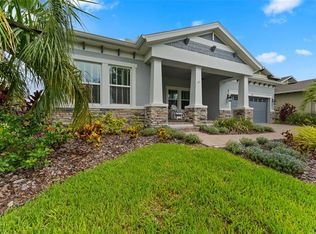
This Beazer St. Augustine III open concept floor plan located in Fishhawk Ranch West features 4 bedrooms, 3 full baths,bonus room and a flex room that can be used as a dining room, formal living room, den, or office. This Energy Star home is located on a corner lot facing green space. Tile flooring in all main living areas and bathrooms. Kitchen features upgraded 42 inch cabinets, granite counter tops, under cabinet mounted lighting and a huge walk in pantry. All 3 bathrooms offer the same beautiful cabinets and granite counters as the kitchen. The master suite features a garden tub, separate stall shower, dual sinks and a huge walk in closet. Other upgrades include crown molding in the downstairs main living area, 5 1/4 base molding throughout the home, surround speakers in the ceiling of the living room, whole house water softener, and 60 amp pre-wire for a pool and spa. Fishhawk Ranch West offers resort style amenities including a splash pool,lap pool,fitness center, game room, dog park, lake house, walking/running trails and playgrounds. The house is zoned for top rated schools with the elementary school and middle school a short walk away
This property is not currently displayed as for sale or rent on Zillow. This may be different from what's on other websites or public sources.