Located at 5807 Sunwood DR, INDIANAPOLIS, IN, this single-family residence presents a remarkable opportunity for those with vision and ambition, a canvas awaiting your inspired touch. It is presented as a great option for investors and handy homeowners alike. Within this bi-level home, one discovers a spacious layout featuring five bedrooms, each offering a private retreat for rest and rejuvenation, providing ample space for personalization and comfort. The property includes a laundry room, offering the convenience of handling household tasks with ease and efficiency. Encompassing a generous 1908 square feet of living area on a 7057 square feet lot, this home, built in 1961, offers the potential to create a personalized haven tailored to your unique lifestyle.
Sold
$150,000
5807 Sunwood Dr, Indianapolis, IN 46224
5beds
1,908sqft
Residential, Single Family Residence
Built in 1961
6,969 Square Feet Lot
$243,900 Zestimate®
$79/sqft
$1,985 Estimated rent
Home value
$243,900
$229,000 - $259,000
$1,985/mo
Zestimate® history
Owner options
List your home for rent
$1,985/mo
Rent Zestimate®
Find your next renter with Zillow Rental Manager. Plus, with online applications, you can quickly screen prospective tenants – for free.
$1,985/mo
Rent Zestimate®
Refinance and save
$986/mo
Est. payment
Refinancing to a lower rate could help reduce your monthly payments and save thousands over the life of the loan.
$986/mo
Est. payment
Explore your selling options
Work with a Zillow partner agent
Leverage their expertise and Zillow's premium Showcase listings to get your home seen by more buyers.
Get startedList with your own agent
Get your home in front of millions of buyers by listing it on Zillow.
Learn how to do itSell it yourself
Take full control of how buyers see your home on Zillow by listing For Sale by Owner (FSBO).
List your homeWhat's special
Spacious layoutFive bedroomsPrivate retreatLaundry room
Zillow last checked:
Listing updated:
Listed by:
Warren Griffin 317-324-8087,
eXp Realty LLC
Bought with:
Warren Griffin
eXp Realty LLC
Source: MIBOR as distributed by MLS GRID,MLS#: 22042692
Facts & features
Interior
Bedrooms & bathrooms
- Bedrooms: 5
- Bathrooms: 2
- Full bathrooms: 2
- Main level bathrooms: 1
- Main level bedrooms: 2
Primary bedroom
- Level: Main
- Area: 264 Square Feet
- Dimensions: 24x11
Bedroom 2
- Level: Main
- Area: 169 Square Feet
- Dimensions: 13x13
Bedroom 3
- Level: Upper
- Area: 132 Square Feet
- Dimensions: 12x11
Bedroom 4
- Level: Upper
- Area: 90 Square Feet
- Dimensions: 10x09
Bedroom 5
- Level: Upper
- Area: 81 Square Feet
- Dimensions: 09x09
Dining room
- Level: Upper
- Area: 120 Square Feet
- Dimensions: 12x10
Family room
- Level: Upper
- Area: 154 Square Feet
- Dimensions: 14x11
Kitchen
- Level: Upper
- Area: 99 Square Feet
- Dimensions: 11x9
Laundry
- Features: Other
- Level: Main
- Area: 66 Square Feet
- Dimensions: 11x6
Heating
- Natural Gas
Cooling
- Central Air
Appliances
- Included: Dryer, Electric Oven, Refrigerator, Washer
Features
- Walk-In Closet(s)
- Has basement: No
Interior area
- Total structure area: 1,908
- Total interior livable area: 1,908 sqft
Property
Parking
- Total spaces: 3
- Parking features: Detached
- Garage spaces: 3
Features
- Levels: Two
- Stories: 2
Lot
- Size: 6,969 Square Feet
Details
- Parcel number: 490524122030000901
- Horse amenities: None
Construction
Type & style
- Home type: SingleFamily
- Architectural style: Traditional
- Property subtype: Residential, Single Family Residence
Materials
- Aluminum Siding
- Foundation: Slab
Condition
- New construction: No
- Year built: 1961
Utilities & green energy
- Water: Public
Community & HOA
Community
- Subdivision: Eagledale
HOA
- Has HOA: No
Location
- Region: Indianapolis
Financial & listing details
- Price per square foot: $79/sqft
- Tax assessed value: $214,800
- Annual tax amount: $1,828
- Date on market: 6/3/2025
- Cumulative days on market: 2 days
Price history
| Date | Event | Price |
|---|---|---|
| 7/3/2025 | Sold | $150,000-18.9%$79/sqft |
Source:  MIBOR as distributed by MLS GRID #22042692 Report a problem MIBOR as distributed by MLS GRID #22042692 Report a problem | ||
| 6/5/2025 | Pending sale | $185,000$97/sqft |
Source: MIBOR as distributed by MLS GRID #22042692 Report a problem | ||
| 6/3/2025 | Listed for sale | $185,000$97/sqft |
Source: MIBOR as distributed by MLS GRID #22042692 Report a problem | ||
Public tax history
| Year | Property taxes | Tax assessment |
|---|---|---|
| 2025 | $1,975 +7.9% | $214,800 +27% |
| 2024 | $1,830 +0.1% | $169,200 +5.2% |
| 2023 | $1,827 +49% | $160,900 +2.3% |
| 2022 | $1,227 +34.2% | $157,300 +36.8% |
| 2021 | $914 +9.6% | $115,000 +16.6% |
| 2020 | $835 +15.8% | $98,600 +5.3% |
| 2019 | $721 +22.6% | $93,600 +8.2% |
| 2018 | $588 -6.1% | $86,500 +5.4% |
| 2017 | $627 +5% | $82,100 -0.8% |
| 2016 | $597 +7.9% | $82,800 +3.2% |
| 2014 | $553 -23.5% | $80,200 +1.8% |
| 2013 | $723 | $78,800 -6.7% |
| 2012 | $723 | $84,500 -11.1% |
| 2011 | -- | $95,000 -3.5% |
| 2010 | $941 +1.5% | $98,400 -4.7% |
| 2009 | $927 | $103,200 -3.9% |
| 2007 | -- | $107,400 +0.7% |
| 2006 | -- | $106,700 +19.4% |
| 2005 | -- | $89,400 |
| 2004 | -- | $89,400 |
| 2003 | -- | $89,400 +102.3% |
| 2002 | -- | $44,200 +200.1% |
| 2001 | -- | $14,730 |
| 2000 | -- | $14,730 |
Find assessor info on the county website
Neighborhood: North High School
Nearby homes
- $201,9004 bd2 ba1.9k sqft5801 Sunwood Dr, Indianapolis, IN 46224Off Market
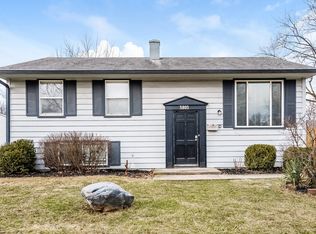
- $183,5003 bd1 ba1.2k sqft3432 Patton Dr, Indianapolis, IN 46224Off Market

- $160,1003 bd1 ba1k sqft5808 Sunwood Dr, Indianapolis, IN 46224Off Market
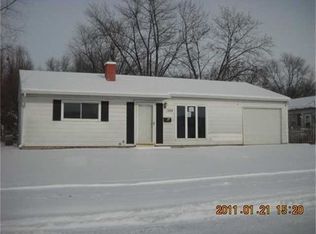
- $313,8004 bd2 ba2.5k sqft5813 Sunwood Dr, Indianapolis, IN 46224Off Market
- $170,1003 bd-- ba1k sqft3501 Clark Rd, Indianapolis, IN 46224Off Market
- $175,4003 bd1 ba1.1k sqft3438 Patton Dr, Indianapolis, IN 46224Off Market
- $185,3003 bd2 ba1.3k sqft3426 Patton Dr, Indianapolis, IN 46224Off Market
- $188,9003 bd-- ba1.3k sqft5820 Sunwood Dr, Indianapolis, IN 46224Off Market
Nearby schools
GreatSchools rating
- 4/10Meredith Nicholson School 96Grades: PK-5Distance: 0.2 mi
- 4/10Northwest Middle School - An IB World SchoolGrades: 6-8Distance: 0.4 mi
- 1/10George Washington Community High School (9-12)Grades: 9-12Distance: 5 mi
Get a cash offer in 3 minutes
Find out how much your home could sell for in as little as 3 minutes with a no-obligation cash offer.
Estimated market value
$243,900
Get a cash offer in 3 minutes
Find out how much your home could sell for in as little as 3 minutes with a no-obligation cash offer.
Estimated market value
$243,900
- Indiana
- Marion County
- Indianapolis
- 46224
- North High School
- 5807 Sunwood Dr
Nearby cities
Nearby neighborhoods
Nearby zip codes
Other Indianapolis Topics
