READY FOR A HOME IN MOVE-IN CONDITION? THIS IS IT! PERFECT FOR INVESTORS, TOO! Spacious living room*Extra flex room - could be Family Room, Play room or Office*Large Eat in kitchen with Stove, Refrigerator and new Dishwasher*Three Bedrooms with new carpet*Two full baths*Laundry room*Enjoy sitting on your covered front porch or playing in the fenced backyard with storage shed*House has 2 water heaters - second bath has electric water heater* Also, gas heat and baseboard heat. Freshly painted and ready for you*Close to schools, churches and restaurants*Better hurry*Priced to sell*Possession at closing*Seller has never lived in the house.
Active
$199,900
3426 Patton Dr, Indianapolis, IN 46224
3beds
1,392sqft
Residential, Single Family Residence
Built in 1961
6,969 Square Feet Lot
$-- Zestimate®
$144/sqft
$-- HOA
What's special
Covered front porchExtra flex roomFreshly paintedLaundry room
- 7 days
- 242
- 29
Likely to sell faster than
Zillow last checked:
Listing updated:
Listed by:
Rhoda Brown rhodab@TalkToTucker.com,
F.C. Tucker Company
Source: MIBOR as distributed by MLS GRID,MLS#: 22127297
Facts & features
Interior
Bedrooms & bathrooms
- Bedrooms: 3
- Bathrooms: 2
- Full bathrooms: 2
- Main level bathrooms: 2
- Main level bedrooms: 3
Primary bedroom
- Level: Main
- Area: 126 Square Feet
- Dimensions: 14X9
Bedroom 2
- Level: Main
- Area: 108 Square Feet
- Dimensions: 12X9
Bedroom 3
- Level: Main
- Area: 81 Square Feet
- Dimensions: 9X9
Family room
- Level: Main
- Area: 228 Square Feet
- Dimensions: 19X12
Kitchen
- Level: Main
- Area: 210 Square Feet
- Dimensions: 15X14
Laundry
- Level: Main
- Area: 48 Square Feet
- Dimensions: 8X6
Living room
- Level: Main
- Area: 216 Square Feet
- Dimensions: 18X12
Heating
- Baseboard, Forced Air, Natural Gas
Cooling
- Central Air
Appliances
- Included: Dishwasher, Electric Water Heater, Gas Water Heater, Electric Oven, Range Hood, Refrigerator
- Laundry: In Unit, Laundry Room
Features
- Attic Access, Ceiling Fan(s), Eat-in Kitchen
- Windows: Wood Work Stained
- Has basement: No
- Attic: Access Only
Interior area
- Total structure area: 1,392
- Total interior livable area: 1,392 sqft
Property
Parking
- Parking features: Concrete
Features
- Levels: One
- Stories: 1
- Patio & porch: Covered
- Fencing: Fenced,Chain Link,Full,Privacy,Gate
Lot
- Size: 6,969 Square Feet
- Features: Sidewalks, Mature Trees
Details
- Additional structures: Storage
- Parcel number: 490524122028000901
- Special conditions: As Is,Sales Disclosure Supplements
- Horse amenities: None
Construction
Type & style
- Home type: SingleFamily
- Architectural style: Ranch
- Property subtype: Residential, Single Family Residence
Materials
- Aluminum Siding
- Foundation: Slab
Condition
- New construction: No
- Year built: 1961
Utilities & green energy
- Electric: 100 Amp Service, Circuit Breakers
- Water: Public
- Utilities for property: Electricity Connected, Sewer Connected, Water Connected
Community & HOA
Community
- Security: Security System, Smoke Detector(s)
- Subdivision: Eagledale
HOA
- Has HOA: No
Location
- Region: Indianapolis
Financial & listing details
- Price per square foot: $144/sqft
- Tax assessed value: $148,000
- Annual tax amount: $3,570
- Date on market: 9/30/2026
- Cumulative days on market: 9 days
- Electric utility on property: Yes
Estimated market value
Not available
Estimated sales range
Not available
Not available
Price history
| Date | Event | Price |
|---|---|---|
| 9/30/2026 | Listed for sale | $199,900+564.1%$144/sqft |
Source:  MIBOR as distributed by MLS GRID #22127297 Report a problem MIBOR as distributed by MLS GRID #22127297 Report a problem | ||
| 6/12/2009 | Sold | $30,100+0.7%$22/sqft |
Source: MIBOR as distributed by MLS GRID #2923300 Report a problem | ||
| 5/15/2009 | Listed for sale | $29,900$21/sqft |
Source: foreclosure.com Report a problem | ||
Public tax history
| Year | Property taxes | Tax assessment |
|---|---|---|
| 2025 | $2,772 +5.1% | $148,000 +26.7% |
| 2024 | $2,638 +3.3% | $116,800 +5% |
| 2023 | $2,553 +34.9% | $111,200 +2.9% |
| 2022 | $1,892 +15.8% | $108,100 +32.3% |
| 2021 | $1,634 +3.3% | $81,700 +16.2% |
| 2020 | $1,582 +6.9% | $70,300 +5.2% |
| 2019 | $1,480 +39.7% | $66,800 +7.9% |
| 2018 | $1,060 -2.8% | $61,900 +28.4% |
| 2017 | $1,091 +3% | $48,200 -1% |
| 2016 | $1,059 +3.7% | $48,700 +3.6% |
| 2014 | $1,021 -8.7% | $47,000 +2% |
| 2013 | $1,118 | $46,100 -6.9% |
| 2012 | $1,118 | $49,500 -13.2% |
| 2011 | -- | $57,000 -17.9% |
| 2010 | $1,455 +223.7% | $69,400 -4.4% |
| 2009 | $449 | $72,600 -3.8% |
| 2007 | -- | $75,500 +19.3% |
| 2004 | -- | $63,300 |
| 2003 | -- | $63,300 +92.4% |
| 2002 | -- | $32,900 +200.2% |
| 2001 | -- | $10,960 |
| 2000 | -- | $10,960 |
Find assessor info on the county website
Monthly payment
Est. payment
Payment breakdown
Explore the cost of this home by adjusting the details. Changes won't be saved.Climate risks
Neighborhood: North High School


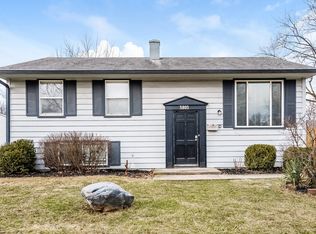
Similar homes
- $205,0003 bd2 ba1.1k sqft6107 Monarch Cir, Indianapolis, IN 46224Active
 MLS ID #22122880, Karime Gonzalez Romero, Epique Inc. MIBOR as distributed by MLS GRID
 - $220,0003 bd2 ba1.2k sqft3618 N Norfolk St, Indianapolis, IN 46224Active
 MLS ID #22129111, Sheila Huerta Eriza, AMR Real Estate LLC. MIBOR as distributed by MLS GRID
 - $--3 bd2 ba1.1k sqft5419 Maplewood Dr, Indianapolis, IN 46224Auction
 Xome
Xome - $218,0003 bd2 ba1.3k sqft3162 Ashway Dr, Indianapolis, IN 46224Active
 MLS ID #22127864, Shelby Farrar, Opendoor Brokerage LLC. MIBOR as distributed by MLS GRID
