Welcome to 3538 N Lynhurst Dr! This BEAUTIFULLY RENOVATED home is ready for you to move right in. As you step inside, the BIG WINDOWS allow for so much NATURAL SUNLIGHTS. NEWER VINYL PLANK flooring flows throughout the home. In the kitchen, you'll find NEWER STAINLESS STEEL APPLIANCES. A renovated garage turned into an EXTRA LIVING ROOM/BEDROOM allows for more FREEDOM for your kids! The TUCKED AWAY LAUNDRY ROOM gives you extra space for cleaning your kids muddy clothing. Outside, a SOLID DECK invites you for ENTERTAINING, GRILLING, and all your family members to come hang out. With the FULLY FENCED in backyard, your kids will HAVE A BLAST! The additional SHED, will keep your lawn looking FLAWLESS! NEWER ROOF will keep you dry year round!
Active
Price cut: $5K (7/27)
$190,000
3538 N Lynhurst Dr, Indianapolis, IN 46224
3beds
1,225sqft
:
Get pre-qualified$1,292/mo
Residential, Single Family Residence
Built in 1957
6,534 Square Feet Lot
$-- Zestimate®
$155/sqft
$-- HOA
What's special
Additional shedNewer stainless steel appliancesNewer roofTucked away laundry roomNewer vinyl plank flooring
- 10 days |
- 411 |
- 31 |
Likely to sell faster than
Zillow last checked:
Listing updated:
Listed by:
Ali Rahimi 317-370-4968,
Trueblood Real Estate
Source: MIBOR as distributed by MLS GRID,MLS#: 22114687
Facts & features
Interior
Bedrooms & bathrooms
- Bedrooms: 3
- Bathrooms: 1
- Full bathrooms: 1
- Main level bathrooms: 1
- Main level bedrooms: 3
Primary bedroom
- Level: Main
- Area: 168 Square Feet
- Dimensions: 14x12
Bedroom 2
- Level: Main
- Area: 110 Square Feet
- Dimensions: 11x10
Bedroom 3
- Level: Main
- Area: 110 Square Feet
- Dimensions: 11x10
Family room
- Level: Main
- Area: 192 Square Feet
- Dimensions: 16x12
Kitchen
- Level: Main
- Area: 168 Square Feet
- Dimensions: 14x12
Living room
- Level: Main
- Area: 180 Square Feet
- Dimensions: 15x12
Heating
- Forced Air, Natural Gas
Cooling
- Central Air
Appliances
- Included: Dishwasher, Dryer, Gas Water Heater, Microwave, Electric Oven, Refrigerator
- Laundry: Main Level
Features
- Eat-in Kitchen
- Has basement: No
Interior area
- Total structure area: 1,225
- Total interior livable area: 1,225 sqft
Property
Parking
- Parking features: Asphalt
Features
- Levels: One
- Stories: 1
- Patio & porch: Deck, Patio
- Fencing: Fenced,Full
Lot
- Size: 6,534 Square Feet
Details
- Additional structures: Storage
- Parcel number: 490524110011000901
- Horse amenities: None
Construction
Type & style
- Home type: SingleFamily
- Architectural style: Ranch
- Property subtype: Residential, Single Family Residence
Materials
- Vinyl Siding
- Foundation: Slab
Condition
- New construction: No
- Year built: 1957
Utilities & green energy
- Water: Public
Community & HOA
Community
- Subdivision: Eagledale
HOA
- Has HOA: No
Location
- Region: Indianapolis
Financial & listing details
- Price per square foot: $155/sqft
- Tax assessed value: $133,200
- Annual tax amount: $1,354
- Date on market: 7/17/2026
- Cumulative days on market: 12 days
Estimated market value
Not available
Estimated sales range
Not available
Not available
Price history
| Date | Event | Price |
|---|---|---|
| 7/27/2026 | Price change | $190,000-2.6%$155/sqft |
Source:  MIBOR as distributed by MLS GRID #22114687 Report a problem MIBOR as distributed by MLS GRID #22114687 Report a problem | ||
| 7/17/2026 | Listed for sale | $195,000+34.5%$159/sqft |
Source: MIBOR as distributed by MLS GRID #22114687 Report a problem | ||
| 7/4/2022 | Sold | $145,000+0.1%$118/sqft |
Source: MIBOR as distributed by MLS GRID #21859261 Report a problem | ||
| 5/31/2022 | Pending sale | $144,900$118/sqft |
Source: MIBOR as distributed by MLS GRID #21859261 Report a problem | ||
| 5/27/2022 | Listed for sale | $144,900+240.9%$118/sqft |
Source: MIBOR as distributed by MLS GRID #21859261 Report a problem | ||
| 3/24/2021 | Listing removed | -- |
Source: Owner Report a problem | ||
| 8/15/2015 | Listing removed | $795$1/sqft |
Source: Owner Report a problem | ||
| 7/31/2015 | Listed for rent | $795+6%$1/sqft |
Source: Owner Report a problem | ||
| 5/29/2012 | Listing removed | $750$1/sqft |
Source: Viric Properties Report a problem | ||
| 5/21/2012 | Price change | $750-2%$1/sqft |
Source: Viric Properties Report a problem | ||
| 5/8/2012 | Price change | $765-1.3%$1/sqft |
Source: Viric Properties Report a problem | ||
| 4/3/2012 | Listed for rent | $775$1/sqft |
Source: Viric Properties Report a problem | ||
| 8/28/2007 | Sold | $42,500-31.5%$35/sqft |
Source: MIBOR as distributed by MLS GRID #2734569 Report a problem | ||
| 5/21/2007 | Sold | $62,050$51/sqft |
Source: Public Record Report a problem | ||
Public tax history
| Year | Property taxes | Tax assessment |
|---|---|---|
| 2025 | $973 +14.7% | $133,200 +26.5% |
| 2024 | $848 -8.6% | $105,300 +5% |
| 2023 | $928 -43.3% | $100,300 +2.8% |
| 2022 | $1,636 +15% | $97,600 +37.7% |
| 2021 | $1,422 -0.3% | $70,900 +15.5% |
| 2020 | $1,427 +6.7% | $61,400 +1.7% |
| 2019 | $1,337 +20.9% | $60,400 +7.7% |
| 2018 | $1,106 -2.5% | $56,100 +10.9% |
| 2017 | $1,135 +2.6% | $50,600 -0.8% |
| 2016 | $1,106 +3.7% | $51,000 +3.4% |
| 2014 | $1,066 +220.1% | $49,300 +1.6% |
| 2013 | $333 | $48,500 -6.2% |
| 2012 | $333 | $51,700 -1.7% |
| 2011 | -- | $52,600 -3.1% |
| 2010 | $330 +5.3% | $54,300 -4.4% |
| 2009 | $313 | $56,800 -3.6% |
| 2007 | -- | $58,900 +0.5% |
| 2006 | -- | $58,600 +17.9% |
| 2005 | -- | $49,700 |
| 2004 | -- | $49,700 |
| 2003 | -- | $49,700 +102.9% |
| 2002 | -- | $24,500 +199.9% |
| 2001 | -- | $8,170 |
| 2000 | -- | $8,170 |
Find assessor info on the county website
Monthly payment
Est. payment
Payment breakdown
Explore the cost of this home by adjusting the details. Changes won't be saved.Climate risks
Neighborhood: Eagledale
Nearby schools
GreatSchools rating
- 3/10Carl Wilde School 79Grades: PK-5Distance: 0.4 mi
- 4/10Northwest Middle School - An IB World SchoolGrades: 6-8Distance: 0.4 mi
- 1/10George Washington Community High School (9-12)Grades: 9-12Distance: 4.7 mi
- $169,5003 bd-- ba1.2k sqft3544 N Lynhurst Dr, Indianapolis, IN 46224Off Market
- $157,9003 bd1 ba864 sqft3532 N Lynhurst Dr, Indianapolis, IN 46224Sold

- $169,1003 bd1 ba1.4k sqft3550 N Lynhurst Dr, Indianapolis, IN 46224Off Market
- $187,6003 bd2 ba1k sqft3513 Beeler Ave, Indianapolis, IN 46224Off Market
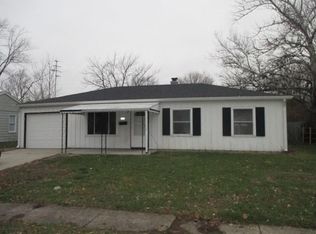
- $174,5003 bd1 ba1.2k sqft3519 Beeler Ave, Indianapolis, IN 46224Off Market
- $191,1003 bd-- ba1k sqft3526 N Lynhurst Dr, Indianapolis, IN 46224Off Market
- $178,5003 bd-- ba1.3k sqft3543 N Lynhurst Dr, Indianapolis, IN 46224Off Market
- $163,7003 bd1 ba925 sqft3549 N Lynhurst Dr, Indianapolis, IN 46224Off Market
A local agent can set up tours, give advice and negotiate with sellers.
Similar homes
- $187,0003 bd1 ba1.2k sqft3526 Allison Ave, Indianapolis, IN 46224Active
 MLS ID #22113607, Chuck Pennington, Victor & Valor Property Group. MIBOR as distributed by MLS GRID
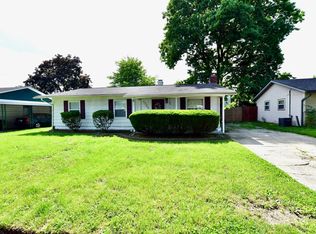
 - $189,9003 bd2 ba1.5k sqft3326 Gerrard Ave, Indianapolis, IN 46224Active
 MLS ID #22105982, Maria Zegarra Giraldo, Keller Williams Indy Metro Partners. MIBOR as distributed by MLS GRID
 - $179,5003 bd1 ba1k sqft3139 Cossell Dr, Indianapolis, IN 46224Active
 MLS ID #22111398, Pegg Kennedy, F.C. Tucker Company. MIBOR as distributed by MLS GRID
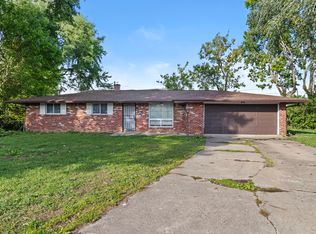
 - $184,9003 bd2 ba1.3k sqft3219 Beeler Ct, Indianapolis, IN 46224Active
 MLS ID #22078055, Robert Davenport, Plum Tree Realty. MIBOR as distributed by MLS GRID
 - $230,0003 bd1 ba1.2k sqft5008 W 37th St, Indianapolis, IN 46224ActiveMLS ID #22115357, Crystal Bell, Keller Williams Indy Metro Partners. MIBOR as distributed by MLS GRID
- $164,9003 bd1 ba957 sqft5419 Penway Ct, Indianapolis, IN 46224ActiveMLS ID #22091971, Nicole Lloyd, Homes Unlimited. MIBOR as distributed by MLS GRID
- $209,9993 bd1 ba925 sqft3331 Gerrard Ave, Indianapolis, IN 46224ActiveMLS ID #22098786, Jesus Flores, West & Main Real Estate. MIBOR as distributed by MLS GRID
- $250,0004 bd3 ba1.6k sqft3179 Beeler Ave, Indianapolis, IN 46224ActiveMLS ID #22112842, Gloria Gear, Keller Williams Indy Metro Partners. MIBOR as distributed by MLS GRID
- $214,9003 bd2 ba1.1k sqft3301 Auburn Rd, Indianapolis, IN 46224ActiveMLS ID #22108712, Robert Salmons, Entera Realty. MIBOR as distributed by MLS GRID
- $239,9004 bd2 ba1.6k sqft3578 Christopher Ln, Indianapolis, IN 46224ActiveMLS ID #22103330, Kendrick Davis, West & Main Real Estate. MIBOR as distributed by MLS GRID
- $164,9003 bd1 ba1k sqft4802 W 30th St, Indianapolis, IN 46224ActiveMLS ID #22113056, Mary Hampton, Carpenter, REALTORS®. MIBOR as distributed by MLS GRID
- $184,5553 bd2 ba984 sqft3914 Thrush Dr, Indianapolis, IN 46222ActiveMLS ID #22113499, Stuart Houghton, Keller Williams Indy Metro Partners. MIBOR as distributed by MLS GRID
- $249,9003 bd2 ba1.5k sqft5803 Elaine St, Indianapolis, IN 46224ActiveMLS ID #22115677, Mia Schulte, eXp Realty LLC. MIBOR as distributed by MLS GRID
- $--3 bd1 ba1.3k sqft4312 Trace Wood Dr, Indianapolis, IN 46254AuctionAuction.com 2
- $194,9003 bd2 ba1.4k sqft1511 N Dukane Way, Indianapolis, IN 46214ActiveMLS ID #22115213, Ben Grise, List With Ben, LLC. MIBOR as distributed by MLS GRID
- $143,0003 bd1 ba925 sqft6039 Penway St, Indianapolis, IN 46224ActiveMLS ID #22114392, Teresa Homan, Mainstay Brokerage LLC. MIBOR as distributed by MLS GRID
- $200,0003 bd1 ba946 sqft3545 Brewer Dr, Indianapolis, IN 46222ActiveMLS ID #22112636, Tad Braner, eXp Realty, LLC. MIBOR as distributed by MLS GRID
- $215,0003 bd2 ba1k sqft6520 W 15th St, Indianapolis, IN 46214ActiveMLS ID #22114480, Andy Waggoner, Ferris Property Group. MIBOR as distributed by MLS GRID
- $160,0003 bd1 ba900 sqft4338 Thrush Dr, Indianapolis, IN 46222ActiveMLS ID #22115132, Basim Najeeb, Keller Williams Indy Metro Partners. MIBOR as distributed by MLS GRID
- $214,9003 bd2 ba1.5k sqft1314 N High School Rd, Indianapolis, IN 46224ActiveMLS ID #22098101, Shannon Skyles, Heroes Property Group. MIBOR as distributed by MLS GRID
