HIGHLY SOUGHT-AFTER FISHHAWK RANCH! FANTASTIC SCHOOLS! RESORT STYLE AMENITIES WELL MAINTAINED HOME WITH PRIDE OF OWNERSHIP! HIGH QUALITY PLANTATION SHUTTERS THRU-OUT ENTIRE HOME! FENCED-IN YARD! COME LIVE THE FLORIDA DREAM! MOVE-IN READY! Come See This 3 Bedroom 2 Bathroom 2 Car Garage Pulte Home With “Just Shy” Of 2,000 Square Feet Of Living Area! Your New Gourmet Kitchen Features: 42” Mocha Cabinets W/Crown Molding, Granite Counter Tops, Stainless Steel Appliances & Custom Hood W/Gas Range, Designer Backsplash, Walk-In Pantry, HUGE ISLAND For Meal Prep & Eating With Perfectly Designed Separate Desk/Work Space! The Private Owners Suite Has: Adult Height Vanity W/Dual Sinks, MASSIVE WALK-IN SHOWER, Custom Tray Ceiling, Double Walk-In Closets And Plantation Shutters! Here Are Some More Amazing Features About This Home: High Volume Ceilings Thru-Out, HANDICAP ACCESSIBLE BATHROOMS, Designer Glass Front Doors, Gorgeous Landscaping, French Doors That Lead Out To BEAUTIFUL SCREENED-IN LANIA For Relaxing/Chilling & Entertaining, All Lights/Fans Are Included, Water Softener, LOTS OF EXTRA STORAGE CLOSETS/SPACE, All Ceramic Tile Floors With ONLY CARPET IN BEDROOMS, Perfectly Positioned Laundry/Mud Room Area As You Come In From Garage And Custom Rounded Corners Thru-Out Home! Fishhawk Ranch Is One Of Tampa’s Premier Master Planned Communities That Offers Resort Style Pool, Dog Park, Miles Of Walking/Biking Trails, Green Spaces And The Lake House With Exercise Facility/Game Room/Fire Pit & Much More ! Please Call Your Agent Today To Schedule Your Private Showing!
Sold for $490,000
$490,000
5808 ESKER FALLS LANE, LITHIA, FL 33547
3beds
1,975sqft
Single Family Residence
Built in 2017
6,392 Square Feet Lot
$464,400 Zestimate®
$248/sqft
$2,945 Estimated rent
Home value
$464,400
$441,000 - $488,000
$2,945/mo
Zestimate® history
Owner options
List your home for rent
$2,945/mo
Rent Zestimate®
Find your next renter with Zillow Rental Manager. Plus, with online applications, you can quickly screen prospective tenants – for free.
$2,945/mo
Rent Zestimate®
Refinance and save
$3,431/mo
Est. payment
Refinancing to a lower rate could help reduce your monthly payments and save thousands over the life of the loan.
$3,431/mo
Est. payment
Explore your selling options
Work with a Zillow partner agent
Leverage their expertise and Zillow's premium Showcase listings to get your home seen by more buyers.
Get startedList with your own agent
Get your home in front of millions of buyers by listing it on Zillow.
Learn how to do itSell it yourself
Take full control of how buyers see your home on Zillow by listing For Sale by Owner (FSBO).
List your homeWhat's special
Fenced-in yardCustom rounded cornersResort style poolCustom hoodNew gourmet kitchenGreen spacesHigh volume ceilings thru-out
Zillow last checked:
Listing updated:
Listed by:
Brian Allen 813-382-8077,
FLORIDA EXECUTIVE REALTY 813-327-7807,
Barb Allen 813-610-7591,
FLORIDA EXECUTIVE REALTY
Bought with:
Greg Frangioni, 3094838
INVITATION HOMES REALTY LLC
Source: Stellar MLS,MLS#: T3475718 Originating MLS: Tampa
Originating MLS: Tampa
Facts & features
Interior
Bedrooms & bathrooms
- Bedrooms: 3
- Bathrooms: 2
- Full bathrooms: 2
Rooms
- Room types: Family Room, Utility Room
Primary bedroom
- Features: Walk-In Closet(s)
- Level: First
- Dimensions: 14x16
Bedroom 2
- Features: Built-in Closet
- Level: First
- Dimensions: 11x14
Bedroom 3
- Features: Built-in Closet
- Level: First
- Dimensions: 10x13
Balcony porch lanai
- Level: First
- Dimensions: 18x10
Dining room
- Level: First
- Dimensions: 14x10
Kitchen
- Level: First
- Dimensions: 10x14
Living room
- Level: First
- Dimensions: 17x16
Heating
- Natural Gas
Cooling
- Central Air
Appliances
- Included: Dishwasher, Disposal, Microwave, Range, Trash Compactor, Water Softener
- Laundry: Inside, Laundry Room
Features
- Accessibility Features, Built-in Features, Ceiling Fan(s), Eating Space In Kitchen, High Ceilings, Kitchen/Family Room Combo, Living Room/Dining Room Combo, Open Floorplan, Pest Guard System, Solid Wood Cabinets, Stone Counters, Thermostat, Walk-In Closet(s)
- Flooring: Carpet, Ceramic Tile
- Doors: French Doors
- Windows: Shutters, Window Treatments
- Has fireplace: No
Interior area
- Total structure area: 2,845
- Total interior livable area: 1,975 sqft
Property
Parking
- Total spaces: 2
- Parking features: Driveway, Garage Door Opener, Garage Faces Rear
- Attached garage spaces: 2
- Has uncovered spaces: Yes
- Details: Garage Dimensions: 21x21
Features
- Levels: One
- Stories: 1
- Patio & porch: Covered, Enclosed, Front Porch, Rear Porch, Screened
- Exterior features: Irrigation System, Rain Gutters, Sidewalk
- Fencing: Other
- Waterfront features: Lake
Lot
- Size: 6,392 Square Feet
- Dimensions: 120 x 60
- Features: Corner Lot, In County, Landscaped, Sidewalk
- Residential vegetation: Mature Landscaping
Details
- Parcel number: U3030219YI00004200001.0
- Zoning: PD
- Special conditions: None
Construction
Type & style
- Home type: SingleFamily
- Architectural style: Florida,Traditional
- Property subtype: Single Family Residence
Materials
- Block, Stucco
- Foundation: Slab
- Roof: Shingle
Condition
- Completed
- New construction: No
- Year built: 2017
Utilities & green energy
- Sewer: Public Sewer
- Water: Public
- Utilities for property: BB/HS Internet Available, Cable Available, Cable Connected, Electricity Available, Electricity Connected, Natural Gas Available, Natural Gas Connected, Phone Available, Propane, Public, Street Lights, Underground Utilities, Water Available, Water Connected
Community & HOA
Community
- Features: Fishing, Lake, Clubhouse, Deed Restrictions, Dog Park, Park, Playground, Pool, Sidewalks
- Pet fee: $0 monthly
- Subdivision: FIISHHAWK RANCH WEST PH 2A/
HOA
- Has HOA: Yes
- HOA fee: $45 monthly
- HOA name: Patti Picciano
- HOA phone: 813-515-5933
Location
- Region: Lithia
Financial & listing details
- Price per square foot: $248/sqft
- Tax assessed value: $388,210
- Annual tax amount: $5,268
- Date on market: 9/28/2023
- Cumulative days on market: 60 days
- Listing terms: Cash,Conventional,FHA,VA Loan
- Ownership: Fee Simple
- Total actual rent: 0
- Electric utility on property: Yes
- Road surface type: Paved
Price history
| Date | Event | Price |
|---|---|---|
| 12/29/2023 | Sold | $490,000$248/sqft |
Source:  Stellar MLS #T3475718 Report a problem Stellar MLS #T3475718 Report a problem | ||
| 11/27/2023 | Pending sale | $490,000$248/sqft |
Source: Stellar MLS #T3475718 Report a problem | ||
| 10/26/2023 | Price change | $490,000-2%$248/sqft |
Source: Stellar MLS #T3475718 Report a problem | ||
| 9/28/2023 | Listed for sale | $500,000+65%$253/sqft |
Source: Stellar MLS #T3475718 Report a problem | ||
| 11/22/2019 | Sold | $303,000-6.8%$153/sqft |
Source: Public Record Report a problem | ||
| 10/11/2019 | Pending sale | $325,000$165/sqft |
Source: EATON REALTY,LLC #T3200613 Report a problem | ||
| 9/25/2019 | Listed for sale | $325,000$165/sqft |
Source: EATON REALTY,LLC #T3200613 Report a problem | ||
| 11/27/2016 | Listing removed | -- |
Source: Pulte Homes Report a problem | ||
| 11/15/2016 | Listed for sale | -- |
Source: Pulte Homes Report a problem | ||
Public tax history
| Year | Property taxes | Tax assessment |
|---|---|---|
| 2025 | $8,481 +6.2% | $351,919 +2.9% |
| 2024 | $7,984 +48.7% | $342,001 +77.2% |
| 2023 | $5,370 +1.9% | $193,043 +3% |
| 2022 | $5,268 +2.1% | $187,420 +3% |
| 2021 | $5,158 +2.4% | $181,961 +1.4% |
| 2020 | $5,035 -22.3% | $179,449 -31.2% |
| 2019 | $6,484 | $260,960 -5.3% |
| 2018 | $6,484 -17.7% | $275,692 +570% |
| 2017 | $7,878 +166.5% | $41,151 -26.5% |
| 2016 | $2,956 -0.5% | $55,965 +6.2% |
| 2015 | $2,971 | $52,673 |
Find assessor info on the county website
Neighborhood: Fishhawk Ranch
Nearby homes
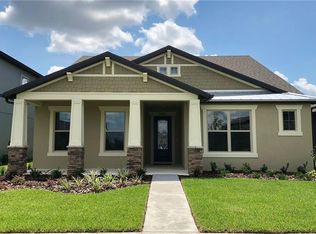
- $552,1004 bd3 ba2.7k sqft5806 Esker Falls Ln, Lithia, FL 33547Off Market
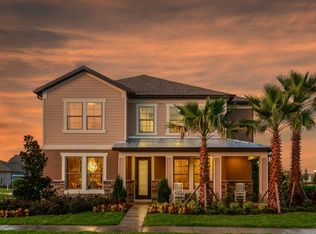
- $550,5004 bd4 ba2.8k sqft5804 Esker Falls Ln, Lithia, FL 33547Off Market
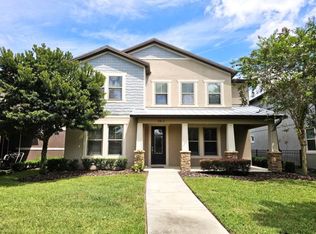
- $551,8005 bd4 ba2.9k sqft5812 Esker Falls Ln, Lithia, FL 33547Off Market
- $564,1004 bd4 ba2.9k sqft5810 Esker Falls Ln, Lithia, FL 33547Off Market
- $633,0004 bd4 ba2.9k sqft5814 Esker Falls Ln, Lithia, FL 33547Off Market
- $447,6004 bd2 ba2.1k sqft5801 Caldera Ridge Dr, Lithia, FL 33547Off Market
- $620,0006 bd4 ba3.3k sqft5911 Circa Fishhawk Blvd, Lithia, FL 33547Sold
- $427,2006,534 Square Feet5802 Esker Falls Ln, Lithia, FL 33547Off Market
Nearby schools
GreatSchools rating
- 9/10Stowers Elementary SchoolGrades: PK-5Distance: 0.4 mi
- 6/10Barrington Middle SchoolGrades: 6-8Distance: 0.3 mi
- 8/10Newsome High SchoolGrades: 9-12Distance: 2.9 mi
Schools provided by the listing agent
- Elementary: Stowers Elementary
- Middle: Barrington Middle
- High: Newsome-HB
Source: Stellar MLS. This data may not be complete. We recommend contacting the local school district to confirm school assignments for this home.
Get a cash offer in 3 minutes
Find out how much your home could sell for in as little as 3 minutes with a no-obligation cash offer.
Estimated market value
$464,400
Get a cash offer in 3 minutes
Find out how much your home could sell for in as little as 3 minutes with a no-obligation cash offer.
Estimated market value
$464,400
- Florida
- Hillsborough County
- Lithia
- 33547
- Fishhawk Ranch
- 5808 ESKER FALLS LANE
Nearby cities
Nearby neighborhoods
Nearby zip codes
Other Lithia Topics
