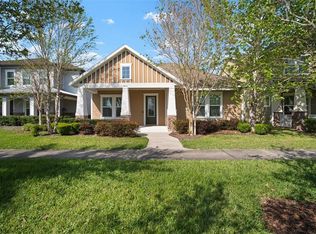
THIS LOVELY HOME IS A MUST SEE! PRIDE OF OWNERSHIP IS REFLECTED IN EVERY INCH OF THIS TASTEFULLY CRAFTED HOME. IF YOU LOVE AN OPEN FLOOR PLAN THEN YOU WILL LOVE WHAT THIS HOME OFFERS. BOASTING 6 BEDROOMS, 4 BATHROOMS, A BONUS ROOM AND 3393 SQ FT, THERE IS PLENTY OF ROOM FOR THE ENTIRE FAMILY. THIS HOME IS NESTLED IN THE HIGHLY SOUGHT AFTER FISHHAWK RANCH WEST COMMUNITY FEATURING THE LAKE HOUSE, THE CENTRAL HUB FOR DAILY GATHERING - WHICH INCLUDES THE HOA OFFICE, GAME ROOM, PLAY GROUND, FITNESS CENTER & RESIDENT COMMUNITY CENTER. THE COMMUNITY ALSO HAS A HEATED LAP POOL, PLAY POOL, STATE OF THE ART FITNESS CENTER BUILT FOR STRENGTH & WELLNESS, AND MORE. THE KITCHEN, DINING ROOM AND FAMILY ROOM FLOW DIRECTLY INTO ONE ANOTHER CREATING THE PERFECT AREA FOR ENTERTAINING YOUR LARGEST GATHERING OF FAMILY & FRIENDS. TAKE NOTE OF THE BEAUTIFUL FAMILY ROOM FEATURE WALL ADDING ELEGANCE & SOPHISTICATION. THE MASTER RETREAT INCLUDES AN EN-SUITE COMPLETE WITH STAND ALONE SHOWER AND GARDEN TUB. A SECOND BEDROOM WITH AN ADJACENT FULL BATHROOM IS ALSO LOCATED ON THE FIRST FLOOR AND IS PERFECT FOR AN IN-LAW OR FAMILY MEMBER UNABLE TO DO STAIRS. ROUNDING OUT THE MAIN FLOOR LIVING AREA IS A BUILT IN OFFICE AND DEDICATED LAUNDRY ROOM. AS YOU HEAD UPSTAIRS YOU WILL FIND A GENEROUS SIZED BONUS/GAME ROOM/FLEX SPACE, AS WELL AS 4 ADDL BEDROOMS, 1 WITH AN EN-SUITE, AND 2 FULL BATHROOMS. FEATURES & UPGRADES: LUXURY VINYL FLOORING, SCREENED LANIA, 2 CAR GARAGE COMPLETE WITH A TESLA CHARGING STATION AND SO MUCH MORE.
Sold for $620,000
Zillow last checked:
Listing updated:
Bought with:
Brandon Gengler, 3466237
KELLER WILLIAMS REALTY SMART
Source: Stellar MLS,MLS#: T3509113 Originating MLS: Pinellas Suncoast
Originating MLS: Pinellas Suncoast
Price history
| Date | Event | Price |
|---|---|---|
| 2/4/2025 | Sold | $620,000-1.6%$183/sqft |
Source:  Stellar MLS #T3509113 Report a problem Stellar MLS #T3509113 Report a problem | ||
| 12/6/2024 | Pending sale | $630,000$186/sqft |
Source: Stellar MLS #T3509113 Report a problem | ||
| 3/18/2024 | Listed for sale | $630,000-1.6%$186/sqft |
Source: Stellar MLS #T3509113 Report a problem | ||
| 12/6/2023 | Listing removed | -- |
Source: Stellar MLS #T3463527 Report a problem | ||
| 10/4/2023 | Price change | $640,000-3%$189/sqft |
Source: Stellar MLS #T3463527 Report a problem | ||
| 8/8/2023 | Listed for sale | $660,000$195/sqft |
Source: Stellar MLS #T3463527 Report a problem | ||
| 7/1/2023 | Listing removed | -- |
Source: Stellar MLS #T3401240 Report a problem | ||
| 4/1/2023 | Price change | $660,000-2.9%$195/sqft |
Source: Stellar MLS #T3401240 Report a problem | ||
| 10/29/2022 | Price change | $680,000-7.5%$200/sqft |
Source: Stellar MLS #T3401240 Report a problem | ||
| 10/21/2022 | Price change | $735,000-2%$217/sqft |
Source: Stellar MLS #T3401240 Report a problem | ||
| 9/20/2022 | Price change | $750,000-6.3%$221/sqft |
Source: Stellar MLS #T3401240 Report a problem | ||
| 9/10/2022 | Listed for sale | $800,000+88.2%$236/sqft |
Source: Stellar MLS #T3401240 Report a problem | ||
| 7/3/2019 | Sold | $425,000$125/sqft |
Source: Public Record Report a problem | ||
| 4/8/2019 | Listed for sale | $425,000+6.2%$125/sqft |
Source: SIGNATURE REALTY ASSOCIATES #T3167019 Report a problem | ||
| 4/13/2017 | Sold | $400,100$118/sqft |
Source: Public Record Report a problem | ||
Nearby homes

Get a cash offer in 3 minutes
Find out how much your home could sell for in as little as 3 minutes with a no-obligation cash offer.
Estimated market value
$605,700
