Rare opportunity to own a spacious 6-bedroom home with over 3,200 sq ft, featuring a highly desirable layout with two bedrooms on the first floor—perfect for multi-generational living or guest accommodations. Ideally located just minutes from Loop 820 and close to schools, shopping, and dining.
Major updates include a new roof and new heater scheduled for installation in May 2026, HVAC systems replaced in 2024, new carpet on the stairs and second floor (2024), and a new dishwasher installed in 2026—offering peace of mind with key systems already addressed.
This well-maintained home offers multiple living areas, abundant storage, and walk-in closets in most bedrooms. The primary suite, conveniently located on the first floor, features dual vanities, a walk-in shower, and luxury vinyl plank flooring in both the bedroom and closet.
The main level also includes wood flooring in the formal living and dining areas, a spacious kitchen ideal for everyday living and entertaining, and a convenient half bath for guests.
Upstairs, you’ll find four additional bedrooms and two full bathrooms with luxury vinyl plank flooring, providing plenty of space for family, guests, or a home office.
Enjoy community amenities such as two pools and walking paths, along with easy access to medical facilities, higher education, shopping, dining, and major highways for an easy commute across the DFW Metroplex.
Sold
Price Unknown
5808 Fathom Dr, Fort Worth, TX 76135
6beds
3,240sqft
Single Family Residence
Built in 2004
5,575 Square Feet Lot
$412,900 Zestimate®
$--/sqft
$2,969 Estimated rent
Home value
$412,900
$384,000 - $442,000
$2,969/mo
Zestimate® history
Owner options
List your home for rent
$2,969/mo
Rent Zestimate®
Find your next renter with Zillow Rental Manager. Plus, with online applications, you can quickly screen prospective tenants – for free.
$2,969/mo
Rent Zestimate®
Refinance and save
$306/mo
Est. payment
Refinancing to a lower rate could help reduce your monthly payments and save thousands over the life of the loan.
$306/mo
Est. payment
Explore your selling options
Work with a Zillow partner agent
Leverage their expertise and Zillow's premium Showcase listings to get your home seen by more buyers.
Get startedList with your own agent
Get your home in front of millions of buyers by listing it on Zillow.
Learn how to do itSell it yourself
Take full control of how buyers see your home on Zillow by listing For Sale by Owner (FSBO).
List your homeWhat's special
Flexible layoutWalking pathsAbundant storage throughout
Zillow last checked:
Listing updated:
Listed by:
Blanca Uribe-Rodriguez 0789554 817-592-3008,
Rendon Realty, LLC 817-592-3008
Bought with:
Ashleigh Gerbers, 0731146
Chandler Crouch, REALTORS
Source: NTREIS,MLS#: 21188659
Facts & features
Interior
Bedrooms & bathrooms
- Bedrooms: 6
- Bathrooms: 4
- Full bathrooms: 3
- 1/2 bathrooms: 1
Primary bedroom
- Features: Ceiling Fan(s), Double Vanity, Garden Tub/Roman Tub, Separate Shower, Walk-In Closet(s)
- Level: First
- Dimensions: 14 x 15
Bedroom
- Features: Ceiling Fan(s), Walk-In Closet(s)
- Level: First
- Dimensions: 10 x 13
Bedroom
- Level: Second
- Dimensions: 11 x 14
Bedroom
- Level: Second
- Dimensions: 11 x 11
Bedroom
- Level: Second
- Dimensions: 11 x 14
Bedroom
- Level: Second
- Dimensions: 11 x 14
Primary bathroom
- Features: Built-in Features, Dual Sinks, Double Vanity, Garden Tub/Roman Tub
- Level: First
- Dimensions: 10 x 12
Other
- Features: Built-in Features
- Level: Second
- Dimensions: 7 x 8
Other
- Features: Built-in Features
- Level: Second
- Dimensions: 5 x 8
Game room
- Level: Second
- Dimensions: 13 x 22
Half bath
- Level: First
- Dimensions: 5 x 5
Living room
- Features: Ceiling Fan(s), Fireplace
- Level: First
- Dimensions: 16 x 18
Heating
- Central, Fireplace(s), Natural Gas
Cooling
- Central Air, Electric
Appliances
- Included: Dishwasher, Gas Cooktop, Disposal, Gas Oven, Gas Water Heater, Microwave
- Laundry: Washer Hookup, Dryer Hookup, GasDryer Hookup, Laundry in Utility Room
Features
- Eat-in Kitchen, High Speed Internet, Pantry, Cable TV, Vaulted Ceiling(s), Walk-In Closet(s)
- Flooring: Carpet, Combination, Ceramic Tile, Hardwood, Luxury Vinyl Plank
- Windows: Window Coverings
- Has basement: No
- Number of fireplaces: 1
- Fireplace features: Family Room, Gas, Living Room, Wood Burning
Interior area
- Total interior livable area: 3,240 sqft
Property
Parking
- Total spaces: 2
- Parking features: Door-Multi, Driveway, Garage Faces Front, Garage, Garage Door Opener
- Attached garage spaces: 2
Features
- Levels: Two
- Stories: 2
- Patio & porch: Patio
- Pool features: None, Community
- Fencing: Wood
Lot
- Size: 5,575 Square Feet
Details
- Parcel number: 40298574
Construction
Type & style
- Home type: SingleFamily
- Architectural style: Traditional,Detached
- Property subtype: Single Family Residence
- Attached to another structure: Yes
Materials
- Brick, Stone Veneer
- Foundation: Slab
- Roof: Shingle
Condition
- Year built: 2004
Utilities & green energy
- Sewer: Public Sewer
- Water: Public
- Utilities for property: Electricity Available, Electricity Connected, Natural Gas Available, Sewer Available, Separate Meters, Water Available, Cable Available
Community & HOA
Community
- Features: Pool, Sidewalks
- Security: Smoke Detector(s)
- Subdivision: Marine Creek Meadows Add
HOA
- Has HOA: Yes
- Services included: All Facilities
- HOA fee: $306 semi-annually
- HOA name: Legacy Southwest Property Mgt
- HOA phone: 214-705-1615
Location
- Region: Fort Worth
Financial & listing details
- Tax assessed value: $389,000
- Annual tax amount: $6,814
- Date on market: 3/6/2026
- Cumulative days on market: 59 days
- Listing terms: Cash,Conventional,FHA
- Exclusions: Curtains, Refrigerator, Washer and Dryer.
Price history
| Date | Event | Price |
|---|---|---|
| 6/3/2026 | Sold | -- |
Source: NTREIS #21188659 Report a problem | ||
| 6/2/2026 | Pending sale | $416,000$128/sqft |
Source: NTREIS #21188659 Report a problem | ||
| 5/5/2026 | Contingent | $416,000$128/sqft |
Source: NTREIS #21188659 Report a problem | ||
| 3/6/2026 | Price change | $416,000+124.9%$128/sqft |
Source: NTREIS #21188659 Report a problem | ||
| 7/31/2010 | Listed for sale | $185,000$57/sqft |
Source: Great Real Estate, Inc. #11445858 Report a problem | ||
Public tax history
| Year | Property taxes | Tax assessment |
|---|---|---|
| 2025 | $6,814 -9.6% | $389,000 -5.5% |
| 2024 | $7,536 +8.7% | $411,612 +3.8% |
| 2023 | $6,935 -13% | $396,696 +9.7% |
| 2022 | $7,969 +5.7% | $361,751 +21.6% |
| 2021 | $7,538 +3.5% | $297,562 +5.4% |
| 2020 | $7,280 +7.1% | $282,271 +3.5% |
| 2019 | $6,800 +8.7% | $272,847 +14.3% |
| 2018 | $6,258 +9.4% | $238,781 +6.5% |
| 2017 | $5,719 +9% | $224,283 +7.2% |
| 2016 | $5,247 +7.8% | $209,142 +16.6% |
| 2015 | $4,866 | $179,400 |
| 2014 | $4,866 | $179,400 +11.7% |
| 2013 | -- | $160,600 +1% |
| 2012 | -- | $159,000 -5% |
| 2011 | -- | $167,400 +4.1% |
| 2010 | -- | $160,800 -3.6% |
| 2009 | -- | $166,800 -3% |
| 2008 | -- | $172,000 -5.2% |
| 2007 | -- | $181,500 +2.9% |
| 2006 | -- | $176,300 +21.3% |
| 2005 | -- | $145,400 +754.8% |
| 2004 | -- | $17,010 |
Find assessor info on the county website
Neighborhood: Marine Creek Meadows
Nearby homes
- $266,6004 bd2 ba1.8k sqft5804 Fathom Dr, Fort Worth, TX 76135Off Market

- $340,8005 bd3 ba2.6k sqft5812 Fathom Dr, Fort Worth, TX 76135Off Market

- $--4 bd3 ba2.9k sqft5816 Fathom Dr, Fort Worth, TX 76135Sold
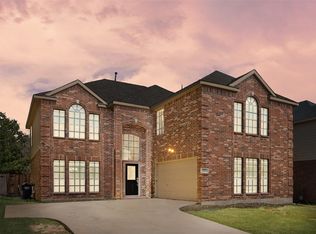
- $346,2005 bd3 ba2.5k sqft5800 Fathom Dr, Fort Worth, TX 76135Off Market
- $371,9004 bd4 ba3.1k sqft5820 Fathom Dr, Fort Worth, TX 76135Off Market
- $331,8005 bd4 ba2.5k sqft5744 Fathom Dr, Fort Worth, TX 76135Off Market
- $330,0004 bd3 ba2.6k sqft5805 Fathom Dr, Fort Worth, TX 76135Off Market
- $265,8004 bd2 ba1.6k sqft5809 Fathom Dr, Fort Worth, TX 76135Off Market
Nearby schools
GreatSchools rating
- 5/10Greenfield Elementary SchoolGrades: PK-5Distance: 0.5 mi
- 5/10Ed Willkie Middle SchoolGrades: 6-8Distance: 1.2 mi
- 5/10Chisholm Trail High SchoolGrades: 9-12Distance: 1.3 mi
Schools provided by the listing agent
- Elementary: Greenfield
- Middle: Ed Willkie
- High: Chisholm Trail
- District: Eagle MT-Saginaw ISD
Source: NTREIS. This data may not be complete. We recommend contacting the local school district to confirm school assignments for this home.
Get a cash offer in 3 minutes
Find out how much your home could sell for in as little as 3 minutes with a no-obligation cash offer.
Estimated market value
$412,900
Get a cash offer in 3 minutes
Find out how much your home could sell for in as little as 3 minutes with a no-obligation cash offer.
Estimated market value
$412,900
- Texas
- Tarrant County
- Fort Worth
- 76135
- Marine Creek Meadows
- 5808 Fathom Dr
