Tons of flex space! Primary bedroom has ensuite sitting area for cozy movie nights, reading escapes or home office. Walk-in closets throughout. Versatile upstairs and downstairs living areas create the perfect setting for homeschooling, game rooms, workout oasis, library, home office. Move-in-ready, EV wired garage, new HVAC systems, stove, range hood, fence, carpeting, fresh paint (2023) Remodeled oversized primary shower, new front & back doors (2022) New oven, sink, garbage disposal, microwave (2021) New roof (2020) Community pools, clubhouse & playgrounds. Three lakes within 3.8 miles! Imagine summer days, swimming, boating and fishing, creating lifelong memories. Picture the tranquil neighborhood 6-mile paved walking and biking loop around lake. Less than 7 miles from downtown Fort Worth and the Stockyards where you can enjoy authentic Texas culture with dancing, shopping, delicious meals, stock shows, and weekly rodeos. Come and see how this house outshines the competition.
Sold
Price Unknown
5816 Fathom Dr, Fort Worth, TX 76135
4beds
2,937sqft
Single Family Residence
Built in 2005
5,619 Square Feet Lot
$357,300 Zestimate®
$--/sqft
$2,501 Estimated rent
Home value
$357,300
$339,000 - $375,000
$2,501/mo
Zestimate® history
Owner options
List your home for rent
$2,501/mo
Rent Zestimate®
Find your next renter with Zillow Rental Manager. Plus, with online applications, you can quickly screen prospective tenants – for free.
$2,501/mo
Rent Zestimate®
Refinance and save
$500/mo
Est. payment
Refinancing to a lower rate could help reduce your monthly payments and save thousands over the life of the loan.
$500/mo
Est. payment
Explore your selling options
Work with a Zillow partner agent
Leverage their expertise and Zillow's premium Showcase listings to get your home seen by more buyers.
Get startedList with your own agent
Get your home in front of millions of buyers by listing it on Zillow.
Learn how to do itSell it yourself
Take full control of how buyers see your home on Zillow by listing For Sale by Owner (FSBO).
List your homeWhat's special
Fresh paintEnsuite sitting areaNew ovenGame roomsDelicious mealsNew roofCommunity pools
Zillow last checked:
Listing updated:
Listed by:
Aaron Brown 0743860 214-551-4604,
Pro Deo Realty 214-551-4604,
Kimberly Brown 0798394 240-454-4008,
Pro Deo Realty
Bought with:
Chris Mitchell
Compass RE Texas, LLC
Source: NTREIS,MLS#: 20433438
Facts & features
Interior
Bedrooms & bathrooms
- Bedrooms: 4
- Bathrooms: 3
- Full bathrooms: 2
- 1/2 bathrooms: 1
Primary bedroom
- Features: Dual Sinks, Double Vanity, En Suite Bathroom, Linen Closet, Sitting Area in Primary, Separate Shower, Walk-In Closet(s)
- Level: Second
- Dimensions: 20 x 15
Bedroom
- Features: Ceiling Fan(s), Walk-In Closet(s)
- Level: Second
- Dimensions: 13 x 12
Bedroom
- Features: Ceiling Fan(s), Walk-In Closet(s)
- Level: Second
- Dimensions: 11 x 11
Bedroom
- Features: Ceiling Fan(s), Walk-In Closet(s)
- Level: Second
- Dimensions: 12 x 11
Primary bathroom
- Features: Dual Sinks, Double Vanity, En Suite Bathroom, Linen Closet, Solid Surface Counters
- Level: Second
- Dimensions: 12 x 12
Dining room
- Level: First
- Dimensions: 13 x 11
Family room
- Features: Ceiling Fan(s), Fireplace
- Level: First
- Dimensions: 18 x 17
Game room
- Features: Ceiling Fan(s)
- Level: Second
- Dimensions: 17 x 11
Kitchen
- Features: Eat-in Kitchen, Kitchen Island, Pantry, Solid Surface Counters, Walk-In Pantry
- Level: First
- Dimensions: 18 x 11
Laundry
- Level: First
- Dimensions: 6 x 5
Living room
- Level: First
- Dimensions: 14 x 12
Heating
- Central, Fireplace(s), Natural Gas
Cooling
- Central Air, Ceiling Fan(s)
Appliances
- Included: Dishwasher, Electric Oven, Gas Cooktop, Disposal, Gas Water Heater, Ice Maker, Microwave, Refrigerator, Vented Exhaust Fan
- Laundry: Common Area, Washer Hookup, Electric Dryer Hookup, Laundry in Utility Room
Features
- Double Vanity, Eat-in Kitchen, High Speed Internet, Kitchen Island, Open Floorplan, Pantry, Cable TV, Walk-In Closet(s)
- Flooring: Carpet, Ceramic Tile, Luxury Vinyl, Luxury VinylPlank
- Windows: Window Coverings
- Has basement: No
- Number of fireplaces: 1
- Fireplace features: Family Room, Gas
Interior area
- Total interior livable area: 2,937 sqft
Property
Parking
- Total spaces: 2
- Parking features: Additional Parking, Concrete, Driveway, Enclosed, Electric Vehicle Charging Station(s), Garage, Garage Door Opener, Kitchen Level, Lighted, Off Street, Other, Private, Garage Faces Side, On Street
- Attached garage spaces: 2
- Has uncovered spaces: Yes
Features
- Levels: Two
- Stories: 2
- Exterior features: Private Yard
- Pool features: None, Community
- Fencing: Back Yard,Fenced,Privacy,Wood
Lot
- Size: 5,619 Square Feet
- Dimensions: 20 x 112
- Features: Cul-De-Sac
- Residential vegetation: Grassed
Details
- Parcel number: 40298590
Construction
Type & style
- Home type: SingleFamily
- Architectural style: Traditional,Detached
- Property subtype: Single Family Residence
Materials
- Brick
- Foundation: Slab
- Roof: Composition
Condition
- Year built: 2005
Utilities & green energy
- Sewer: Public Sewer
- Water: Public
- Utilities for property: Electricity Connected, Natural Gas Available, Phone Available, Sewer Available, Separate Meters, Water Available, Cable Available
Community & HOA
Community
- Features: Boat Facilities, Clubhouse, Fishing, Lake, Playground, Pool, Trails/Paths, Curbs, Sidewalks
- Security: Smoke Detector(s)
- Subdivision: Marine Creek Meadows Add
HOA
- Has HOA: Yes
- Services included: All Facilities
- HOA fee: $500 annually
- HOA name: Legacy Southwest Property Management
- HOA phone: 214-705-1615
Location
- Region: Fort Worth
Financial & listing details
- Tax assessed value: $333,862
- Annual tax amount: $7,912
- Date on market: 10/11/2023
- Cumulative days on market: 26 days
- Listing terms: Cash,Conventional,FHA,VA Loan
- Exclusions: No Exclusions
- Electric utility on property: Yes
Price history
| Date | Event | Price |
|---|---|---|
| 11/6/2023 | Sold | -- |
Source: NTREIS #20433438 Report a problem | ||
| 10/12/2023 | Contingent | $377,000$128/sqft |
Source: NTREIS #20433438 Report a problem | ||
| 10/11/2023 | Listed for sale | $377,000$128/sqft |
Source: NTREIS #20433438 Report a problem | ||
| 5/8/2009 | Sold | -- |
Source: Public Record Report a problem | ||
Public tax history
| Year | Property taxes | Tax assessment |
|---|---|---|
| 2025 | $5,600 -23.3% | $333,862 -13.4% |
| 2024 | $7,303 +23% | $385,544 -5.3% |
| 2023 | $5,938 -14.3% | $407,030 +19.4% |
| 2022 | $6,929 +5.4% | $340,865 +30.4% |
| 2021 | $6,576 +7.5% | $261,316 +9.1% |
| 2020 | $6,119 -0.8% | $239,441 |
| 2019 | $6,165 +5% | $239,441 +6.5% |
| 2018 | $5,869 +6.8% | $224,823 +7.3% |
| 2017 | $5,494 +9% | $209,589 +7.2% |
| 2016 | $5,040 +7.6% | $195,570 +13.2% |
| 2015 | $4,682 | $172,800 |
| 2014 | $4,682 | $172,800 +11.6% |
| 2013 | -- | $154,800 +1% |
| 2012 | -- | $153,200 -5% |
| 2011 | -- | $161,300 +4.1% |
| 2010 | -- | $154,900 -2.8% |
| 2009 | -- | $159,300 -3% |
| 2008 | -- | $164,300 -4.9% |
| 2007 | -- | $172,800 +3% |
| 2006 | -- | $167,800 +886.5% |
| 2005 | -- | $17,010 |
| 2004 | -- | $17,010 |
Find assessor info on the county website
Neighborhood: Marine Creek Meadows
Nearby homes
- $340,8005 bd3 ba2.6k sqft5812 Fathom Dr, Fort Worth, TX 76135Off Market

- $370,3004 bd4 ba3.1k sqft5820 Fathom Dr, Fort Worth, TX 76135Off Market
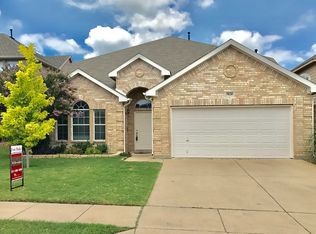
- $317,5004 bd3 ba2.6k sqft5824 Fathom Dr, Fort Worth, TX 76135Off Market
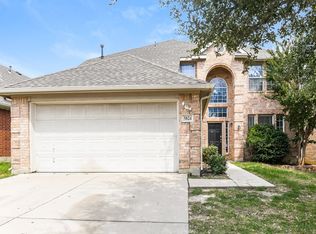
- $--6 bd4 ba3.2k sqft5808 Fathom Dr, Fort Worth, TX 76135Sold
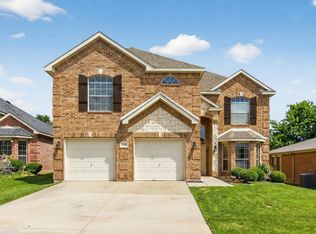
- $268,1004 bd2 ba1.8k sqft5804 Fathom Dr, Fort Worth, TX 76135Off Market
- $309,9004 bd3 ba2.1k sqft5828 Fathom Dr, Fort Worth, TX 76135Off Market
- $--4 bd2 ba2.1k sqft5813 Fathom Dr, Fort Worth, TX 76135Sold
- $340,6005 bd3 ba2.6k sqft5817 Fathom Dr, Fort Worth, TX 76135Off Market
Nearby schools
GreatSchools rating
- 5/10Greenfield Elementary SchoolGrades: PK-5Distance: 0.5 mi
- 5/10Ed Willkie Middle SchoolGrades: 6-8Distance: 1.2 mi
- 5/10Chisholm Trail High SchoolGrades: 9-12Distance: 1.3 mi
Schools provided by the listing agent
- Elementary: Greenfield
- Middle: Ed Willkie
- High: Chisholm Trail
- District: Eagle MT-Saginaw ISD
Source: NTREIS. This data may not be complete. We recommend contacting the local school district to confirm school assignments for this home.
Get a cash offer in 3 minutes
Find out how much your home could sell for in as little as 3 minutes with a no-obligation cash offer.
Estimated market value
$357,300
Get a cash offer in 3 minutes
Find out how much your home could sell for in as little as 3 minutes with a no-obligation cash offer.
Estimated market value
$357,300
- Texas
- Tarrant County
- Fort Worth
- 76135
- Marine Creek Meadows
- 5816 Fathom Dr
