Stunning Custom Luxury Home
4,706 Sq Ft of Elegance & Comfort
Welcome to your dream home—a beautifully designed, fully custom residence offering 4,706 square feet of high-end living space. Situated in a desirable neighborhood, this one-of-a-kind property masterfully combines luxury, functionality, and timeless craftsmanship.
Property Highlights:
• 4,706 sq ft of meticulously crafted living space
• 4 spacious bedrooms (flexible layout for office, gym, or guest suite)
• 5.5 luxurious bathrooms with designer finishes
• Chef’s kitchen featuring premium appliances, large center island, custom cabinetry & Hidden walk-in butler pantry
• Expansive open-concept living areas with soaring ceilings and abundant natural light
• Primary suite retreat with spa-inspired ensuite and oversized walk-in closet
• Bonus room or game room perfect for entertaining
• Covered outdoor living space with built-in grill and room for a pool
• 4-car garage with ample storage
Additional Features:
• High-end flooring throughout
• Custom millwork and built-ins
• Smart home integration
• Energy-efficient systems and materials
• Professionally landscaped yard
This home offers the rare opportunity to own a residence that’s as functional as it is stunning, with every detail carefully considered and crafted. Whether you're entertaining guests or enjoying a quiet evening at home, this property has it all.
Sold
Price Unknown
5808 Grey Wolf Ct, Fort Worth, TX 76140
4beds
4,706sqft
Single Family Residence
Built in 2025
1.02 Acres Lot
$1,240,400 Zestimate®
$--/sqft
$5,226 Estimated rent
Home value
$1,240,400
$1.14M - $1.34M
$5,226/mo
Zestimate® history
Owner options
List your home for rent
$5,226/mo
Rent Zestimate®
Find your next renter with Zillow Rental Manager. Plus, with online applications, you can quickly screen prospective tenants – for free.
$5,226/mo
Rent Zestimate®
Refinance and save
Refinancing to a lower rate could help reduce your monthly payments and save thousands over the life of the loan.
Explore your selling options
Work with a Zillow partner agent
Leverage their expertise and Zillow's premium Showcase listings to get your home seen by more buyers.
Get startedList with your own agent
Get your home in front of millions of buyers by listing it on Zillow.
Learn how to do itSell it yourself
Take full control of how buyers see your home on Zillow by listing For Sale by Owner (FSBO).
List your homeWhat's special
Professionally landscaped yardAbundant natural lightSpa-inspired ensuiteCustom millwork and built-insSoaring ceilingsLarge center islandOversized walk-in closet
Zillow last checked:
Listing updated:
Listed by:
Mark Hixson 0394410 817-909-2871,
Mark D. Hixson 817-909-2871
Bought with:
Bob Goosmann
Davey Goosmann Realty
Source: NTREIS,MLS#: 20948449
Facts & features
Interior
Bedrooms & bathrooms
- Bedrooms: 4
- Bathrooms: 6
- Full bathrooms: 5
- 1/2 bathrooms: 1
Primary bedroom
- Features: Ceiling Fan(s)
- Level: First
- Dimensions: 18 x 16
Bedroom
- Level: First
- Dimensions: 14 x 14
Bedroom
- Level: First
- Dimensions: 14 x 13
Other
- Features: Ceiling Fan(s)
- Level: First
- Dimensions: 18 x 14
Living room
- Features: Ceiling Fan(s), Fireplace
- Level: First
- Dimensions: 21 x 21
Office
- Level: First
- Dimensions: 14 x 13
Heating
- Central
Cooling
- Central Air, Ceiling Fan(s)
Appliances
- Included: Dishwasher, Disposal, Gas Range, Microwave, Refrigerator
Features
- Built-in Features, Kitchen Island, Pantry, Walk-In Closet(s)
- Has basement: No
- Number of fireplaces: 1
- Fireplace features: Electric
Interior area
- Total interior livable area: 4,706 sqft
Property
Parking
- Total spaces: 4
- Parking features: Driveway
- Attached garage spaces: 4
- Has uncovered spaces: Yes
Features
- Levels: Two
- Stories: 2
- Pool features: None
Lot
- Size: 1.02 Acres
Details
- Parcel number: 43010671
Construction
Type & style
- Home type: SingleFamily
- Architectural style: Detached
- Property subtype: Single Family Residence
Condition
- New construction: Yes
- Year built: 2025
Utilities & green energy
- Sewer: Septic Tank
- Water: Community/Coop
- Utilities for property: Electricity Connected, Propane, Septic Available, Water Available
Community & HOA
Community
- Features: Community Mailbox
- Subdivision: Timber Wolf Valley
HOA
- Has HOA: No
Location
- Region: Fort Worth
Financial & listing details
- Annual tax amount: $1,145
- Date on market: 5/27/2025
- Cumulative days on market: 58 days
- Electric utility on property: Yes
Price history
| Date | Event | Price |
|---|---|---|
| 9/2/2025 | Sold | -- |
Source: NTREIS #20948449 Report a problem | ||
| 7/24/2025 | Pending sale | $1,295,000$275/sqft |
Source: NTREIS #20948449 Report a problem | ||
| 7/7/2025 | Contingent | $1,295,000$275/sqft |
Source: NTREIS #20948449 Report a problem | ||
| 5/27/2025 | Listed for sale | $1,295,000-7.2%$275/sqft |
Source: NTREIS #20948449 Report a problem | ||
| 4/14/2025 | Listing removed | $1,395,000$296/sqft |
Source: NTREIS #20865174 Report a problem | ||
| 3/8/2025 | Listed for sale | $1,395,000+634.2%$296/sqft |
Source: NTREIS #20865174 Report a problem | ||
| 11/1/2024 | Sold | -- |
Source: NTREIS #20462339 Report a problem | ||
| 8/4/2024 | Price change | $190,000-1.3%$40/sqft |
Source: NTREIS #20462339 Report a problem | ||
| 4/16/2024 | Price change | $192,500-1.3%$41/sqft |
Source: NTREIS #20462339 Report a problem | ||
| 3/21/2024 | Listed for sale | $195,000$41/sqft |
Source: NTREIS #20462339 Report a problem | ||
| 3/4/2024 | Contingent | $195,000$41/sqft |
Source: NTREIS #20462339 Report a problem | ||
| 10/24/2023 | Listed for sale | $195,000$41/sqft |
Source: NTREIS #20462339 Report a problem | ||
Public tax history
Tax history is unavailable.
Neighborhood: 76140
Nearby homes
- $--1.05 Acres5800 Grey Wolf Ct, Fort Worth, TX 76140Sold

- $--1.08 Acres5824 Grey Wolf Ct, Fort Worth, TX 76140Sold

- $--1.23 Acres6317 Big Elk Dr, Fort Worth, TX 76140Sold
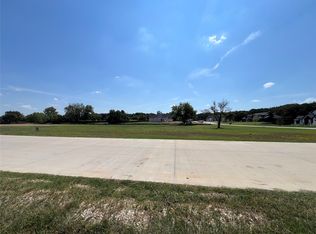
- $1,075,0005 bd4 ba3.4k sqft5825 Grey Wolf Ct, Fort Worth, TX 76140For Sale
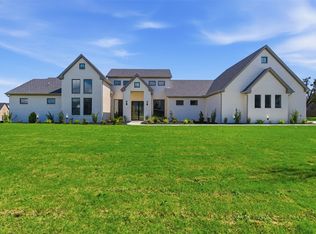
- $--1.02 Acres5801 Grey Wolf Ct, Fort Worth, TX 76140Sold
- $--3 bd5 ba3.2k sqft6301 Big Elk Dr, Fort Worth, TX 76140Sold
- $363,0006.91 Acres5997 Rendon New Hope Rd, Fort Worth, TX 76140Off Market
- $--1.05 Acres6308 Big Elk Dr, Fort Worth, TX 76140Sold
Nearby schools
GreatSchools rating
- 6/10Tarver-Rendon Elementary SchoolGrades: PK-4Distance: 2.7 mi
- 7/10Linda Jobe Middle SchoolGrades: 7-8Distance: 3 mi
- 5/10Mansfield Legacy High SchoolGrades: 9-12Distance: 4.5 mi
Schools provided by the listing agent
- Elementary: Tarverrend
- Middle: Linda Jobe
- High: Legacy
- District: Mansfield ISD
Source: NTREIS. This data may not be complete. We recommend contacting the local school district to confirm school assignments for this home.
Get a cash offer in 3 minutes
Find out how much your home could sell for in as little as 3 minutes with a no-obligation cash offer.
Estimated market value
$1,240,400
Get a cash offer in 3 minutes
Find out how much your home could sell for in as little as 3 minutes with a no-obligation cash offer.
Estimated market value
$1,240,400
- Texas
- Tarrant County
- Fort Worth
- 76140
- 5808 Grey Wolf Ct
Nearby cities
Nearby neighborhoods
Nearby zip codes
Other Fort Worth Topics
