Welcome to your dream home in the sought-after Kenwood at Saratoga neighborhood of Plainfield! This 4-bedroom, 2.5-bathroom residence offers 3,036 square feet of modern comfort and versatile living space. Highlights include a dedicated office, a spacious loft, and a main-level bonus room, perfect for work, play, or hobbies. The kitchen features ample storage and a large walk in pantry, making it ideal for cooking and entertaining. Step outside to your private oasis - a large patio with an electrical canopy overlooking beautiful landscaping and mature trees, plus a hot tub for ultimate relaxation. Located minutes from shopping, dining, and a recreation center just half a mile away via a scenic trail, this home caters to both convenience and an active lifestyle. Bring in the new year in style - schedule your showing today and make this move-in-ready gem yours!
Sold
$395,000
5808 Kenwood Way, Plainfield, IN 46168
4beds
3,036sqft
Residential, Single Family Residence
Built in 2008
0.33 Acres Lot
$410,400 Zestimate®
$130/sqft
$2,579 Estimated rent
Home value
$410,400
$373,000 - $451,000
$2,579/mo
Zestimate® history
Owner options
List your home for rent
$2,579/mo
Rent Zestimate®
Find your next renter with Zillow Rental Manager. Plus, with online applications, you can quickly screen prospective tenants – for free.
$2,579/mo
Rent Zestimate®
Refinance and save
$2,705/mo
Est. payment
Refinancing to a lower rate could help reduce your monthly payments and save thousands over the life of the loan.
$2,705/mo
Est. payment
Explore your selling options
Work with a Zillow partner agent
Leverage their expertise and Zillow's premium Showcase listings to get your home seen by more buyers.
Get startedList with your own agent
Get your home in front of millions of buyers by listing it on Zillow.
Learn how to do itSell it yourself
Take full control of how buyers see your home on Zillow by listing For Sale by Owner (FSBO).
List your homeWhat's special
Spacious loftPrivate oasisDedicated officeMature treesBeautiful landscapingMain-level bonus roomLarge walk in pantry
Zillow last checked:
Listing updated:
Listed by:
Andrea Galvan 317-965-0869,
eXp Realty, LLC
Bought with:
Casey Price
Compass Indiana, LLC
Source: MIBOR as distributed by MLS GRID,MLS#: 22012221
Facts & features
Interior
Bedrooms & bathrooms
- Bedrooms: 4
- Bathrooms: 3
- Full bathrooms: 2
- 1/2 bathrooms: 1
- Main level bathrooms: 1
Primary bedroom
- Features: Carpet
- Level: Upper
- Area: 289 Square Feet
- Dimensions: 17 x 17
Bedroom 2
- Features: Carpet
- Level: Upper
- Area: 156 Square Feet
- Dimensions: 13 x 12
Bedroom 3
- Features: Carpet
- Level: Upper
- Area: 168 Square Feet
- Dimensions: 14 x 12
Bedroom 4
- Features: Carpet
- Level: Upper
- Area: 176 Square Feet
- Dimensions: 16 x 11
Bonus room
- Features: Vinyl Plank
- Level: Main
- Area: 143 Square Feet
- Dimensions: 13 x 11
Bonus room
- Features: Carpet
- Level: Upper
- Area: 225 Square Feet
- Dimensions: 15 x 15
Breakfast room
- Features: Vinyl Plank
- Level: Main
- Area: 117 Square Feet
- Dimensions: 13 x 09
Foyer
- Features: Vinyl Plank
- Level: Main
- Area: 126 Square Feet
- Dimensions: 14 x 9
Kitchen
- Features: Vinyl Plank
- Level: Main
- Area: 154 Square Feet
- Dimensions: 11 x 14
Laundry
- Features: Vinyl
- Level: Upper
- Area: 70 Square Feet
- Dimensions: 10 x 7
Living room
- Features: Vinyl Plank
- Level: Main
- Area: 380 Square Feet
- Dimensions: 20 x 19
Office
- Features: Vinyl Plank
- Level: Main
- Area: 156 Square Feet
- Dimensions: 13 x 12
Heating
- Forced Air
Cooling
- Has cooling: Yes
Appliances
- Included: Dishwasher, Disposal, Gas Water Heater, Microwave, Electric Oven
- Laundry: Upper Level
Features
- Tray Ceiling(s), Walk-In Closet(s), Kitchen Island, Pantry
- Windows: Windows Thermal, Windows Vinyl
- Has basement: No
- Number of fireplaces: 1
- Fireplace features: Great Room
Interior area
- Total structure area: 3,036
- Total interior livable area: 3,036 sqft
Property
Parking
- Total spaces: 3
- Parking features: Attached
- Attached garage spaces: 3
- Details: Garage Parking Other(Other)
Features
- Levels: Two
- Stories: 2
- Patio & porch: Patio, Covered
- Has spa: Yes
- Spa features: Above Ground
- Fencing: Fenced,Privacy
Lot
- Size: 0.33 Acres
- Features: Sidewalks
Details
- Parcel number: 321028412010000012
- Special conditions: None
- Horse amenities: None
Construction
Type & style
- Home type: SingleFamily
- Architectural style: Traditional
- Property subtype: Residential, Single Family Residence
Materials
- Brick, Vinyl Siding
- Foundation: Slab
Condition
- New construction: No
- Year built: 2008
Utilities & green energy
- Water: Municipal/City
Community & HOA
Community
- Subdivision: Saratoga Kenwood
HOA
- Has HOA: Yes
- Amenities included: Maintenance, Management, Snow Removal
- Services included: Entrance Common, Maintenance, Management, Snow Removal
- HOA fee: $275 annually
- HOA phone: 317-541-0000
Location
- Region: Plainfield
Financial & listing details
- Price per square foot: $130/sqft
- Tax assessed value: $333,200
- Annual tax amount: $2,402
- Date on market: 12/9/2024
- Cumulative days on market: 6 days
Price history
| Date | Event | Price |
|---|---|---|
| 1/23/2025 | Sold | $395,000-1.3%$130/sqft |
Source:  MIBOR as distributed by MLS GRID #22012221 Report a problem MIBOR as distributed by MLS GRID #22012221 Report a problem | ||
| 12/14/2024 | Pending sale | $400,000$132/sqft |
Source: MIBOR as distributed by MLS GRID #22012221 Report a problem | ||
| 12/9/2024 | Listed for sale | $400,000$132/sqft |
Source: MIBOR as distributed by MLS GRID #22012221 Report a problem | ||
Public tax history
| Year | Property taxes | Tax assessment |
|---|---|---|
| 2025 | $2,599 +8.2% | $333,200 +4.8% |
| 2024 | $2,403 -5.2% | $317,900 +4.1% |
| 2023 | $2,534 -43.9% | $305,500 +3.9% |
| 2022 | $4,519 +127.1% | $293,900 -35% |
| 2021 | $1,990 +9.7% | $451,900 +83.9% |
| 2020 | $1,815 -0.5% | $245,700 +5.1% |
| 2019 | $1,824 -17.7% | $233,700 +1.5% |
| 2018 | $2,216 +2.4% | $230,200 +3.9% |
| 2017 | $2,165 -1.1% | $221,600 +2.4% |
| 2016 | $2,190 +12.4% | $216,500 +11.1% |
| 2014 | $1,949 -0.8% | $194,900 -0.8% |
| 2013 | $1,964 -2.1% | $196,400 -2.1% |
| 2011 | $2,006 +0.8% | $200,600 |
| 2010 | $1,990 -11.6% | $200,600 -10.9% |
| 2009 | $2,251 +133.7% | $225,100 +400.2% |
| 2007 | $963 | $45,000 |
Find assessor info on the county website
Neighborhood: 46168
Nearby homes
- $424,9005 bd4 ba3.2k sqft5816 Kenwood Way, Plainfield, IN 46168Off Market
- $449,600-- bd3 ba3.9k sqft5804 Kenwood Way, Plainfield, IN 46168Off Market
- $401,9004 bd3 ba3.1k sqft5806 Grand Ave, Plainfield, IN 46168Off Market

- $410,0005 bd4 ba3.3k sqft5800 Kenwood Way, Plainfield, IN 46168Sold
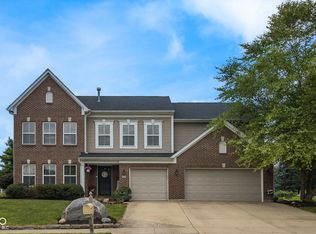
- $413,6004 bd3 ba3.3k sqft5820 Kenwood Way, Plainfield, IN 46168Off Market
- $385,0005 bd4 ba3.2k sqft5810 Grand Ave, Plainfield, IN 46168Sold
- $416,2005 bd3 ba2.5k sqft5722 Saratoga Pl, Plainfield, IN 46168Off Market
- $407,800-- bd2 ba3.2k sqft5824 Kenwood Way, Plainfield, IN 46168Off Market
Nearby schools
GreatSchools rating
- 9/10Central Elementary SchoolGrades: K-5Distance: 1.3 mi
- 8/10Plainfield Com Middle SchoolGrades: 6-8Distance: 1.6 mi
- 9/10Plainfield High SchoolGrades: 9-12Distance: 2.9 mi
Schools provided by the listing agent
- Elementary: Central Elementary School
- Middle: Plainfield Community Middle School
- High: Plainfield High School
Source: MIBOR as distributed by MLS GRID. This data may not be complete. We recommend contacting the local school district to confirm school assignments for this home.
Get a cash offer in 3 minutes
Find out how much your home could sell for in as little as 3 minutes with a no-obligation cash offer.
Estimated market value
$410,400
Get a cash offer in 3 minutes
Find out how much your home could sell for in as little as 3 minutes with a no-obligation cash offer.
Estimated market value
$410,400
- Indiana
- Hendricks County
- Plainfield
- 46168
- 5808 Kenwood Way
Nearby cities
Nearby zip codes
Other Plainfield Topics
