Welcome to this BEAUTIFUL 5 bedroom 3.5 bathroom home. Find yourself peace and tranquility with access to the Plainfield trail. Home has an updated kitchen with custom cabinets that include soft close drawers and pull outs for better access to items stored. The center island and stainless steal appliances are accented by granite countertops and back splash and updated lighting. Primary bedroom is a great size with tray ceiling, walk in closet and an en-suite with a garden bathtub and dual sinks. All the bedrooms are spacious and have walk-in closets. There's also a bedroom on the main level with a private bath perfect for guests. A/C, Water heater and roof are all 3 years old or newer! All this PLUS a great outdoor space that's fully fenced and ready to entertain. Come and see for yourself! **Back on market due to buyer difficulty with financing and through no fault of sellers or home**
Sold
$385,000
5810 Grand Ave, Plainfield, IN 46168
5beds
3,277sqft
Residential, Single Family Residence
Built in 2008
0.31 Acres Lot
$393,200 Zestimate®
$117/sqft
$2,774 Estimated rent
Home value
$393,200
$358,000 - $429,000
$2,774/mo
Zestimate® history
Owner options
List your home for rent
$2,774/mo
Rent Zestimate®
Find your next renter with Zillow Rental Manager. Plus, with online applications, you can quickly screen prospective tenants – for free.
$2,774/mo
Rent Zestimate®
Refinance and save
$2,209/mo
Est. payment
Refinancing to a lower rate could help reduce your monthly payments and save thousands over the life of the loan.
$2,209/mo
Est. payment
Explore your selling options
Work with a Zillow partner agent
Leverage their expertise and Zillow's premium Showcase listings to get your home seen by more buyers.
Get startedList with your own agent
Get your home in front of millions of buyers by listing it on Zillow.
Learn how to do itSell it yourself
Take full control of how buyers see your home on Zillow by listing For Sale by Owner (FSBO).
List your homeWhat's special
Zillow last checked:
Listing updated:
Listed by:
Kelly Johnson 317-908-9614,
eXp Realty, LLC
Bought with:
Jeanette Hammel
Carpenter, REALTORS®
Douglas Hammel
Carpenter, REALTORS®
Source: MIBOR as distributed by MLS GRID,MLS#: 22022595
Facts & features
Interior
Bedrooms & bathrooms
- Bedrooms: 5
- Bathrooms: 4
- Full bathrooms: 3
- 1/2 bathrooms: 1
- Main level bathrooms: 2
- Main level bedrooms: 1
Primary bedroom
- Features: Carpet
- Level: Upper
- Area: 440 Square Feet
- Dimensions: 22x20
Bedroom 2
- Features: Carpet
- Level: Upper
- Area: 225 Square Feet
- Dimensions: 15x15
Bedroom 3
- Features: Carpet
- Level: Upper
- Area: 180 Square Feet
- Dimensions: 15x12
Bedroom 4
- Features: Carpet
- Level: Upper
- Area: 154 Square Feet
- Dimensions: 14x11
Bedroom 5
- Features: Carpet
- Level: Main
- Area: 195 Square Feet
- Dimensions: 15x13
Great room
- Features: Carpet
- Level: Main
- Area: 300 Square Feet
- Dimensions: 20x15
Kitchen
- Features: Vinyl Plank
- Level: Main
- Area: 405 Square Feet
- Dimensions: 15x27
Laundry
- Features: Vinyl
- Level: Upper
- Area: 42 Square Feet
- Dimensions: 7x6
Living room
- Features: Carpet
- Level: Main
- Area: 300 Square Feet
- Dimensions: 15x20
Loft
- Features: Carpet
- Level: Upper
- Area: 300 Square Feet
- Dimensions: 15x20
Heating
- Forced Air, Natural Gas
Appliances
- Included: Dishwasher, Dryer, Disposal, Electric Oven, Refrigerator, Washer, MicroHood, Gas Water Heater, Water Softener Owned
- Laundry: Upper Level
Features
- Attic Access, Bookcases, Tray Ceiling(s), Walk-In Closet(s), Ceiling Fan(s), Eat-in Kitchen, Entrance Foyer, High Speed Internet, Wired for Data, Kitchen Island, Pantry, Smart Thermostat
- Windows: Screens, Windows Vinyl
- Has basement: No
- Attic: Access Only
- Number of fireplaces: 1
- Fireplace features: Gas Log, Great Room
Interior area
- Total structure area: 3,277
- Total interior livable area: 3,277 sqft
Property
Parking
- Total spaces: 3
- Parking features: Attached
- Attached garage spaces: 3
- Details: Garage Parking Other(Finished Garage)
Features
- Levels: Two
- Stories: 2
- Patio & porch: Patio, Covered
- Fencing: Fenced,Fence Full Rear
Lot
- Size: 0.31 Acres
- Features: Corner Lot, Sidewalks, Storm Sewer, Street Lights
Details
- Parcel number: 321028413004000012
- Other equipment: Multiple Phone Lines
- Horse amenities: None
Construction
Type & style
- Home type: SingleFamily
- Architectural style: Traditional
- Property subtype: Residential, Single Family Residence
Materials
- Vinyl With Brick
- Foundation: Slab
Condition
- New construction: No
- Year built: 2008
Utilities & green energy
- Water: Municipal/City
Community & HOA
Community
- Subdivision: Kenwood At Saratoga
HOA
- Has HOA: Yes
- Services included: Association Home Owners, Entrance Common, Insurance, Maintenance, Management, Snow Removal
- HOA fee: $325 annually
- HOA phone: 317-541-0000
Location
- Region: Plainfield
Financial & listing details
- Price per square foot: $117/sqft
- Tax assessed value: $359,100
- Annual tax amount: $3,306
- Date on market: 2/17/2025
- Cumulative days on market: 39 days
Price history
| Date | Event | Price |
|---|---|---|
| 6/27/2025 | Sold | $385,000-3.7%$117/sqft |
Source:  MIBOR as distributed by MLS GRID #22022595 Report a problem MIBOR as distributed by MLS GRID #22022595 Report a problem | ||
| 5/24/2025 | Pending sale | $399,900$122/sqft |
Source: MIBOR as distributed by MLS GRID #22022595 Report a problem | ||
| 5/14/2025 | Listed for sale | $399,900$122/sqft |
Source: MIBOR as distributed by MLS GRID #22022595 Report a problem | ||
| 3/17/2025 | Pending sale | $399,900$122/sqft |
Source: MIBOR as distributed by MLS GRID #22022595 Report a problem | ||
| 3/14/2025 | Price change | $399,900-6.7%$122/sqft |
Source: MIBOR as distributed by MLS GRID #22022595 Report a problem | ||
| 2/27/2025 | Price change | $428,500-4.8%$131/sqft |
Source: MIBOR as distributed by MLS GRID #22022595 Report a problem | ||
| 2/17/2025 | Listed for sale | $450,000+11.1%$137/sqft |
Source: MIBOR as distributed by MLS GRID #22022595 Report a problem | ||
| 3/7/2022 | Sold | $405,000+8%$124/sqft |
Source: MIBOR as distributed by MLS GRID #21837291 Report a problem | ||
| 2/13/2022 | Pending sale | $374,900$114/sqft |
Source: MIBOR as distributed by MLS GRID #21837291 Report a problem | ||
| 2/10/2022 | Listed for sale | $374,900+51.2%$114/sqft |
Source: MIBOR as distributed by MLS GRID #21837291 Report a problem | ||
| 8/3/2016 | Sold | $247,900+13.7%$76/sqft |
Source: MIBOR as distributed by MLS GRID #21421565 Report a problem | ||
| 7/25/2011 | Sold | $218,072$67/sqft |
Source: Public Record Report a problem | ||
Public tax history
| Year | Property taxes | Tax assessment |
|---|---|---|
| 2025 | $3,307 +6.4% | $359,100 +5.4% |
| 2024 | $3,108 +2.8% | $340,600 +4.1% |
| 2023 | $3,023 +14.9% | $327,300 +8.3% |
| 2022 | $2,631 | $302,300 |
Find assessor info on the county website
Neighborhood: 46168
Nearby homes
- $401,9004 bd3 ba3.1k sqft5806 Grand Ave, Plainfield, IN 46168Off Market

- $423,1005 bd3 ba3.9k sqft5825 Kenwood Way, Plainfield, IN 46168Off Market
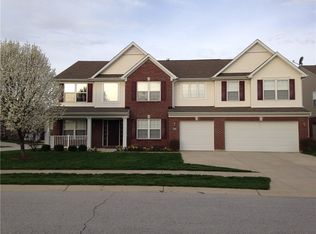
- $438,800-- bd3 ba3.7k sqft5821 Kenwood Way, Plainfield, IN 46168Off Market
- $396,8004 bd2 ba3.1k sqft5807 Grand Ave, Plainfield, IN 46168Off Market
- $390,3005 bd3 ba2.9k sqft5815 Grand Ave, Plainfield, IN 46168Off Market
- $430,1005 bd4 ba3.5k sqft5811 Grand Ave, Plainfield, IN 46168Off Market
- $413,6005 bd3 ba3.3k sqft5819 Grand Ave, Plainfield, IN 46168Off Market
- $395,0004 bd3 ba3k sqft5808 Kenwood Way, Plainfield, IN 46168Sold
Nearby schools
GreatSchools rating
- 9/10Central Elementary SchoolGrades: K-5Distance: 1.3 mi
- 8/10Plainfield Com Middle SchoolGrades: 6-8Distance: 1.6 mi
- 9/10Plainfield High SchoolGrades: 9-12Distance: 2.8 mi
Get a cash offer in 3 minutes
Find out how much your home could sell for in as little as 3 minutes with a no-obligation cash offer.
Estimated market value
$393,200
Get a cash offer in 3 minutes
Find out how much your home could sell for in as little as 3 minutes with a no-obligation cash offer.
Estimated market value
$393,200
- Indiana
- Hendricks County
- Plainfield
- 46168
- 5810 Grand Ave
Nearby cities
Nearby zip codes
Other Plainfield Topics
