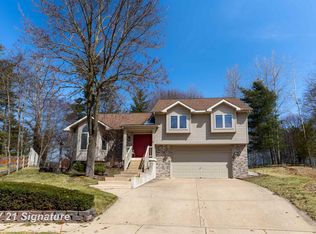
Situated at the end of a quiet cul-de-sac in a desirable, walkable neighborhood just minutes from top-rated Midland schools, this exceptional home offers both comfort and functionality for modern living. A covered front porch and double-door entry welcome you into a spacious foyer that sets the tone for the home’s inviting layout. The main level features a generous family room with a gas fireplace and expansive windows overlooking the beautifully landscaped backyard. This space flows seamlessly into a bright breakfast area with views of the custom landscaping, covered deck, and charming swing, the perfect space for entertaining, relaxing or preparing for the week ahead. The recently updated kitchen has been professionally designed with solid surface countertops, premium stainless-steel appliances, and separate pantry. At the front of the home, a versatile flex room provides the perfect space for a formal dining room, living room, office, or additional lounge area. Designed for both everyday living and entertaining, the main level offers a comfortable, open flow. The home’s multi-level layout minimizes stair use, providing convenience without sacrificing space. On the upper level, the spacious primary suite includes a walk-in closet and a beautifully updated ensuite bath featuring a soaking tub, separate shower, and large vanity. Two additional bedrooms and a full bathroom complete this floor. The lower level, with an additional 779 square feet and conveniently located near the entry and attached garage, includes a finished family room, additional flex space, a full bathroom, and a laundry room—ideal for guests, recreation, or work-from-home needs. The oversized attached garage offers ample storage, and the home has been professionally maintained throughout, making it truly move-in ready. With its prime location near US-10, the Tennis Center, shopping, dining, and everyday conveniences, this home checks every box—location, layout, updates, and lifestyle. Opportunities like this are rare—schedule your private showing today.
Pending
$349,900
5808 Lantern Ln, Midland, MI 48642
3beds
2,250sqft
Single Family Residence
Built in 1995
0.35 Acres Lot
$353,500 Zestimate®
$156/sqft
$-- HOA
What's special
Gas fireplaceAdditional flex spaceVersatile flex roomFinished family roomBeautifully landscaped backyardCharming swingOversized attached garage
- 96 days |
- 27 |
- 0 |
Zillow last checked:
Listing updated:
Listed by:
Alicia Manceau 989-708-0345,
Century 21 Signature Realty Midland 989-837-2100
Source: MiRealSource,MLS#: 50203124
Originating MLS: Saginaw Board of REALTORS
Facts & features
Interior
Bedrooms & bathrooms
- Bedrooms: 3
- Bathrooms: 3
- Full bathrooms: 3
Bedroom 1
- Features: Carpet
- Level: Upper
- Area: 195
- Dimensions: 15 x 13
Bedroom 2
- Features: Carpet
- Level: Upper
- Area: 121
- Dimensions: 11 x 11
Bedroom 3
- Features: Carpet
- Level: Upper
- Area: 121
- Dimensions: 11 x 11
Bathroom 1
- Features: Tile
- Level: Upper
- Area: 81
- Dimensions: 9 x 9
Bathroom 2
- Features: Tile
- Level: Upper
- Area: 20
- Dimensions: 5 x 4
Bathroom 3
- Features: Tile
- Level: Lower
- Area: 20
- Dimensions: 5 x 4
Dining room
- Features: Carpet
- Level: Main
Kitchen
- Level: Main
- Area: 50
- Dimensions: 10 x 5
Living room
- Features: Carpet
- Level: Main
- Area: 351
- Dimensions: 27 x 13
Heating
- Forced Air, Natural Gas
Features
- Flooring: Carpet
- Has basement: Yes
- Number of fireplaces: 1
- Fireplace features: Gas
Interior area
- Total structure area: 2,328
- Total interior livable area: 2,250 sqft
- Finished area above ground: 1,549
- Finished area below ground: 701
Property
Parking
- Total spaces: 2
- Parking features: Attached
- Attached garage spaces: 2
Features
- Levels: Tri-Level
- Body of water: N/A
- Frontage type: Road
- Frontage length: 43
Lot
- Size: 0.35 Acres
- Dimensions: .354
Details
- Parcel number: 18014027022500
- Special conditions: Private
Construction
Type & style
- Home type: SingleFamily
- Architectural style: Traditional
- Property subtype: Single Family Residence
Materials
- Vinyl Siding
- Foundation: Basement
Condition
- New construction: No
- Year built: 1995
Utilities & green energy
- Sewer: Public At Street
- Water: Public Water at Street
Community & HOA
Community
- Subdivision: Tannglewood
HOA
- Has HOA: No
Location
- Region: Midland
Financial & listing details
- Price per square foot: $156/sqft
- Tax assessed value: $308,800
- Annual tax amount: $4,068
- Date on market: 4/2/2026
- Listing agreement: Exclusive Right To Sell
- Listing terms: Cash,Conventional
Estimated market value
$353,500
$272,000 - $460,000
$2,535/mo
Price history
| Date | Event | Price |
|---|---|---|
| 4/3/2026 | Pending sale | $349,900$156/sqft |
Source: | ||
| 4/2/2026 | Listed for sale | $349,900+101.7%$156/sqft |
Source: | ||
| 7/9/2012 | Sold | $173,500-6.2%$77/sqft |
Source: Agent Provided Report a problem | ||
| 3/2/2012 | Price change | $185,000-0.8%$82/sqft |
Source: CENTURY 21 Central #112315 Report a problem | ||
| 11/23/2011 | Listed for sale | $186,500+6.6%$83/sqft |
Source: CENTURY 21 Central #112315 Report a problem | ||
| 4/23/2010 | Sold | $175,000+8.4%$78/sqft |
Source: Agent Provided Report a problem | ||
| 4/18/1996 | Sold | $161,500$72/sqft |
Source: Agent Provided Report a problem | ||
Public tax history
| Year | Property taxes | Tax assessment |
|---|---|---|
| 2025 | -- | $154,400 +7.8% |
| 2024 | -- | $143,200 +43.8% |
| 2023 | -- | $99,600 |
| 2022 | -- | $99,600 -11.3% |
| 2021 | -- | $112,300 +23.4% |
| 2020 | -- | $91,000 +8.2% |
| 2019 | $3,485 | $84,100 -9.8% |
| 2018 | -- | $93,200 +0.1% |
| 2017 | -- | $93,100 -0.2% |
| 2016 | -- | $93,300 +10.9% |
| 2012 | -- | $84,100 |
| 2011 | -- | $84,100 |
| 2010 | -- | $84,100 -4% |
| 2009 | -- | $87,600 -14.5% |
| 2008 | -- | $102,500 |
| 2007 | -- | $102,500 |
| 2006 | -- | $102,500 +1% |
| 2005 | -- | $101,500 +2% |
| 2004 | -- | $99,500 +3% |
| 2003 | -- | $96,600 |
Find assessor info on the county website
Monthly payment
Est. payment$--/mo
Payment breakdown
Explore the cost of this home by adjusting the details. Changes won't be saved.All calculations are estimates and provided by Zillow, Inc. for informational purposes only. Actual amounts may vary.
HOA fees may include property taxes on listings classified as Co-Ops. Contact the listing agent and/or owner for fee details.
Mortgage interest rates are dependent on a number of factors, including credit score, down payment, and repayment length. Interest rate data provided by Zillow Group Marketplace, Inc. as of 1/1/1970 from various mortgage lenders with which we have lead or other similar arrangements; the Estimated Payment is an average of those rates.
See how much you could borrow to make a competitive offer.
Climate risks
Neighborhood: 48642
Nearby schools
GreatSchools rating
- 9/10Adams Elementary SchoolGrades: K-5Distance: 0.7 mi
- 9/10Northeast Middle SchoolGrades: 6-8Distance: 1.4 mi
- 8/10Midland High SchoolGrades: 9-12Distance: 2.2 mi
Schools provided by the listing agent
- Elementary: Adams
- Middle: Northeast
- High: Midland
- District: Midland Public Schools
Source: MiRealSource. This data may not be complete. We recommend contacting the local school district to confirm school assignments for this home.
A local agent can set up tours, give advice and negotiate with sellers.
- Michigan
- Midland County
- Midland
- 48642
- 5808 Lantern Ln