Situated at the end of a quiet cul-de-sac in a desirable, walkable neighborhood just minutes from top-rated Midland schools, this exceptional home offers both comfort and functionality for modern living. A covered front porch and double-door entry welcome you into a spacious foyer that sets the tone for the home’s inviting layout. The main level features a generous family room with a gas fireplace and expansive windows overlooking the beautifully landscaped backyard. This space flows seamlessly into a bright breakfast area with views of the custom landscaping, covered deck, and charming swing, the perfect space for entertaining, relaxing or preparing for the week ahead. The recently updated kitchen has been professionally designed with solid surface countertops, premium stainless-steel appliances, and separate pantry. At the front of the home, a versatile flex room provides the perfect space for a formal dining room, living room, office, or additional lounge area. Designed for both everyday living and entertaining, the main level offers a comfortable, open flow. The home’s multi-level layout minimizes stair use, providing convenience without sacrificing space. On the upper level, the spacious primary suite includes a walk-in closet and a beautifully updated ensuite bath featuring a soaking tub, separate shower, and large vanity. Two additional bedrooms and a full bathroom complete this floor. The lower level, with an additional 779 square feet and conveniently located near the entry and attached garage, includes a finished family room, additional flex space, a full bathroom, and a laundry room—ideal for guests, recreation, or work-from-home needs. The oversized attached garage offers ample storage, and the home has been professionally maintained throughout, making it truly move-in ready. With its prime location near US-10, the Tennis Center, shopping, dining, and everyday conveniences, this home checks every box—location, layout, updates, and lifestyle. Opportunities like this are rare—schedule your private showing today.
Pending
$349,900
5808 Lantern Ln, Midland, MI 48642
3beds
2,250sqft
Single Family Residence
Built in 1995
0.35 Acres Lot
$393,800 Zestimate®
$156/sqft
$-- HOA
What's special
- 192 days
- 9
- 0
Zillow last checked:
Listing updated:
Listed by:
Alicia Manceau 989-708-0345,
Century 21 Signature Realty Midland 989-837-2100
Source: MiRealSource,MLS#: 50203124 Originating MLS: Saginaw Board of REALTORS
Originating MLS: Saginaw Board of REALTORSFacts & features
Interior
Bedrooms & bathrooms
- Bedrooms: 3
- Bathrooms: 3
- Full bathrooms: 3
Bedroom 1
- Features: Carpet
- Level: Upper
- Area: 195
- Dimensions: 15 x 13
Bedroom 2
- Features: Carpet
- Level: Upper
- Area: 121
- Dimensions: 11 x 11
Bedroom 3
- Features: Carpet
- Level: Upper
- Area: 121
- Dimensions: 11 x 11
Bathroom 1
- Features: Tile
- Level: Upper
- Area: 81
- Dimensions: 9 x 9
Bathroom 2
- Features: Tile
- Level: Upper
- Area: 20
- Dimensions: 5 x 4
Bathroom 3
- Features: Tile
- Level: Lower
- Area: 20
- Dimensions: 5 x 4
Dining room
- Features: Carpet
- Level: Main
Kitchen
- Level: Main
- Area: 50
- Dimensions: 10 x 5
Living room
- Features: Carpet
- Level: Main
- Area: 351
- Dimensions: 27 x 13
Heating
- Forced Air, Natural Gas
Features
- Flooring: Carpet
- Has basement: Yes
- Number of fireplaces: 1
- Fireplace features: Gas
Interior area
- Total structure area: 2,328
- Total interior livable area: 2,250 sqft
- Finished area above ground: 1,549
- Finished area below ground: 701
Property
Parking
- Total spaces: 2
- Parking features: Attached
- Attached garage spaces: 2
Features
- Levels: Tri-Level
- Body of water: N/A
- Frontage type: Road
- Frontage length: 43
Lot
- Size: 0.35 Acres
- Dimensions: .354
Details
- Parcel number: 18014027022500
- Special conditions: Private
Construction
Type & style
- Home type: SingleFamily
- Architectural style: Traditional
- Property subtype: Single Family Residence
Materials
- Vinyl Siding
- Foundation: Basement
Condition
- New construction: No
- Year built: 1995
Utilities & green energy
- Sewer: Public At Street
- Water: Public Water at Street
Community & HOA
Community
- Subdivision: Tannglewood
HOA
- Has HOA: No
Location
- Region: Midland
Financial & listing details
- Price per square foot: $156/sqft
- Tax assessed value: $308,800
- Annual tax amount: $4,068
- Date on market: 4/2/2026
- Listing agreement: Exclusive Right To Sell
- Listing terms: Cash,Conventional
Estimated market value
$393,800
$362,000 - $425,000
$2,518/mo
Price history
| Date | Event | Price |
|---|---|---|
| 4/3/2026 | Pending sale | $349,900$156/sqft |
Source:  MIDMLS #50203123 Report a problem MIDMLS #50203123 Report a problem | ||
| 4/2/2026 | Listed for sale | $349,900$156/sqft |
Source: MIDMLS #50203123 Report a problem | ||
Public tax history
| Year | Property taxes | Tax assessment |
|---|---|---|
| 2025 | $4,027 +4.9% | $154,400 +7.8% |
| 2024 | $3,837 | $143,200 |
Find assessor info on the county website
Monthly payment
Est. payment
Payment breakdown
Explore the cost of this home by adjusting the details. Changes won't be saved.Climate risks
Neighborhood: 48642
Nearby schools
Schools provided by the listing agent
- Elementary: Adams
- Middle: Northeast
- High: Midland
- District: Midland Public Schools
Source: MiRealSource. This data may not be complete. We recommend contacting the local school district to confirm school assignments for this home.
Similar homes
- $345,0005 bd3 ba2k sqft5315 Cortland St, Midland, MI 48642For Sale
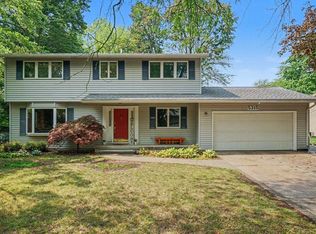
 MLS ID #50220422, Carrie Postma, RE/MAX of Midland. MIDMLS
 - $335,0003 bd3 ba2.3k sqft2305 Plymouth St, Midland, MI 48642For Sale
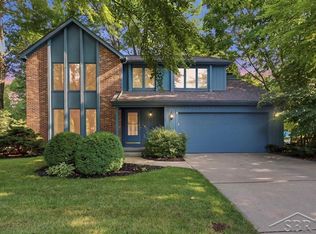
 MLS ID #50217459, Emilee Davey, Modern Realty. MiRealSource
 - $349,0004 bd4 ba1.8k sqft2340 N Woodland Estates Dr, Midland, MI 48642For Sale
 MLS ID #50219920, Christina Reimer, RE/MAX of Midland. MIDMLS
 - $340,0003 bd2 ba2.7k sqft3952 E Kens Ln, Midland, MI 48642For Sale
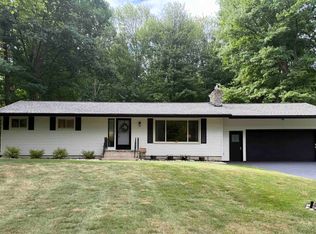 MLS ID #50219947, Christine Morley, Ayre/Rhinehart-Midland. MiRealSource
 - $334,9004 bd3 ba3.3k sqft605 Harper Ln, Midland, MI 48640For SaleMLS ID #50223931, Logan Richetti, Modern Realty. MiRealSource
- $385,0004 bd3 ba2.8k sqft301 Mayfield Ln, Midland, MI 48640For SaleMLS ID #50221888, Miaomiao (Ava) Dong, Century 21 Signature Realty Midland. MiRealSource
- $389,0006 bd4 ba3k sqft4501 Forestview Dr, Midland, MI 48642For SaleMLS ID #50222104, Paul Clarke, Modern Realty. MiRealSource
- $419,0003 bd3 ba2.6k sqft2468 N Woodland Estates Dr, Midland, MI 48642For SaleMLS ID #50221753, Katrin Thorson, Ayre Rhinehart Real Estate Partners. MIDMLS
- $339,9003 bd3 ba2.1k sqft6212 Sturgeon Creek Pkwy, Midland, MI 48640For SaleMLS ID #50220794, Margaret Walther, Century 21 Signature Realty - Bay City. MiRealSource
- $385,0004 bd3 ba2.2k sqft5416 Wanetah Dr, Midland, MI 48640For SaleMLS ID #50221244, Katrin Thorson, Ayre Rhinehart Real Estate Partners. MIDMLS
- $399,0004 bd3 ba2.3k sqft7725 Mammoth Pines Dr, Midland, MI 48642For SaleMLS ID #50222422, Miaomiao (Ava) Dong, Century 21 Signature Realty Midland. MiRealSource
- $439,0004 bd3 ba2.2k sqft2804 Hollyberry Dr, Midland, MI 48642For SaleMLS ID #50222074, Vanda Yaroch, Coldwell Banker Professionals. MIDMLS
- $379,0005 bd3 ba2.4k sqft5513 Siebert St, Midland, MI 48640For SaleMLS ID #50215422, Vicky Sowden, RE/MAX New Image Saginaw. MIDMLS
- $330,0005 bd4 ba2.3k sqft6218 Sturgeon Creek Pkwy, Midland, MI 48640For Sale
 MLS ID #20261067289, Cynthia A Evans, Real Estate One-W Blmfld. Realcomp II
 - $389,0003 bd3 ba2.2k sqft404 Hunters Rdg, Midland, MI 48640For SaleMLS ID #50208947, Michelle Hill, Ayre Rhinehart Real Estate Partners. MIDMLS
- $275,0003 bd3 ba1.8k sqft4936 W Bis Rd, Midland, MI 48642For SaleMLS ID #50223820, Kelly Stinson, MID-LAND REALTORS. MIDMLS
- $214,9004 bd2 ba1.6k sqft3712 Waldo Ave, Midland, MI 48642For SaleMLS ID #50223731, Jamie Broderick, eXp Realty. MiRealSource
- $335,0004 bd2 ba2.4k sqft481 N Five Mile Rd, Midland, MI 48640For SaleMLS ID #50222361, Ruthy Moura, Century 21 Signature Realty. MiRealSource
