MOVE IN READY! Southern charm meets modern elegance! This stunning 5-bedroom home, boasting over 2,700 square feet of luxurious living space, is just the elegance you've come to love in Wyndham. Tastefully updated without compromising its original allure. Upon entering, you'll be welcomed by a beautiful foyer adorned with newly resurfaced and restained oak hardwood floors. The dining room exudes sophistication with its wainscoting, trey ceilings, and hardwood flooring. The kitchen is a chef's dream, showcasing plenty of newly refreshed white cabinetry and granite countertops, overlooking and seamlessly flowing into the spacious family room with those newly surfaced oak wood floors and a cozy gas fireplace.
Upstairs, discover 5 generously sized bedrooms, including a primary ensuite that offers trey ceilings, newly resurfaced and restained red- oak hardwood floors, and a luxurious spa-like bath complete with a walk-in shower, jetted tub, and vaulted ceilings. The impeccably maintained full hall bath features double vanities and ceramic tile floors.
The home's exterior is equally impressive, boasting numerous upgrades such as a new 30-year dimensional roof installed in 2017, all-new exterior lighting, and a brand-new, low-maintenance Sylvanix deck. Additional enhancements include a new cobblestone rear pathway, a new garage door opener, and more. The garage is fully finished with epoxy-coated floors, adding to the home's polished look.
This meticulously maintained residence perfectly blends classic southern charm with modern elegance, making it the ideal choice for your next move.
Sold for $728,000
$728,000
5808 Marcross Ct, Glen Allen, VA 23059
5beds
2,712sqft
Single Family Residence
Built in 1995
0.28 Acres Lot
$781,900 Zestimate®
$268/sqft
$3,331 Estimated rent
Home value
$781,900
$743,000 - $829,000
$3,331/mo
Zestimate® history
Owner options
List your home for rent
$3,331/mo
Rent Zestimate®
Find your next renter with Zillow Rental Manager. Plus, with online applications, you can quickly screen prospective tenants – for free.
$3,331/mo
Rent Zestimate®
Refinance and save
$4,596/mo
Est. payment
Refinancing to a lower rate could help reduce your monthly payments and save thousands over the life of the loan.
$4,596/mo
Est. payment
Explore your selling options
Work with a Zillow partner agent
Leverage their expertise and Zillow's premium Showcase listings to get your home seen by more buyers.
Get startedList with your own agent
Get your home in front of millions of buyers by listing it on Zillow.
Learn how to do itSell it yourself
Take full control of how buyers see your home on Zillow by listing For Sale by Owner (FSBO).
List your homeWhat's special
Zillow last checked:
Listing updated:
Listed by:
Jessica Cooper 804-687-6718,
Coldwell Banker Prime
Bought with:
Katlyn Beach, 0225241366
Providence Hill Real Estate
Source: CVRMLS,MLS#: 2418352 Originating MLS: Central Virginia Regional MLS
Originating MLS: Central Virginia Regional MLSFacts & features
Interior
Bedrooms & bathrooms
- Bedrooms: 5
- Bathrooms: 3
- Full bathrooms: 2
- 1/2 bathrooms: 1
Primary bedroom
- Description: Trey ceilings, Fresh Paint, walk in closet
- Level: Second
- Dimensions: 19.0 x 15.0
Bedroom 2
- Level: Second
- Dimensions: 14.0 x 10.0
Bedroom 3
- Level: Second
- Dimensions: 13.0 x 13.0
Bedroom 4
- Level: Second
- Dimensions: 12.0 x 13.0
Bedroom 5
- Level: Second
- Dimensions: 19.0 x 19.0
Dining room
- Description: Hdwood, crown moulding, shadow boxing, trey ceilin
- Level: First
- Dimensions: 13.0 x 12.0
Family room
- Description: Gas Log FP, Door to brand new deck
- Level: First
- Dimensions: 23.0 x 13.0
Foyer
- Description: Hardwoods
- Level: First
- Dimensions: 14.0 x 13.0
Other
- Description: Tub & Shower
- Level: Second
Half bath
- Level: First
Half bath
- Level: Second
Kitchen
- Description: Open Concept, granite, Hardwood,white cabinetry
- Level: First
- Dimensions: 19.0 x 16.0
Office
- Description: Newer Hardwood Floors
- Level: First
- Dimensions: 15.0 x 13.0
Heating
- Forced Air, Natural Gas, Zoned
Cooling
- Zoned
Appliances
- Included: Dishwasher, Disposal, Gas Water Heater, Oven, Water Heater
- Laundry: Washer Hookup
Features
- Bay Window, Double Vanity, Fireplace, Granite Counters, High Ceilings, Jetted Tub, Bath in Primary Bedroom, Recessed Lighting, Walk-In Closet(s), Central Vacuum
- Flooring: Carpet, Ceramic Tile, Wood
- Doors: Storm Door(s)
- Has basement: No
- Attic: Walk-up
- Number of fireplaces: 1
- Fireplace features: Gas
Interior area
- Total interior livable area: 2,712 sqft
- Finished area above ground: 2,712
Property
Parking
- Total spaces: 2
- Parking features: Attached, Direct Access, Finished Garage, Garage, Garage Door Opener, Off Street
- Attached garage spaces: 2
Features
- Levels: Two
- Stories: 2
- Patio & porch: Stoop, Deck
- Exterior features: Deck, Sprinkler/Irrigation, Storage, Shed
- Pool features: Pool, Community
- Has spa: Yes
- Fencing: None
Lot
- Size: 0.28 Acres
- Features: Cul-De-Sac
Details
- Parcel number: 7367773643
- Zoning description: R3C
Construction
Type & style
- Home type: SingleFamily
- Architectural style: Colonial,Two Story
- Property subtype: Single Family Residence
Materials
- Brick, Drywall, HardiPlank Type
Condition
- Resale
- New construction: No
- Year built: 1995
Utilities & green energy
- Sewer: Public Sewer
- Water: Public
Community & HOA
Community
- Features: Common Grounds/Area, Clubhouse, Home Owners Association, Pool
- Subdivision: Benning Oaks At Wyndham
HOA
- Has HOA: Yes
- Services included: Clubhouse, Common Areas, Recreation Facilities
- HOA fee: $225 quarterly
Location
- Region: Glen Allen
Financial & listing details
- Price per square foot: $268/sqft
- Tax assessed value: $622,400
- Annual tax amount: $4,770
- Date on market: 12/9/2025
- Ownership: Individuals
- Ownership type: Sole Proprietor
Price history
| Date | Event | Price |
|---|---|---|
| 11/15/2024 | Sold | $728,000-0.3%$268/sqft |
Source:  CVRMLS #2418352 Report a problem CVRMLS #2418352 Report a problem | ||
| 9/19/2024 | Pending sale | $729,900$269/sqft |
Source: CVRMLS #2418352 Report a problem | ||
| 9/13/2024 | Listed for sale | $729,900$269/sqft |
Source: CVRMLS #2418352 Report a problem | ||
| 9/6/2024 | Pending sale | $729,900$269/sqft |
Source: CVRMLS #2418352 Report a problem | ||
| 9/6/2024 | Price change | $729,900-1.4%$269/sqft |
Source: CVRMLS #2418352 Report a problem | ||
| 8/20/2024 | Price change | $739,900-1.2%$273/sqft |
Source: CVRMLS #2418352 Report a problem | ||
| 7/31/2024 | Listed for sale | $749,000+83.6%$276/sqft |
Source: CVRMLS #2418352 Report a problem | ||
| 7/12/2016 | Sold | $408,000-2.2%$150/sqft |
Source: CVRMLS #1603408 Report a problem | ||
| 4/27/2016 | Price change | $417,000-3%$154/sqft |
Source: RE/MAX Action Real Estate #1603408 Report a problem | ||
| 4/4/2016 | Price change | $429,995-3.4%$159/sqft |
Source: RE/MAX Action Real Estate #1603408 Report a problem | ||
| 11/29/2015 | Price change | $445,000+2.3%$164/sqft |
Source: Zip Realty Residential Brokerage - Richmond #1531085 Report a problem | ||
| 11/17/2015 | Listed for sale | $435,000+64.8%$160/sqft |
Source: Zip Realty Residential Brokerage - Richmond #1531085 Report a problem | ||
| 9/16/1998 | Sold | $264,000$97/sqft |
Source: Public Record Report a problem | ||
Public tax history
| Year | Property taxes | Tax assessment |
|---|---|---|
| 2025 | $5,526 +4.5% | $665,800 +7% |
| 2024 | $5,290 +10.9% | $622,400 +10.9% |
| 2023 | $4,770 +0.9% | $561,200 +0.9% |
| 2022 | $4,729 +17.2% | $556,300 +19.9% |
| 2021 | $4,035 +2.7% | $463,800 +2.7% |
| 2020 | $3,931 | $451,800 |
| 2019 | $3,931 | $451,800 |
| 2018 | $3,931 +121.2% | $451,800 +10.6% |
| 2017 | $1,777 -50% | $408,500 |
| 2016 | $3,554 | $408,500 |
| 2015 | $3,554 | $408,500 |
| 2014 | $3,554 | $408,500 +9.7% |
| 2013 | -- | $372,400 |
| 2012 | -- | $372,400 -10.8% |
| 2011 | -- | $417,500 |
| 2010 | -- | $417,500 -6.6% |
| 2009 | -- | $447,000 |
| 2008 | -- | -- |
| 2006 | -- | -- |
| 2005 | -- | -- |
| 2004 | -- | -- |
| 2003 | -- | -- |
| 2002 | -- | -- |
| 2001 | -- | $289,900 +8.1% |
| 2000 | -- | $268,300 |
Find assessor info on the county website
Neighborhood: Wyndham
Nearby homes
- $758,1004 bd2 ba2.9k sqft5804 Marcross Ct, Glen Allen, VA 23059Off Market
- $832,9005 bd2 ba3.2k sqft5709 Hinsdale Pl, Glen Allen, VA 23059Off Market
- $735,0005 bd3 ba2.7k sqft5705 Hinsdale Pl, Glen Allen, VA 23059Off Market
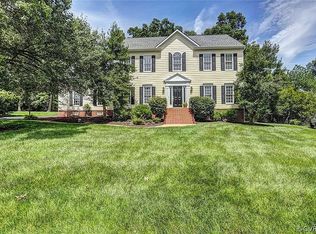
- $755,0006 bd3 ba2.9k sqft5800 Marcross Ct, Glen Allen, VA 23059Sold
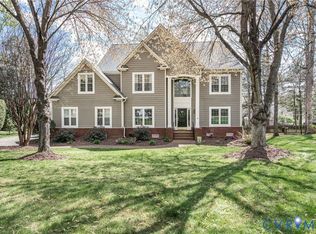
- $896,0005 bd4 ba3.8k sqft12201 Benning Oaks Ct, Glen Allen, VA 23059Off Market
- $1,018,9006 bd4 ba4k sqft5809 Marcross Ct, Glen Allen, VA 23059Off Market
- $823,8005 bd3 ba3k sqft5701 Hinsdale Pl, Glen Allen, VA 23059Off Market
- $839,5005 bd3 ba3.2k sqft5801 Ascot Glen Dr, Glen Allen, VA 23059Off Market
Nearby schools
GreatSchools rating
- 10/10Shady Grove Elementary SchoolGrades: PK-5Distance: 0.5 mi
- 8/10Short Pump Middle SchoolGrades: 6-8Distance: 2 mi
- 8/10Deep Run High SchoolGrades: 9-12Distance: 1.8 mi
Schools provided by the listing agent
- Elementary: Shady Grove
- Middle: Short Pump
- High: Deep Run
Source: CVRMLS. This data may not be complete. We recommend contacting the local school district to confirm school assignments for this home.
Get a cash offer in 3 minutes
Find out how much your home could sell for in as little as 3 minutes with a no-obligation cash offer.
Estimated market value
$781,900
Get a cash offer in 3 minutes
Find out how much your home could sell for in as little as 3 minutes with a no-obligation cash offer.
Estimated market value
$781,900
- Virginia
- Henrico County
- Glen Allen
- 23059
- Wyndham
- 5808 Marcross Ct
Nearby cities
Nearby neighborhoods
Nearby zip codes
Other Glen Allen Topics
