Skip main navigation
Off market
  • $1,018,900

    5809 Marcross Ct, Glen Allen, VA 23059

    6beds
    4,045sqft
    Single Family Residence
    Built in 1997
    0.32 Acres Lot
    $1,018,900 Zestimate®
    $252/sqft
    $3,898 Estimated rent

    Home value

    $1,018,900

    $968,000 - $1.07M

    $3,898/mo

    Zestimate® history
    Loading
    Loading...

    Owner options

    List your home for rent

    $3,898/mo

    Rent Zestimate®

    Find your next renter with Zillow Rental Manager. Plus, with online applications, you can quickly screen prospective tenants – for free.

    Learn more

    $3,898/mo

    Rent Zestimate®

    Refinance and save

    $6,343/mo

    Est. payment

    Refinancing to a lower rate could help reduce your monthly payments and save thousands over the life of the loan.

    See today's rates

    $6,343/mo

    Est. payment

    Explore your selling options

    Work with a Zillow partner agent

    Leverage their expertise and Zillow's premium Showcase listings to get your home seen by more buyers.

    Get started

    List with your own agent

    Get your home in front of millions of buyers by listing it on Zillow.

    Learn how to do it

    Sell it yourself

    Take full control of how buyers see your home on Zillow by listing For Sale by Owner (FSBO).

    List your home

    What's special

    Finished atticNewer roofFull hall bathPaved drivewayGranite countertopsHardwood flooring flowsSs appliances

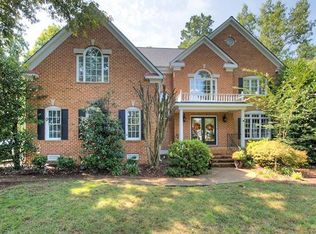
    This absolute gem is ready for it's new owners! Located in the established neighborhood of Benning Oaks at Wyndham, this home boasts easy access to Short Pump shopping & dinning, & minutes from schools. Arriving at the home, you will notice the quiet cul-de-sac lot & paved driveway leading you up to the attached garage. Entering the home you are greeting with a beautiful foyer flanked by the dining room & office/study space. Hardwood flooring flows beautifully throughout the home & leads you to the main living area. The warm, inviting kitchen is adorned with granite countertops, custom pantry, breakfast bar, SS appliances, gas range w/ copper hood and is open to the living room and dining area. Heading upstairs, large laundry room & 4 very spacious bedrooms are located on the second floor including the impressive primary room. The primary hosts a gorgeous tiled ensuite bath, his/hers closets, & sitting area. The finished attic on the 3rd floor includes the 5th bedroom, full hall bath, & bonus living room! The fully fenced backyard is ready for entertaining with screened deck and paved patio. Other notable features include newer roof (2017) & 8 person Catalina hot tub.

    This property is off market, which means it's not currently listed for sale or rent on Zillow. This may be different from what's available on other websites or public sources.

    Zillow last checked:

    Listing updated:

    Listed by:

    Chris Elliott 804-404-5566,

    Action Real Estate

    Bought with:

    Alice Buchanan Scott, 0225215965

    Long & Foster REALTORS

    Erik Shipp, 0225220249

    Long & Foster REALTORS

    Source: CVRMLS,MLS#: 2311783MLS LogoOriginating MLS: Central Virginia Regional MLS

    Facts & features

    Interior

    Bedrooms & bathrooms
    • Bedrooms: 6
    • Bathrooms: 4
    • Full bathrooms: 3
    • 1/2 bathrooms: 1
    Primary bedroom
    • Description: Hardwood, Ensuite, His/Hers Closet
    • Level: Second
    • Dimensions: 21.3 x 17.2
    Bedroom 2
    • Description: Hardwood, Closet
    • Level: Second
    • Dimensions: 16.7 x 10.5
    Bedroom 3
    • Description: Hardwood, Closet
    • Level: Second
    • Dimensions: 12.0 x 10.0
    Bedroom 4
    • Description: Hardwood, Closet
    • Level: Second
    • Dimensions: 11.6 x 11.11
    Bedroom 5
    • Description: Hardwood, Closet
    • Level: Third
    • Dimensions: 12.6 x 16.0
    Additional room
    • Description: Dining Area Off Kitchen
    • Level: First
    • Dimensions: 14.2 x 16.0
    Dining room
    • Description: Chair Rails, Trey Ceiling, Crown Molding, Hardwood
    • Level: First
    • Dimensions: 12.4 x 12.0
    Other
    • Description: Tub & Shower
    • Level: Second
    Other
    • Description: Tub & Shower
    • Level: Third
    Half bath
    • Level: First
    Kitchen
    • Description: Granite, Eat In Kitchen, Pantry
    • Level: First
    • Dimensions: 14.7 x 12.10
    Living room
    • Description: FP, Hardwood
    • Level: First
    • Dimensions: 16.2 x 26.11
    Office
    • Description: Crown Molding, Hardwood
    • Level: First
    • Dimensions: 12.8 x 8.10
    Recreation
    • Description: Attic Access, Recessed Lights
    • Level: Third
    • Dimensions: 20.5 x 13.10
    Heating
    • Forced Air, Natural Gas
    Cooling
    • Central Air
    Appliances
    • Included: Dishwasher, Gas Cooking, Disposal, Gas Water Heater, Microwave, Oven, Range Hood
    Features
    • Bay Window, Tray Ceiling(s), Ceiling Fan(s), Dining Area, Separate/Formal Dining Room, Double Vanity, Eat-in Kitchen, French Door(s)/Atrium Door(s), Fireplace, Granite Counters, High Ceilings, Kitchen Island, Bath in Primary Bedroom, Pantry, Recessed Lighting, Walk-In Closet(s)
    • Flooring: Wood
    • Doors: French Doors, Storm Door(s)
    • Basement: Crawl Space
    • Attic: None
    • Number of fireplaces: 1
    • Fireplace features: Gas
    Interior area
    • Total interior livable area: 4,045 sqft
    • Finished area above ground: 4,045

    Property

    Parking
    • Total spaces: 2
    • Parking features: Attached, Driveway, Garage, Paved, On Street
    • Attached garage spaces: 2
    • Has uncovered spaces: Yes
    Features
    • Levels: Two
    • Stories: 2
    • Patio & porch: Rear Porch, Screened, Porch
    • Exterior features: Hot Tub/Spa, Porch, Breezeway, Paved Driveway
    • Pool features: Pool, Community
    • Has spa: Yes
    • Fencing: Fenced,Full
    Lot
    • Size: 0.32 Acres
    Details
    • Additional structures: Gazebo
    • Parcel number: 7367774662
    • Zoning description: R3

    Construction

    Type & style
    • Home type: SingleFamily
    • Architectural style: Two Story,Transitional
    • Property subtype: Single Family Residence
    Materials
    • Brick, HardiPlank Type, Wood Siding
    • Roof: Composition
    Condition
    • Resale
    • New construction: No
    • Year built: 1997

    Utilities & green energy

    • Sewer: Public Sewer
    • Water: Public

    Community & HOA

    Community
    • Features: Basketball Court, Common Grounds/Area, Clubhouse, Fitness, Home Owners Association, Lake, Playground, Pond, Pool, Tennis Court(s), Trails/Paths
    • Subdivision: Benning Oaks At Wyndham
    HOA
    • Has HOA: Yes
    • Amenities included: Management
    • Services included: Clubhouse, Common Areas, Pool(s), Recreation Facilities, Trash
    • HOA fee: $225 quarterly
    Location
    • Region: Glen Allen

    Financial & listing details

    • Price per square foot: $252/sqft
    • Tax assessed value: $739,500
    • Annual tax amount: $6,286
    • Date on market: 1/17/2026
    • Ownership: Individuals
    • Ownership type: Sole Proprietor

    Price history

    DateEventPrice
    6/30/2023Sold$915,000+1.7%$226/sqft
    Source: CVRMLS #2311783 Report a problem
    6/5/2023Pending sale$899,950$222/sqft
    Source: CVRMLS #2311783 Report a problem
    6/1/2023Listed for sale$899,950-5.2%$222/sqft
    Source: CVRMLS #2311783 Report a problem
    5/16/2023Listing removed--
    Source: CVRMLS #2308843 Report a problem
    5/5/2023Price change$949,000-3.1%$235/sqft
    Source: CVRMLS #2308843 Report a problem
    4/17/2023Listed for sale$979,000+82%$242/sqft
    Source: CVRMLS #2308843 Report a problem
    3/31/2016Sold$538,000-1.3%$133/sqft
    Source: CVRMLS #1604174 Report a problem
    2/19/2016Price change$544,900-0.9%$135/sqft
    Source: Joyner Fine Properties #1604174 Report a problem
    9/15/2015Price change$549,900-2.7%$136/sqft
    Source: Joyner Fine Properties #1519826 Report a problem
    8/19/2015Price change$565,000-1.7%$140/sqft
    Source: Joyner Fine Properties #1519826 Report a problem
    7/13/2015Price change$575,000-0.7%$142/sqft
    Source: Joyner Fine Properties #1519826 Report a problem
    6/19/2015Price change$579,000-1%$143/sqft
    Source: Joyner Fine Properties #1509563 Report a problem
    6/2/2015Price change$584,900-0.7%$145/sqft
    Source: Joyner Fine Properties #1509563 Report a problem
    4/8/2015Price change$589,000-1.7%$146/sqft
    Source: Joyner Fine Properties #1509563 Report a problem
    4/7/2015Price change$599,000+1.7%$148/sqft
    Source: Visual Tour #1500368 Report a problem
    3/29/2015Price change$589,000-1.7%$146/sqft
    Source: Joyner Fine Properties #1500368 Report a problem
    1/7/2015Price change$599,000-0.2%$148/sqft
    Source: Joyner Fine Properties #1500368 Report a problem
    12/8/2014Price change$599,950-1.6%$148/sqft
    Source: RE/MAX COMMONWEALTH #1431169 Report a problem
    11/18/2014Price change$609,950-2.4%$151/sqft
    Source: RE/MAX COMMONWEALTH #1431169 Report a problem
    11/15/2014Price change$625,000+3.3%$155/sqft
    Source: Owner #299848 Report a problem
    10/28/2014Price change$605,000-3.2%$150/sqft
    Source: Owner Report a problem
    9/3/2014Listed for sale$625,000+108%$155/sqft
    Source: Owner Report a problem
    6/30/1997Sold$300,500$74/sqft
    Source: Public Record Report a problem

    Public tax history

    YearProperty taxesTax assessment
    2025$7,787 +3.9%$938,200 +6.4%
    2024$7,497 +19.2%$882,000 +19.2%
    2023$6,291 +0.1%$740,100 +0.1%
    2022$6,286 +16.8%$739,500 +19.5%
    2021$5,384 +2.9%$618,800 +2.9%
    2020$5,232 $601,400
    2019$5,232 $601,400
    2018$5,232 +123.3%$601,400 +11.7%
    2017$2,343 -50%$538,600
    2016$4,686 +11.5%$538,600 +11.5%
    2015$4,203 $483,100
    2014$4,203 $483,100 +10.4%
    2013-- $437,700
    2012-- $437,700 -10.9%
    2011-- $491,200
    2010-- $491,200 -6.1%
    2009-- $523,000
    2008-- --
    2006-- --
    2005-- --
    2004-- --
    2003-- --
    2002-- --
    2001-- $323,500 +7.3%
    2000-- $301,600
    Find assessor info on the county website

    Neighborhood: Wyndham

    Nearby schools

    GreatSchools rating
    Schools provided by the listing agent
    • Elementary: Shady Grove
    • Middle: Short Pump
    • High: Deep Run

    Source: CVRMLS. This data may not be complete. We recommend contacting the local school district to confirm school assignments for this home.

    Get a cash offer in 3 minutes
    Find out how much your home could sell for in as little as 3 minutes with a no-obligation cash offer.
    Estimated market value
    $1,018,900
    Get a cash offer in 3 minutes
    Find out how much your home could sell for in as little as 3 minutes with a no-obligation cash offer.
    Estimated market value
    $1,018,900