Skip main navigation
Closed
  • $575,000

    5808 N Odell Ave, Chicago, IL 60631

    3beds
    --sqft
    Single Family Residence
    Built in 1938
    5,625 Square Feet Lot
    $655,400 Zestimate®
    $--/sqft
    $2,487 Estimated rent

    Home value

    $655,400

    $610,000 - $708,000

    $2,487/mo

    Zestimate® history
    Loading
    Loading...

    Owner options

    List your home for rent

    $2,487/mo

    Rent Zestimate®

    Find your next renter with Zillow Rental Manager. Plus, with online applications, you can quickly screen prospective tenants – for free.

    Learn more

    $2,487/mo

    Rent Zestimate®

    Refinance and save

    $3,384/mo

    Est. payment

    Refinancing to a lower rate could help reduce your monthly payments and save thousands over the life of the loan.

    See today's rates

    $3,384/mo

    Est. payment

    Explore your selling options

    Work with a Zillow partner agent

    Leverage their expertise and Zillow's premium Showcase listings to get your home seen by more buyers.

    Get started

    List with your own agent

    Get your home in front of millions of buyers by listing it on Zillow.

    Learn how to do it

    Sell it yourself

    Take full control of how buyers see your home on Zillow by listing For Sale by Owner (FSBO).

    List your home

    What's special

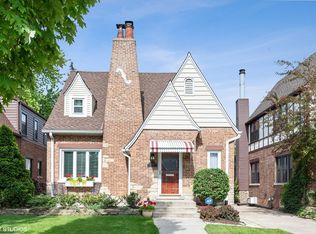
    Character and charm abound in this distinctive 3 bedroom, 2.5 bathroom 1938 English Tudor, located on one of Norwood Park's most desirable blocks. Built by German craftsmen, this home showcases timeless architecture and sits on a generous 40-foot-wide lot, surrounded by other classic homes and a canopy of mature trees lining the street. Step inside to find a spacious front living room with a gas log fireplace, a separate formal dining room, and a rear family room addition-complete with its own fireplace-offering plenty of space for relaxing or entertaining. The first floor also features a classic vintage powder room, adding to the home's period appeal. Upstairs, you'll find three bedrooms and a full hallway bath. The finished basement includes a warm and inviting recreation room with brand new high-end vinyl flooring, a bar for entertaining, and a third fireplace-this one wood-burning. Flood control adds extra peace of mind. Additional highlights include a side driveway for extra parking, a fully fenced yard with a concrete patio and cedar deck, and newer windows replaced in 2017. Just a 4-minute walk to the Blue Line and with easy access to the expressway, commuting is effortless. A rare opportunity to own a one-of-a-kind home in a truly special location.

    Zillow last checked:

    Listing updated:

    Listed by:

    Nicole Hajdu, ABR,BPOR,E-PRO,GRI,SFR 773-250-0400,

    Dream Town Real Estate

    Bought with:

    Matthew Haedicke

    @properties Christie's International Real Estate

    Source: MRED as distributed by MLS GRID,MLS#: 12380908MLS Logo

    Facts & features

    Interior

    Bedrooms & bathrooms
    • Bedrooms: 3
    • Bathrooms: 3
    • Full bathrooms: 2
    • 1/2 bathrooms: 1
    Rooms
    • Room types: Recreation Room, Utility Room-Lower Level
    Primary bedroom
    • Features: Flooring (Carpet)
    • Level: Second
    • Area: 180 Square Feet
    • Dimensions: 12X15
    Bedroom 2
    • Features: Flooring (Carpet)
    • Level: Second
    • Area: 144 Square Feet
    • Dimensions: 12X12
    Bedroom 3
    • Features: Flooring (Carpet)
    • Level: Second
    • Area: 143 Square Feet
    • Dimensions: 11X13
    Dining room
    • Features: Flooring (Hardwood)
    • Level: Main
    • Area: 168 Square Feet
    • Dimensions: 14X12
    Family room
    • Features: Flooring (Carpet)
    • Level: Main
    • Area: 288 Square Feet
    • Dimensions: 16X18
    Kitchen
    • Features: Flooring (Porcelain Tile)
    • Level: Main
    • Area: 132 Square Feet
    • Dimensions: 11X12
    Laundry
    • Level: Basement
    • Area: 96 Square Feet
    • Dimensions: 8X12
    Living room
    • Features: Flooring (Hardwood)
    • Level: Main
    • Area: 308 Square Feet
    • Dimensions: 22X14
    Recreation room
    • Level: Basement
    • Area: 300 Square Feet
    • Dimensions: 25X12
    Other
    • Level: Basement
    • Area: 56 Square Feet
    • Dimensions: 8X7
    Heating
    • Natural Gas, Electric, Steam, Sep Heating Systems - 2+
    Cooling
    • Central Air, Small Duct High Velocity
    Appliances
    • Laundry: Gas Dryer Hookup
    Features
    • Wet Bar, Granite Counters, Separate Dining Room
    • Flooring: Hardwood, Laminate, Carpet
    • Doors: Storm Door(s), 6 Panel Door(s)
    • Windows: Screens, Skylight(s), Insulated Windows, Blinds, Double Pane Windows
    • Basement: Finished,Full
    • Attic: Unfinished
    • Number of fireplaces: 3
    • Fireplace features: Wood Burning, Electric, Gas Log, Gas Starter, Family Room, Living Room, Basement
    Interior area
    • Total structure area: 0

    Property

    Parking
    • Total spaces: 1
    • Parking features: Concrete, Garage Door Opener, Yes, Garage Owned, Detached, Garage
    • Garage spaces: 1
    • Has uncovered spaces: Yes
    Accessibility
    • Accessibility features: No Disability Access
    Features
    • Stories: 2
    • Patio & porch: Deck
    • Fencing: Fenced,Wood
    Lot
    • Size: 5,625 Square Feet
    • Dimensions: 45X125
    Details
    • Additional structures: Shed(s)
    • Parcel number: 12014050490000
    • Special conditions: None

    Construction

    Type & style
    • Home type: SingleFamily
    • Architectural style: Tudor
    • Property subtype: Single Family Residence
    Materials
    • Brick
    • Foundation: Concrete Perimeter
    • Roof: Asphalt
    Condition
    • New construction: No
    • Year built: 1938

    Utilities & green energy

    • Electric: 200+ Amp Service
    • Sewer: Public Sewer
    • Water: Lake Michigan

    Community & HOA

    HOA
    • Services included: None
    Location
    • Region: Chicago

    Financial & listing details

    • Tax assessed value: $471,070
    • Annual tax amount: $7,853
    • Date on market: 6/5/2025
    • Listing terms: Conventional
    • Ownership: Fee Simple

    Price history

    DateEventPrice
    4/9/2026Listing removed$1,325
    Source: Zillow Rentals Report a problem
    2/26/2026Listed for rent$1,325
    Source: Zillow Rentals Report a problem
    7/7/2025Sold$575,000
    Source: MRED as distributed by MLS GRID #12380908 Report a problem
    6/26/2025Pending sale$575,000
    Source: MRED as distributed by MLS GRID #12380908 Report a problem
    6/11/2025Contingent$575,000
    Source: MRED as distributed by MLS GRID #12380908 Report a problem
    6/5/2025Listed for sale$575,000+35.3%
    Source: MRED as distributed by MLS GRID #12380908 Report a problem
    3/11/2003Sold$425,000
    Source: Public Record Report a problem

    Public tax history

    YearProperty taxesTax assessment
    2024-- $47,107 +16.2%
    2023$7,853 +2.9%$40,535
    2022$7,634 +2%$40,535
    2021$7,481 -2.6%$40,535 +7.8%
    2020$7,683 +1%$37,593 -9%
    2019$7,611 -10.8%$41,312 -11.4%
    2018$8,532 +31.2%$46,626 +38.8%
    2017$6,504 +4.4%$33,590
    2016$6,228 +3.8%$33,590 -5%
    2015$5,999 +6.6%$35,358 +7.5%
    2014$5,627 +2.2%$32,896
    2013$5,505 +0.9%$32,896
    2012$5,455 -2.3%$32,896 -9.9%
    2011$5,586 +8.3%$36,493
    2010$5,156 +8.2%$36,493
    2009$4,765 -15.5%$36,493 -20.7%
    2008$5,637 +7.7%$46,011
    2007$5,236 +10.2%$46,011
    2006$4,749 -10.1%$46,011 +16%
    2005$5,283 +2.4%$39,655
    2004$5,158 +3.4%$39,655
    2003$4,988 +12.6%$39,655 +49.8%
    2002$4,429 +4.6%$26,473
    2001$4,234 +15.3%$26,473
    2000$3,673 -0.3%$26,473 +25.4%
    1999$3,685 $21,119
    Find assessor info on the county website

    Neighborhood: Norwood Park West

    Nearby schools

    GreatSchools rating
    Schools provided by the listing agent
    • District: 299

    Source: MRED as distributed by MLS GRID. This data may not be complete. We recommend contacting the local school district to confirm school assignments for this home.

    Get a cash offer in 3 minutes
    Find out how much your home could sell for in as little as 3 minutes with a no-obligation cash offer.
    Estimated market value
    $655,400
    Get a cash offer in 3 minutes
    Find out how much your home could sell for in as little as 3 minutes with a no-obligation cash offer.
    Estimated market value
    $655,400