Welcome to this stunning Norwood Park brick Georgian, located on a picturesque street and an oversized lot! This impeccably maintained home is move-in ready, offering thoughtful updates and versatile spaces throughout. The main floor boasts a bright living room with a cozy wood-burning fireplace, a charming bay window with seating, and original hardwood floors. The newly updated kitchen is a showstopper, featuring a functional island with a breakfast bar, white cabinets with updated hardware, new lighting, pantry, and brand-new 2024 stainless steel appliances. A newly created dining area provides a perfect space for family meals or entertaining guests. Additionally, a first-floor bedroom, which can double as a home office, overlooks the expansive backyard. Upstairs, you'll find three generously sized bedrooms and two updated bathrooms. The primary suite impresses with double closets, a spa-like bathroom complete with a dual vanity and a walk-in shower. The basement offers a versatile recreation room ideal for entertaining or a secondary workspace. You'll also find a dedicated laundry area and a sizable storage/utility room for all your organizational needs. Step outside to the fenced backyard, where a storage bench leads to an entertainer's dream. Enjoy the back and side deck, a charming shed with extra storage, and a delightful playhouse. The home also features a new AC and furnace (2024), a water heater (2020), and an attached garage. Located in the Taft High School boundaries-offering Selective Enrollment, an IB Program, and a Neighborhood Program-and within the highly sought-after Edison Park Elementary School boundaries, this home is a true gem.
Closed
$650,000
5812 N Odell Ave, Chicago, IL 60631
4beds
--sqft
Single Family Residence
Built in 1941
6,577 Square Feet Lot
$702,600 Zestimate®
$--/sqft
$2,908 Estimated rent
Home value
$702,600
$625,000 - $787,000
$2,908/mo
Zestimate® history
Owner options
List your home for rent
$2,908/mo
Rent Zestimate®
Find your next renter with Zillow Rental Manager. Plus, with online applications, you can quickly screen prospective tenants – for free.
$2,908/mo
Rent Zestimate®
Refinance and save
$3,826/mo
Est. payment
Refinancing to a lower rate could help reduce your monthly payments and save thousands over the life of the loan.
$3,826/mo
Est. payment
Explore your selling options
Work with a Zillow partner agent
Leverage their expertise and Zillow's premium Showcase listings to get your home seen by more buyers.
Get startedList with your own agent
Get your home in front of millions of buyers by listing it on Zillow.
Learn how to do itSell it yourself
Take full control of how buyers see your home on Zillow by listing For Sale by Owner (FSBO).
List your homeWhat's special
Cozy wood-burning fireplaceFenced backyardUpdated bathroomsGenerously sized bedroomsOriginal hardwood floorsDelightful playhouseDedicated laundry area
Zillow last checked:
Listing updated:
Listed by:
Cynthia Sodolski 773-450-0820,
Compass
Bought with:
Julie Busby
Compass
Maggie Yandel
Compass
Source: MRED as distributed by MLS GRID,MLS#: 12181168
Facts & features
Interior
Bedrooms & bathrooms
- Bedrooms: 4
- Bathrooms: 3
- Full bathrooms: 2
- 1/2 bathrooms: 1
Rooms
- Room types: Storage, Foyer, Mud Room, Walk In Closet, Deck
Primary bedroom
- Features: Bathroom (Full, Double Sink, Shower Only)
- Level: Second
- Area: 224 Square Feet
- Dimensions: 14X16
Bedroom 2
- Level: Second
- Area: 120 Square Feet
- Dimensions: 10X12
Bedroom 3
- Level: Second
- Area: 120 Square Feet
- Dimensions: 10X12
Bedroom 4
- Level: Main
- Area: 98 Square Feet
- Dimensions: 14X7
Deck
- Level: Main
- Area: 667 Square Feet
- Dimensions: 29X23
Dining room
- Level: Main
- Area: 108 Square Feet
- Dimensions: 9X12
Family room
- Level: Basement
- Area: 360 Square Feet
- Dimensions: 24X15
Foyer
- Level: Main
- Area: 52 Square Feet
- Dimensions: 4X13
Kitchen
- Features: Kitchen (Island, Pantry, Updated Kitchen)
- Level: Main
- Area: 180 Square Feet
- Dimensions: 15X12
Living room
- Level: Main
- Area: 210 Square Feet
- Dimensions: 15X14
Mud room
- Level: Main
- Area: 80 Square Feet
- Dimensions: 10X8
Storage
- Level: Basement
- Area: 456 Square Feet
- Dimensions: 24X19
Walk in closet
- Level: Second
- Area: 36 Square Feet
- Dimensions: 4X9
Heating
- Natural Gas, Forced Air
Cooling
- Central Air
Appliances
- Included: Range, Microwave, Dishwasher, Refrigerator, Washer, Dryer, Stainless Steel Appliance(s)
- Laundry: In Unit
Features
- 1st Floor Bedroom, Walk-In Closet(s)
- Flooring: Hardwood
- Basement: Partially Finished,Full
- Number of fireplaces: 1
- Fireplace features: Wood Burning, Living Room
Interior area
- Total structure area: 0
Property
Parking
- Total spaces: 1
- Parking features: On Site, Garage Owned, Attached, Garage
- Attached garage spaces: 1
Accessibility
- Accessibility features: No Disability Access
Features
- Stories: 2
- Patio & porch: Deck
- Fencing: Fenced
Lot
- Size: 6,577 Square Feet
- Dimensions: 54X125
Details
- Additional structures: Shed(s)
- Parcel number: 12014050550000
- Special conditions: None
- Other equipment: Ceiling Fan(s)
Construction
Type & style
- Home type: SingleFamily
- Architectural style: Georgian
- Property subtype: Single Family Residence
Materials
- Vinyl Siding, Brick
Condition
- New construction: No
- Year built: 1941
- Major remodel year: 2012
Utilities & green energy
- Sewer: Public Sewer
- Water: Lake Michigan, Public
Community & HOA
Community
- Features: Park
- Security: Carbon Monoxide Detector(s)
HOA
- Services included: None
Location
- Region: Chicago
Financial & listing details
- Tax assessed value: $440,000
- Annual tax amount: $8,650
- Date on market: 12/13/2024
- Listing terms: Conventional
- Ownership: Fee Simple
Price history
| Date | Event | Price |
|---|---|---|
| 1/15/2025 | Sold | $650,000 |
Source:  MRED as distributed by MLS GRID #12181168 Report a problem MRED as distributed by MLS GRID #12181168 Report a problem | ||
| 12/17/2024 | Contingent | $650,000 |
Source: MRED as distributed by MLS GRID #12181168 Report a problem | ||
| 12/13/2024 | Listed for sale | $650,000+21% |
Source: MRED as distributed by MLS GRID #12181168 Report a problem | ||
| 7/13/2021 | Sold | $537,000+18% |
Source: MRED as distributed by MLS GRID #11086149 Report a problem | ||
| 10/30/2007 | Sold | $455,000 |
Source: Public Record Report a problem | ||
Public tax history
| Year | Property taxes | Tax assessment |
|---|---|---|
| 2024 | -- | $44,000 +7.3% |
| 2023 | $8,651 +2.6% | $41,000 |
| 2022 | $8,433 +11.3% | $41,000 |
| 2021 | $7,575 +9.9% | $41,000 +20.5% |
| 2020 | $6,892 +1% | $34,038 -9% |
| 2019 | $6,826 -2.2% | $37,405 -3.5% |
| 2018 | $6,978 +26.7% | $38,761 +33.9% |
| 2017 | $5,505 +3.9% | $28,950 |
| 2016 | $5,298 +3.8% | $28,950 -5% |
| 2015 | $5,104 +3.2% | $30,474 +4.2% |
| 2014 | $4,947 +2.2% | $29,233 |
| 2013 | $4,838 +0.8% | $29,233 |
| 2012 | $4,798 +0.3% | $29,233 -7.3% |
| 2011 | $4,785 -1.1% | $31,550 |
| 2010 | $4,838 +4.2% | $31,550 |
| 2009 | $4,642 -20.5% | $31,550 -25.8% |
| 2008 | $5,836 +23.1% | $42,530 |
| 2007 | $4,742 +11.6% | $42,530 |
| 2006 | $4,250 -5.1% | $42,530 +22.5% |
| 2005 | $4,478 +2.7% | $34,726 |
| 2004 | $4,361 +3.6% | $34,726 |
| 2003 | $4,208 -1.2% | $34,726 +36% |
| 2002 | $4,261 +4.6% | $25,539 |
| 2001 | $4,072 +25.9% | $25,539 |
| 2000 | $3,234 -0.3% | $25,539 +35.6% |
| 1999 | $3,243 | $18,832 |
Find assessor info on the county website
Neighborhood: Norwood Park West
Nearby homes
- $575,0003 bd3 ba-- sqft5808 N Odell Ave, Chicago, IL 60631Sold

- $470,0004 bd2 ba1.8k sqft5818 N Odell Ave, Chicago, IL 60631Sold
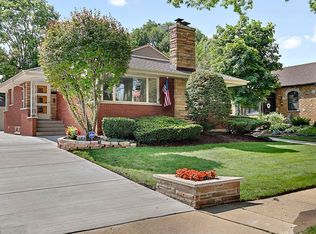
- $726,2003 bd3 ba2.5k sqft5804 N Odell Ave, Chicago, IL 60631Off Market
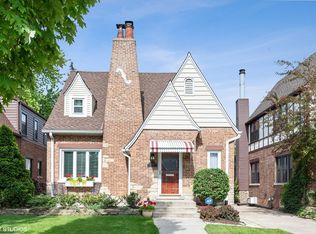
- $501,1003 bd1 ba1.1k sqft5824 N Odell Ave, Chicago, IL 60631Off Market
- $583,2002 bd2 ba1.6k sqft5800 N Odell Ave, Chicago, IL 60631Off Market
- $525,0003 bd3 ba1.2k sqft5815 N Oketo Ave, Chicago, IL 60631For Sale
- $420,1003 bd1 ba1.1k sqft5817 N Oketo Ave, Chicago, IL 60631Off Market
- $675,0003 bd3 ba-- sqft5828 N Odell Ave, Chicago, IL 60631Sold
Nearby schools
GreatSchools rating
- 8/10Edison Park Elementary SchoolGrades: K-8Distance: 0.6 mi
- 6/10Taft High SchoolGrades: 7-12Distance: 1 mi
Schools provided by the listing agent
- Elementary: Edison Park Elementary School
- Middle: Edison Park Elementary School
- High: Taft High School
- District: 299
Source: MRED as distributed by MLS GRID. This data may not be complete. We recommend contacting the local school district to confirm school assignments for this home.
Get a cash offer in 3 minutes
Find out how much your home could sell for in as little as 3 minutes with a no-obligation cash offer.
Estimated market value
$702,600
Get a cash offer in 3 minutes
Find out how much your home could sell for in as little as 3 minutes with a no-obligation cash offer.
Estimated market value
$702,600
- Illinois
- Cook County
- Chicago
- 60631
- Norwood Park West
- 5812 N Odell Ave
Nearby cities
Nearby neighborhoods
Nearby zip codes
Other Chicago Topics
