Skip main navigation
Closed
  • $675,000

    5828 N Odell Ave, Chicago, IL 60631

    3beds
    --sqft
    Single Family Residence
    Built in 1937
    5,625 Square Feet Lot
    $770,500 Zestimate®
    $--/sqft
    $2,597 Estimated rent

    Home value

    $770,500

    $732,000 - $817,000

    $2,597/mo

    Zestimate® history
    Loading
    Loading...

    Owner options

    List your home for rent

    $2,597/mo

    Rent Zestimate®

    Find your next renter with Zillow Rental Manager. Plus, with online applications, you can quickly screen prospective tenants – for free.

    Learn more

    $2,597/mo

    Rent Zestimate®

    Refinance and save

    $3,973/mo

    Est. payment

    Refinancing to a lower rate could help reduce your monthly payments and save thousands over the life of the loan.

    See today's rates

    $3,973/mo

    Est. payment

    Explore your selling options

    Work with a Zillow partner agent

    Leverage their expertise and Zillow's premium Showcase listings to get your home seen by more buyers.

    Get started

    List with your own agent

    Get your home in front of millions of buyers by listing it on Zillow.

    Learn how to do it

    Sell it yourself

    Take full control of how buyers see your home on Zillow by listing For Sale by Owner (FSBO).

    List your home

    What's special

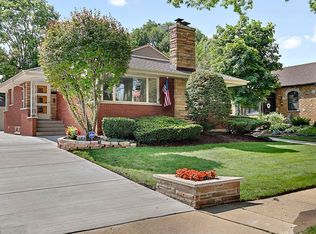
    We welcome this charming home to the market in Norwood Park. This 3 bedroom 2.5 bathroom home sits comfortably on a double wide lot, slightly raised above street level. When you first arrive you will notice the captivating architecture of not only this home, but the entire block. Facing East you receive the perfect amount of morning sunshine in your front room. The first floor layout creates seamless flow between your living room, separate dining room, family room & kitchen. There is the option of an all wood burning fire place in your front room, or a direct vent in your cozy carpeted family room. Oak hardwood floors lay throughout the remainder of the main level. The kitchen is tastefully & timelessly designed with 42 inch custom wood cabinets, newer stainless steel appliances, two lengthy stretches of granite countertops with a peninsula finish & a built in desk with storage. A custom half glass door with a stain glass transom takes you from your kitchen to the half bathroom and tile mud room. Your second level hosts 3 total bedrooms and 2 full bathrooms. The expansive primary suite is exceptionally cozy. New plush carpet throughout, with a generous walk-in closet , and a double entrance ensuite bathroom. The primary bathroom was recently updated with a separate claw foot tub & all tile shower. It features a large double vanity with quartz counters, various lighting options, and plenty of storage. This homes lower level has room for an additional living space, or office. The laundry room is spacious with crawl space storage access. Features like dual temperature zones for optimal cooling and heating, convenient custom paver parking pad, large rear deck with interior garage door, and one of a kind front patio stand out. The neighbors are wonderful and the location is fantastic, with top notch schools both within walking distance. Short walk to the blue line or highway access. This special home is ready to be passed on to its next proud owner. Come and take a tour! MULTIPLE OFFERS RECEIVED. BEST AND FINAL BY 4PM 6/3 PLEASE.

    Zillow last checked:

    Listing updated:

    Listed by:

    Nicole Hajdu, ABR,BPOR,E-PRO,GRI,SFR 773-250-0400,

    Dream Town Real Estate

    Bought with:

    Daniel Mirea

    Berkshire Hathaway HomeServices Chicago

    Source: MRED as distributed by MLS GRID,MLS#: 12060881MLS Logo

    Facts & features

    Interior

    Bedrooms & bathrooms
    • Bedrooms: 3
    • Bathrooms: 3
    • Full bathrooms: 2
    • 1/2 bathrooms: 1
    Rooms
    • Room types: Recreation Room, Mud Room
    Primary bedroom
    • Features: Flooring (Carpet), Bathroom (Full)
    • Level: Second
    • Area: 304 Square Feet
    • Dimensions: 16X19
    Bedroom 2
    • Features: Flooring (Carpet)
    • Level: Second
    • Area: 130 Square Feet
    • Dimensions: 13X10
    Bedroom 3
    • Features: Flooring (Hardwood)
    • Level: Second
    • Area: 198 Square Feet
    • Dimensions: 18X11
    Dining room
    • Features: Flooring (Hardwood)
    • Level: Main
    • Area: 150 Square Feet
    • Dimensions: 15X10
    Family room
    • Features: Flooring (Carpet)
    • Level: Main
    • Area: 285 Square Feet
    • Dimensions: 15X19
    Kitchen
    • Features: Flooring (Hardwood)
    • Level: Main
    • Area: 209 Square Feet
    • Dimensions: 11X19
    Laundry
    • Features: Flooring (Other)
    • Level: Basement
    • Area: 253 Square Feet
    • Dimensions: 23X11
    Living room
    • Features: Flooring (Hardwood)
    • Level: Main
    • Area: 240 Square Feet
    • Dimensions: 20X12
    Mud room
    • Features: Flooring (Other)
    • Level: Main
    • Area: 27 Square Feet
    • Dimensions: 9X3
    Recreation room
    • Features: Flooring (Other)
    • Level: Basement
    • Area: 209 Square Feet
    • Dimensions: 19X11
    Heating
    • Natural Gas, Forced Air
    Cooling
    • Central Air, Dual
    Appliances
    • Included: Range, Microwave, Dishwasher, Refrigerator, Washer, Dryer
    • Laundry: In Unit
    Features
    • Built-in Features, Walk-In Closet(s), Separate Dining Room
    • Flooring: Hardwood, Carpet
    • Basement: Partially Finished,Crawl Space,Partial
    • Number of fireplaces: 2
    • Fireplace features: Wood Burning, Electric, Living Room
    Interior area
    • Total structure area: 0

    Property

    Parking
    • Total spaces: 2.5
    • Parking features: Brick Driveway, On Site, Garage Owned, Detached, Garage
    • Garage spaces: 2.5
    • Has uncovered spaces: Yes
    Accessibility
    • Accessibility features: No Disability Access
    Features
    • Stories: 2
    • Patio & porch: Deck, Porch
    Lot
    • Size: 5,625 Square Feet
    • Dimensions: 45X125
    Details
    • Parcel number: 12014050440000
    • Special conditions: None
    • Other equipment: Ceiling Fan(s), Sump Pump

    Construction

    Type & style
    • Home type: SingleFamily
    • Property subtype: Single Family Residence
    Materials
    • Vinyl Siding, Brick
    Condition
    • New construction: No
    • Year built: 1937

    Utilities & green energy

    • Sewer: Public Sewer
    • Water: Lake Michigan

    Community & HOA

    Community
    • Features: Curbs, Sidewalks, Street Lights, Street Paved
    HOA
    • Services included: None
    Location
    • Region: Chicago

    Financial & listing details

    • Tax assessed value: $560,010
    • Annual tax amount: $9,278
    • Date on market: 5/28/2024
    • Listing terms: Conventional
    • Ownership: Fee Simple

    Price history

    DateEventPrice
    8/8/2024Sold$675,000+3.8%
    Source: MRED as distributed by MLS GRID #12060881 Report a problem
    6/25/2024Pending sale$650,000
    Source: MRED as distributed by MLS GRID #12060881 Report a problem
    6/4/2024Contingent$650,000
    Source: MRED as distributed by MLS GRID #12060881 Report a problem
    5/28/2024Listed for sale$650,000+235.9%
    Source: MRED as distributed by MLS GRID #12060881 Report a problem
    1/4/1996Sold$193,500+7.5%
    Source: Public Record Report a problem
    5/17/1994Sold$180,000
    Source: Public Record Report a problem

    Public tax history

    YearProperty taxesTax assessment
    2024-- $56,001 +15.4%
    2023$9,540 +2.8%$48,529
    2022$9,278 -3.2%$48,529 -4.8%
    2021$9,586 +13.6%$51,000 +24.5%
    2020$8,437 +0.9%$40,974 -9%
    2019$8,358 +1.7%$45,027
    2018$8,216 +15.2%$45,027 +23.4%
    2017$7,131 +4.7%$36,499
    2016$6,810 +3.8%$36,499 -5%
    2015$6,560 +0.4%$38,421 +1.7%
    2014$6,535 +2.2%$37,790
    2013$6,395 +1%$37,790
    2012$6,334 +13%$37,790 -13.7%
    2011$5,604 +18.4%$43,811
    2010$4,735 -25.1%$43,811 -5.7%
    2009$6,321 +27.5%$46,473 +3%
    2008$4,956 +3.2%$45,137
    2007$4,803 +0.8%$45,137
    2006$4,766 -4.7%$45,137 +39.2%
    2005$4,999 +24.4%$32,424
    2004$4,018 +4.5%$32,424
    2003$3,847 -5.4%$32,424 +32.6%
    2002$4,067 +4.7%$24,457
    2001$3,885 +23.9%$24,457
    2000$3,136 -0.3%$24,457 +33.5%
    1999$3,144 $18,322
    Find assessor info on the county website

    Neighborhood: Norwood Park West

    Nearby schools

    GreatSchools rating
    Schools provided by the listing agent
    • Elementary: Edison Park Elementary School
    • Middle: Edison Park Elementary School
    • High: Taft High School
    • District: 299

    Source: MRED as distributed by MLS GRID. This data may not be complete. We recommend contacting the local school district to confirm school assignments for this home.

    Get a cash offer in 3 minutes
    Find out how much your home could sell for in as little as 3 minutes with a no-obligation cash offer.
    Estimated market value
    $770,500
    Get a cash offer in 3 minutes
    Find out how much your home could sell for in as little as 3 minutes with a no-obligation cash offer.
    Estimated market value
    $770,500