Don't miss this adorable 1952 cutie! This 3 bedroom, 2 bath house has been meticulously maintained and undergone many recent upgrades, including new paint, new metal roof on the sunroom, newly turfed back yard, totally remodeled primary bath, kitchen upgrades, and more. The kitchen is adorable with vintage metal cabinets from Cook Children's Hospital! The second living area has been and could be used as a separate dining room with a cozy electric fireplace. The completely closed in and conditioned sunroom provides a lovely place to relax, doubling as an additional living space. The oversized 1 car garage provides ample room for additional storage and also has a utility sink. This home is located in a prime spot in the city with easy access to I30 and close to all the shopping and restaurants that West Fort Worth has to offer.
Sold
Price Unknown
5808 Pershing Ave, Fort Worth, TX 76107
3beds
2,098sqft
Single Family Residence
Built in 1952
9,147 Square Feet Lot
$-- Zestimate®
$--/sqft
$-- Estimated rent
Home value
Not available
Estimated sales range
Not available
Not available
Zestimate® history
Owner options
List your home for rent
Find your next renter with Zillow Rental Manager. Plus, with online applications, you can quickly screen prospective tenants – for free.
Refinance and save
Refinancing to a lower rate could help reduce your monthly payments and save thousands over the life of the loan.
Explore your selling options
Work with a Zillow partner agent
Leverage their expertise and Zillow's premium Showcase listings to get your home seen by more buyers.
Get startedList with your own agent
Get your home in front of millions of buyers by listing it on Zillow.
Learn how to do itSell it yourself
Take full control of how buyers see your home on Zillow by listing For Sale by Owner (FSBO).
List your homeWhat's special
Meticulously maintainedAmple roomNew paintUtility sinkNew metal roof
Zillow last checked:
Listing updated:
Listed by:
Ashley Dilling 0696004 817-523-9113,
League Real Estate 817-523-9113
Bought with:
Jace Walker
Mitchell Real Estate & Mgt, LL
Source: NTREIS,MLS#: 20503316
Facts & features
Interior
Bedrooms & bathrooms
- Bedrooms: 3
- Bathrooms: 2
- Full bathrooms: 2
Primary bedroom
- Features: Closet Cabinetry, En Suite Bathroom
- Level: First
- Dimensions: 14 x 13
Bedroom
- Level: First
- Dimensions: 12 x 11
Bedroom
- Features: Closet Cabinetry
- Level: First
- Dimensions: 13 x 11
Primary bathroom
- Features: Dual Sinks, En Suite Bathroom, Stone Counters
- Level: First
Den
- Features: Fireplace
- Level: First
- Dimensions: 19 x 13
Other
- Features: Stone Counters
- Level: First
Kitchen
- Features: Breakfast Bar, Built-in Features, Eat-in Kitchen, Stone Counters
- Level: First
- Dimensions: 12 x 11
Living room
- Level: First
- Dimensions: 20 x 19
Sunroom
- Level: First
- Dimensions: 19 x 12
Utility room
- Features: Closet
- Level: First
Heating
- Central, Natural Gas
Cooling
- Central Air, Electric
Appliances
- Included: Some Gas Appliances, Dishwasher, Disposal, Gas Range, Gas Water Heater, Microwave, Plumbed For Gas, Tankless Water Heater
- Laundry: Washer Hookup, Electric Dryer Hookup, In Hall
Features
- Chandelier, Decorative/Designer Lighting Fixtures, Double Vanity, Eat-in Kitchen, Granite Counters, High Speed Internet, Open Floorplan, Smart Home, Vaulted Ceiling(s), Wired for Sound
- Flooring: Hardwood, Tile
- Windows: Shutters
- Has basement: No
- Number of fireplaces: 1
- Fireplace features: Decorative, Electric
Interior area
- Total interior livable area: 2,098 sqft
Property
Parking
- Total spaces: 1
- Parking features: Door-Single, Garage, Garage Door Opener
- Attached garage spaces: 1
Features
- Levels: One
- Stories: 1
- Patio & porch: Enclosed, Patio
- Exterior features: Rain Gutters
- Pool features: None
- Fencing: Fenced,Privacy,Wood
Lot
- Size: 9,147 Square Feet
- Features: Corner Lot, Irregular Lot, Landscaped, Sprinkler System, Few Trees
Details
- Parcel number: 07868804
- Other equipment: Negotiable
Construction
Type & style
- Home type: SingleFamily
- Architectural style: Detached
- Property subtype: Single Family Residence
Materials
- Brick
- Foundation: Pillar/Post/Pier, Slab
- Roof: Composition
Condition
- Year built: 1952
Utilities & green energy
- Sewer: Public Sewer
- Water: Public
- Utilities for property: Sewer Available, Water Available
Community & HOA
Community
- Subdivision: West Ridge Add
HOA
- Has HOA: No
Location
- Region: Fort Worth
Financial & listing details
- Tax assessed value: $311,185
- Annual tax amount: $5,813
- Date on market: 1/18/2024
- Cumulative days on market: 4 days
- Listing terms: Cash,Conventional,FHA,VA Loan
- Exclusions: Outside pots, iron cacti, outside iron pieces, refrigerators, washer and dryer.
Price history
| Date | Event | Price |
|---|---|---|
| 2/28/2024 | Sold | -- |
Source: NTREIS #20503316 Report a problem | ||
| 1/30/2024 | Pending sale | $585,000$279/sqft |
Source: NTREIS #20503316 Report a problem | ||
| 1/22/2024 | Contingent | $585,000$279/sqft |
Source: NTREIS #20503316 Report a problem | ||
| 1/18/2024 | Listed for sale | $585,000+67.2%$279/sqft |
Source: NTREIS #20503316 Report a problem | ||
| 3/24/2021 | Listing removed | -- |
Source: Owner Report a problem | ||
| 8/23/2016 | Listing removed | $349,900$167/sqft |
Source: Owner #24058004 Report a problem | ||
| 2/22/2016 | Listed for sale | $349,900$167/sqft |
Source: Owner Report a problem | ||
Public tax history
| Year | Property taxes | Tax assessment |
|---|---|---|
| 2023 | $4,140 -46.7% | $311,185 -11.2% |
| 2022 | $7,774 +5.7% | $350,316 +23.8% |
| 2021 | $7,357 -17.7% | $283,019 -16.3% |
| 2020 | $8,938 +14.2% | $338,300 +0.9% |
| 2019 | $7,828 +6% | $335,190 +20.7% |
| 2018 | $7,383 +4.6% | $277,772 +2.7% |
| 2017 | $7,059 +8.3% | $270,404 +13.3% |
| 2016 | $6,517 +4.4% | $238,718 +5.3% |
| 2015 | $6,242 | $226,800 |
| 2014 | $6,242 | $226,800 |
| 2013 | -- | $226,800 |
| 2012 | -- | $226,800 |
| 2011 | -- | $226,800 |
| 2010 | -- | $226,800 +14.7% |
| 2009 | -- | $197,700 +8.3% |
| 2008 | -- | $182,600 -0.1% |
| 2007 | -- | $182,800 +43.6% |
| 2006 | -- | $127,300 |
| 2005 | -- | $127,300 +34.6% |
| 2004 | -- | $94,600 |
| 2003 | -- | $94,600 +24.1% |
| 2002 | -- | $76,200 +10.9% |
| 2000 | -- | $68,700 |
Find assessor info on the county website
Neighborhood: Westridge Area
Nearby homes
- $155,569-- bd-- ba2k sqft5808 Pershing Ave, Fort Worth, TX 76107Off Market
- $237,9002 bd1 ba912 sqft2501 Earl Ln, Fort Worth, TX 76107Off Market
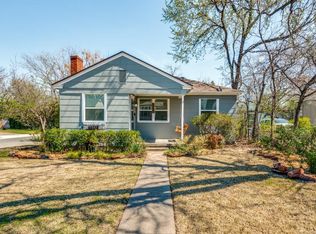
- $749,1003 bd2 ba2.3k sqft2410 Halloran St, Fort Worth, TX 76107Off Market
- $1,012,1003 bd2 ba1.9k sqft5809 El Campo Ave, Fort Worth, TX 76107Off Market
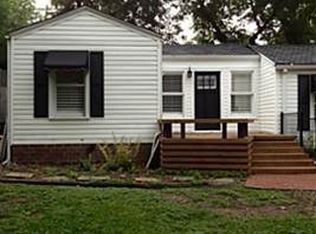
- $--3 bd2 ba1.9k sqft5811 El Campo Ave, Fort Worth, TX 76107Sold
- $244,8003 bd1 ba912 sqft2500 Earl Ln, Fort Worth, TX 76107Off Market
- $1,889,7003 bd5 ba6.1k sqft5803 El Campo Ave, Fort Worth, TX 76107Off Market
- $283,8003 bd1 ba992 sqft2505 Earl Ln, Fort Worth, TX 76107Off Market
Nearby schools
GreatSchools rating
- 5/10M L Phillips Elementary SchoolGrades: PK-5Distance: 1.1 mi
- 3/10Monnig Middle SchoolGrades: 6-8Distance: 1.2 mi
- 3/10Arlington Heights High SchoolGrades: 9-12Distance: 1.5 mi
Schools provided by the listing agent
- Elementary: Phillips M
- Middle: Monnig
- High: Arlngtnhts
- District: Fort Worth ISD
Source: NTREIS. This data may not be complete. We recommend contacting the local school district to confirm school assignments for this home.
- Texas
- Tarrant County
- Fort Worth
- 76107
- Westridge Area
- 5808 Pershing Ave
