Welcome to this lovingly cared-for 1940 bungalow; a home filled with character, many original features, warmth, and pride of ownership. With only two owners since it was built, this property has been thoughtfully maintained and beautifully updated from 2022 to the present-blending modern comfort with timeless charm. Set on an oversized .36 acre lot on a picturesque street with a graceful circular drive, the 1993 square foot main house offers 3 bedrooms and 2 baths, gorgeous refinished original wood floors, and an inviting flow throughout. The kitchen opens to a bright sunlit garden room-perfect for morning coffee,casual dining, plants, or a delightful spot for reading and contemplation. Out back, a covered porch creates a peaceful retreat for relaxing or entertaining year round. The updates completed within the last three years enhance both function and style, giving the home a fresh, move-in ready appeal while preserving its original soul. A wonderful, unexpected bonus sits just beyond the main house: a fully remodeled 820 square foot quest house, (in addition to the 1993 square feet in the main house), featuring 1 bedroom and 1 bath, kitchen, dining and living area, and a large covered porch and patio. Ideal for extended family, visitors, a creative workspace, or an occassional escape, it offers comfort, privacy, and charm with its well-executed recent improvements. Full of personality, history, modern touches, and exclusive location, this special property is ready to welcome its next chapter.
Sold
Price Unknown
5811 El Campo Ave, Fort Worth, TX 76107
3beds
1,993sqft
Single Family Residence
Built in 1940
0.36 Acres Lot
$818,300 Zestimate®
$--/sqft
$2,927 Estimated rent
Home value
$818,300
$761,000 - $884,000
$2,927/mo
Zestimate® history
Owner options
List your home for rent
$2,927/mo
Rent Zestimate®
Find your next renter with Zillow Rental Manager. Plus, with online applications, you can quickly screen prospective tenants – for free.
$2,927/mo
Rent Zestimate®
Refinance and save
Refinancing to a lower rate could help reduce your monthly payments and save thousands over the life of the loan.
Explore your selling options
Work with a Zillow partner agent
Leverage their expertise and Zillow's premium Showcase listings to get your home seen by more buyers.
Get startedList with your own agent
Get your home in front of millions of buyers by listing it on Zillow.
Learn how to do itSell it yourself
Take full control of how buyers see your home on Zillow by listing For Sale by Owner (FSBO).
List your homeWhat's special
Picturesque streetMany original featuresGraceful circular drive
Zillow last checked:
Listing updated:
Listed by:
Ivey Ramsey 0323502 817-829-6809,
Williams Trew Real Estate 817-732-8400,
Jennifer Nix 0642080 903-651-9192,
Williams Trew Real Estate
Bought with:
Dane Steinhagen
Compass RE Texas, LLC
Source: NTREIS,MLS#: 21119272
Facts & features
Interior
Bedrooms & bathrooms
- Bedrooms: 3
- Bathrooms: 2
- Full bathrooms: 2
Primary bedroom
- Features: En Suite Bathroom
- Level: First
- Dimensions: 13 x 12
Bedroom
- Level: First
- Dimensions: 11 x 11
Bedroom
- Features: Ceiling Fan(s), En Suite Bathroom
- Level: First
- Dimensions: 12 x 12
Breakfast room nook
- Features: Ceiling Fan(s)
- Level: First
- Dimensions: 16 x 11
Dining room
- Features: Built-in Features, Ceiling Fan(s)
- Level: First
- Dimensions: 10 x 11
Other
- Features: Built-in Features
- Level: First
- Dimensions: 5 x 5
Other
- Level: First
- Dimensions: 0 x 0
Other
- Features: Breakfast Bar, Ceiling Fan(s), Galley Kitchen
- Level: First
- Dimensions: 0 x 0
Kitchen
- Features: Kitchen Island
- Level: First
- Dimensions: 14 x 10
Living room
- Features: Ceiling Fan(s), Fireplace
- Level: First
- Dimensions: 18 x 14
Heating
- Central, Natural Gas
Cooling
- Central Air, Ceiling Fan(s)
Appliances
- Included: Dishwasher, Disposal, Gas Oven
- Laundry: Electric Dryer Hookup, Stacked
Features
- Eat-in Kitchen, Kitchen Island
- Flooring: Tile, Wood
- Windows: Window Coverings
- Has basement: No
- Number of fireplaces: 2
- Fireplace features: Gas Log, Wood Burning
Interior area
- Total interior livable area: 1,993 sqft
Property
Parking
- Total spaces: 2
- Parking features: Circular Driveway, Door-Multi, Driveway, Electric Gate, Garage Faces Front, Garage, Garage Door Opener, Kitchen Level, Storage
- Garage spaces: 2
- Has uncovered spaces: Yes
Features
- Levels: One
- Stories: 1
- Patio & porch: Rear Porch, Covered
- Pool features: None
- Fencing: Wood
Lot
- Size: 0.36 Acres
- Features: Back Yard, Interior Lot, Lawn, Landscaped, Few Trees
Details
- Parcel number: 01017810
Construction
Type & style
- Home type: SingleFamily
- Architectural style: Traditional,Detached
- Property subtype: Single Family Residence
Materials
- Brick
- Foundation: Pillar/Post/Pier, Slab
Condition
- Year built: 1940
Utilities & green energy
- Sewer: Public Sewer
- Water: Public
- Utilities for property: Electricity Connected, Sewer Available, Water Available
Community & HOA
Community
- Features: Curbs
- Security: Smoke Detector(s)
- Subdivision: Friedman Harry B Sub
HOA
- Has HOA: No
Location
- Region: Fort Worth
Financial & listing details
- Tax assessed value: $680,000
- Annual tax amount: $12,296
- Date on market: 12/3/2025
- Cumulative days on market: 10 days
- Listing terms: Cash,Conventional,FHA
- Electric utility on property: Yes
Price history
| Date | Event | Price |
|---|---|---|
| 1/7/2026 | Sold | -- |
Source: NTREIS #21119272 Report a problem | ||
| 12/26/2025 | Pending sale | $840,000$421/sqft |
Source: NTREIS #21119272 Report a problem | ||
| 12/13/2025 | Contingent | $840,000$421/sqft |
Source: NTREIS #21119272 Report a problem | ||
| 12/3/2025 | Listed for sale | $840,000$421/sqft |
Source: NTREIS #21119272 Report a problem | ||
Public tax history
| Year | Property taxes | Tax assessment |
|---|---|---|
| 2025 | $7,742 -10.2% | $680,000 +24.1% |
| 2024 | $8,617 -34.4% | $548,000 -22.4% |
| 2023 | $13,143 -14.7% | $706,514 +9.1% |
| 2022 | $15,406 +2.3% | $647,856 +7% |
| 2021 | $15,055 -5.3% | $605,571 -3.3% |
| 2020 | $15,895 +3.5% | $626,101 -0.3% |
| 2019 | $15,360 +0.2% | $627,880 +4% |
| 2018 | $15,328 +5.8% | $603,951 -6.7% |
| 2017 | $14,489 +8.5% | $647,140 +9.9% |
| 2016 | $13,357 +9% | $588,698 +26.1% |
| 2015 | $12,258 | $467,000 |
| 2014 | $12,258 | $467,000 +3.9% |
| 2013 | -- | $449,300 +0.1% |
| 2012 | -- | $448,800 +4.2% |
| 2011 | -- | $430,700 -0.1% |
| 2010 | -- | $431,300 -2.6% |
| 2009 | -- | $442,700 |
| 2008 | -- | $442,700 +77.5% |
| 2007 | -- | $249,400 +0.2% |
| 2006 | -- | $248,900 |
| 2005 | -- | $248,900 +14.8% |
| 2004 | -- | $216,900 +2.9% |
| 2003 | -- | $210,800 |
| 2002 | -- | $210,800 +10.5% |
| 2001 | -- | $190,700 |
| 2000 | -- | $190,700 |
Find assessor info on the county website
Neighborhood: Westridge Area
Nearby homes
- $728,9005 bd4 ba2.6k sqft5817 El Campo Ave, Fort Worth, TX 76107Off Market
- $1,014,4003 bd2 ba1.9k sqft5809 El Campo Ave, Fort Worth, TX 76107Off Market
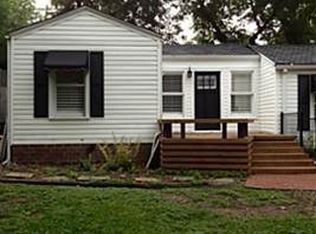
- $--3 bd2 ba2k sqft5808 Pershing Ave, Fort Worth, TX 76107Sold

- $155,569-- bd-- ba2k sqft5808 Pershing Ave, Fort Worth, TX 76107Off Market
- $1,883,4003 bd5 ba6.1k sqft5803 El Campo Ave, Fort Worth, TX 76107Off Market
- $--4 bd5 ba4.4k sqft5821 El Campo Ave, Fort Worth, TX 76107Sold
- $--3 bd3 ba4.1k sqft5801 El Campo Ave, Fort Worth, TX 76107Sold
- $750,5003 bd2 ba2.3k sqft2410 Halloran St, Fort Worth, TX 76107Off Market
Nearby schools
GreatSchools rating
- 5/10M L Phillips Elementary SchoolGrades: PK-5Distance: 1.1 mi
- 3/10Monnig Middle SchoolGrades: 6-8Distance: 1.2 mi
- 3/10Arlington Heights High SchoolGrades: 9-12Distance: 1.5 mi
Schools provided by the listing agent
- Elementary: Phillips M
- Middle: Monnig
- High: Arlngtnhts
- District: Fort Worth ISD
Source: NTREIS. This data may not be complete. We recommend contacting the local school district to confirm school assignments for this home.
Get a cash offer in 3 minutes
Find out how much your home could sell for in as little as 3 minutes with a no-obligation cash offer.
Estimated market value
$818,300
Get a cash offer in 3 minutes
Find out how much your home could sell for in as little as 3 minutes with a no-obligation cash offer.
Estimated market value
$818,300
- Texas
- Tarrant County
- Fort Worth
- 76107
- Westridge Area
- 5811 El Campo Ave
Nearby cities
Nearby neighborhoods
Nearby zip codes
Other Fort Worth Topics
