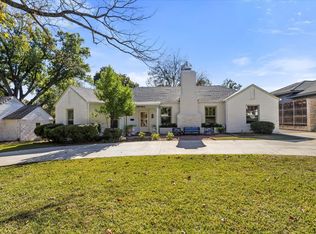
Step into a world where timeless European design meets modern comfort - every detail has been thoughtfully crafted for both beauty and functionality. This exceptional estate offers privacy, elegance, and a level of convenience rarely found in today's market. From the grand circular drive to the arched stone and brick architecture, the curb appeal is exceptional. Inside, 4,474 square feet of living space in the main house unfolds with custom cabinetry, 10’ ceilings, rich moldings, hardwood floors, and 4 fireplaces that add warmth and sophistication throughout. An elevator effortlessly connects both levels, while the chef’s kitchen—featuring Viking, Miele, and Sub-Zero appliances—anchors the home with granite countertops and seamless flow into formal and informal living spaces. The upstairs media room with wet bar is perfect for game days or movie nights. The covered outdoor living area with fireplace, grill, sink, TV invites year-round entertaining. The 28’ deep 3 car garage provides plenty of storage behind the stylish wood carriage doors. One of the home’s most desirable and versatile features is a 688 sqft guest house, designed with the same level of luxury as the main residence. Guest house has 2 BRs, walk-in closets, a full kitchen, slate tiled bath, open living-dining area, it’s ideal for extended stay guests, multigenerational living, or adult children seeking independence with comfort. The property includes a large air conditioned underground storm shelter to be used as a refuge during severe weather or as secure storage for valuables and emergency supplies. Located just minutes from the Fort Worth Cultural District, top dining and retail, this home also offers convenient access to downtown Fort Worth and Fort Worth’s major employers — ideal for those seeking the perfect balance of luxury and location. With a total living space of 5,162 sq ft, this home isn’t just a place to live — it’s a place to feel safe, inspired, and completely at home.
Sold
Price Unknown
5821 El Campo Ave, Fort Worth, TX 76107
4beds
4,474sqft
Single Family Residence
Built in 2006
0.38 Acres Lot
$1,597,100 Zestimate®
$--/sqft
$6,242 Estimated rent
Home value
$1,597,100
$1.49M - $1.72M
$6,242/mo
Zestimate® history
Owner options
List your home for rent
$6,242/mo
Rent Zestimate®
Find your next renter with Zillow Rental Manager. Plus, with online applications, you can quickly screen prospective tenants – for free.
$6,242/mo
Rent Zestimate®
Refinance and save
Refinancing to a lower rate could help reduce your monthly payments and save thousands over the life of the loan.
Explore your selling options
Work with a Zillow partner agent
Leverage their expertise and Zillow's premium Showcase listings to get your home seen by more buyers.
Get startedList with your own agent
Get your home in front of millions of buyers by listing it on Zillow.
Learn how to do itSell it yourself
Take full control of how buyers see your home on Zillow by listing For Sale by Owner (FSBO).
List your homeWhat's special
Modern comfortOpen living-dining areaHardwood floorsRich moldingsGranite countertopsTimeless european designFull kitchen
Zillow last checked:
Listing updated:
Listed by:
Martha Price 0373255 817-999-1401,
Williams Trew Real Estate 817-732-8400
Bought with:
Ivey Ramsey
Williams Trew Real Estate
Source: NTREIS,MLS#: 21002842
Facts & features
Interior
Bedrooms & bathrooms
- Bedrooms: 4
- Bathrooms: 5
- Full bathrooms: 4
- 1/2 bathrooms: 1
Primary bedroom
- Features: Dual Sinks, Double Vanity, En Suite Bathroom, Fireplace, Jetted Tub, Linen Closet, Sitting Area in Primary, Separate Shower, Walk-In Closet(s)
- Level: First
- Dimensions: 18 x 14
Bedroom
- Features: Built-in Features, En Suite Bathroom, Walk-In Closet(s)
- Level: Second
- Dimensions: 14 x 14
Bedroom
- Features: Built-in Features
- Level: Second
- Dimensions: 16 x 14
Bedroom
- Features: En Suite Bathroom
- Level: Second
- Dimensions: 14 x 13
Primary bathroom
- Features: Built-in Features, Dual Sinks, Double Vanity, En Suite Bathroom, Granite Counters, Linen Closet, Sitting Area in Primary, Sink, Separate Shower
- Level: First
- Dimensions: 0 x 0
Breakfast room nook
- Level: First
- Dimensions: 14 x 9
Dining room
- Level: First
- Dimensions: 14 x 13
Family room
- Level: Second
- Dimensions: 18 x 16
Half bath
- Features: Granite Counters
- Level: First
- Dimensions: 0 x 0
Kitchen
- Features: Breakfast Bar, Built-in Features, Butler's Pantry, Dual Sinks, Eat-in Kitchen, Granite Counters, Kitchen Island, Pantry, Sink
- Level: First
- Dimensions: 14 x 12
Living room
- Level: First
- Dimensions: 21 x 16
Media room
- Level: Second
- Dimensions: 20 x 14
Office
- Level: First
- Dimensions: 13 x 11
Storage room
- Level: Basement
- Dimensions: 22 x 12
Utility room
- Features: Built-in Features, Utility Room
- Level: First
- Dimensions: 11 x 8
Heating
- Central, Fireplace(s), Natural Gas, Zoned
Cooling
- Central Air, Ceiling Fan(s), Electric, Multi Units, Roof Turbine(s), Zoned
Appliances
- Included: Built-In Gas Range, Built-In Refrigerator, Convection Oven, Double Oven, Dryer, Dishwasher, Electric Cooktop, Electric Oven, Electric Range, Electric Water Heater, Disposal, Microwave, Refrigerator, Trash Compactor, Vented Exhaust Fan, Washer
- Laundry: Washer Hookup, Electric Dryer Hookup, Laundry in Utility Room
Features
- Chandelier, Central Vacuum, Elevator, Granite Counters, High Speed Internet, Kitchen Island, Pantry, Paneling/Wainscoting, Walk-In Closet(s), Wired for Sound
- Flooring: Carpet, Hardwood, Tile, Travertine
- Has basement: Yes
- Number of fireplaces: 5
- Fireplace features: Bedroom, Den, Dining Room, Gas Log, Living Room, Outside, Ventless
Interior area
- Total interior livable area: 4,474 sqft
Property
Parking
- Total spaces: 4
- Parking features: Attached Carport, Aggregate, Circular Driveway, Covered, Door-Multi, Door-Single, Driveway, Electric Gate, Garage, Garage Door Opener, Gated
- Garage spaces: 3
- Carport spaces: 1
- Covered spaces: 4
- Has uncovered spaces: Yes
Accessibility
- Accessibility features: Accessible Elevator Installed
Features
- Levels: Two
- Stories: 2
- Patio & porch: Rear Porch, Front Porch, Balcony, Covered
- Exterior features: Balcony, Outdoor Grill, Private Yard, Rain Barrel/Cistern(s)
- Pool features: None
- Fencing: Back Yard,Fenced,Wood
Lot
- Size: 0.38 Acres
- Features: Landscaped, Subdivision, Sprinkler System, Few Trees
Details
- Additional structures: Guest House
- Parcel number: 01017837
- Other equipment: Home Theater, Satellite Dish, TV Antenna
Construction
Type & style
- Home type: SingleFamily
- Architectural style: Traditional,Detached
- Property subtype: Single Family Residence
Materials
- Brick, Rock, Stone, Wood Siding
- Foundation: Slab
- Roof: Asphalt,Shingle
Condition
- Year built: 2006
Utilities & green energy
- Sewer: Public Sewer
- Water: Public
- Utilities for property: Electricity Connected, Natural Gas Available, Overhead Utilities, Phone Available, Sewer Available, Separate Meters, Water Available
Green energy
- Energy efficient items: Appliances
Community & HOA
Community
- Features: Curbs
- Security: Security System Owned, Security System, Fire Alarm, Smoke Detector(s), Security Service
- Subdivision: Harry B Friedman
HOA
- Has HOA: No
Location
- Region: Fort Worth
Financial & listing details
- Tax assessed value: $837,574
- Annual tax amount: $8,693
- Date on market: 7/24/2025
- Cumulative days on market: 78 days
- Listing terms: Cash,Conventional,Contract
- Electric utility on property: Yes
- Road surface type: Asphalt
Price history
| Date | Event | Price |
|---|---|---|
| 11/6/2025 | Sold | -- |
Source: NTREIS #21002842 Report a problem | ||
| 10/22/2025 | Pending sale | $1,750,000$391/sqft |
Source: NTREIS #21002842 Report a problem | ||
| 10/10/2025 | Contingent | $1,750,000$391/sqft |
Source: NTREIS #21002842 Report a problem | ||
| 9/22/2025 | Price change | $1,750,000-2.5%$391/sqft |
Source: NTREIS #21002842 Report a problem | ||
| 9/12/2025 | Price change | $1,795,000-1.6%$401/sqft |
Source: NTREIS #21002842 Report a problem | ||
| 7/24/2025 | Listed for sale | $1,825,000-13.1%$408/sqft |
Source: NTREIS #21002842 Report a problem | ||
| 5/31/2025 | Listing removed | $2,100,000$469/sqft |
Source: Williams Trew - An Ebby Halliday Real Estate Company #20838136 Report a problem | ||
| 4/2/2025 | Price change | $2,100,000-8.7%$469/sqft |
Source: NTREIS #20838136 Report a problem | ||
| 2/7/2025 | Listed for sale | $2,300,000+91.8%$514/sqft |
Source: NTREIS #20838136 Report a problem | ||
| 12/31/2009 | Sold | -- |
Source: Public Record Report a problem | ||
| 4/25/2008 | Listing removed | $1,199,000$268/sqft |
Source: Homes & Land Report a problem | ||
| 2/2/2008 | Listed for sale | $1,199,000$268/sqft |
Source: Homes & Land Report a problem | ||
Public tax history
| Year | Property taxes | Tax assessment |
|---|---|---|
| 2025 | $15,174 -22.2% | $837,574 -17.2% |
| 2024 | $19,508 -11.4% | $1,011,196 -20.4% |
| 2023 | $22,024 -8.9% | $1,270,404 +26.4% |
| 2022 | $24,182 -14.5% | $1,005,020 -10.7% |
| 2021 | $28,281 -4.9% | $1,126,000 -2.9% |
| 2020 | $29,742 +1.8% | $1,160,000 -2% |
| 2019 | $29,228 +5.7% | $1,183,233 +9.7% |
| 2018 | $27,651 -2.6% | $1,079,028 -13.5% |
| 2017 | $28,387 +8.4% | $1,246,802 +25.3% |
| 2016 | $26,195 +14.7% | $995,220 -2.3% |
| 2015 | $22,835 | $1,018,750 -10.4% |
| 2014 | $22,835 | $1,137,500 +44.9% |
| 2013 | -- | $785,000 |
| 2012 | -- | $785,000 |
| 2011 | -- | $785,000 |
| 2010 | -- | $785,000 -0.3% |
| 2009 | -- | $787,500 +25% |
| 2008 | -- | $630,000 +48.2% |
| 2007 | -- | $425,200 +77.2% |
| 2006 | -- | $240,000 |
| 2005 | -- | $240,000 |
| 2004 | -- | $240,000 -11.2% |
| 2003 | -- | $270,400 |
| 2002 | -- | $270,400 +10.5% |
| 2001 | -- | $244,700 |
| 2000 | -- | $244,700 |
Find assessor info on the county website
Neighborhood: Westridge Area
Nearby homes
- $1,081,0004 bd3 ba3.1k sqft5825 El Campo Ave, Fort Worth, TX 76107Off Market
- $728,9005 bd4 ba2.6k sqft5817 El Campo Ave, Fort Worth, TX 76107Off Market
- $1,402,0003 bd3 ba4.3k sqft5829 El Campo Ave, Fort Worth, TX 76107Off Market

- $--3 bd2 ba1.9k sqft5811 El Campo Ave, Fort Worth, TX 76107Sold
- $248,5003 bd1 ba912 sqft2500 Earl Ln, Fort Worth, TX 76107Off Market
- $343,7002 bd2 ba1.5k sqft2501 Littlepage St, Fort Worth, TX 76107Off Market
- $1,462,2004 bd3 ba4.4k sqft5837 El Campo Ave, Fort Worth, TX 76107Off Market
- $1,014,4003 bd2 ba1.9k sqft5809 El Campo Ave, Fort Worth, TX 76107Off Market
Nearby schools
GreatSchools rating
- 5/10M L Phillips Elementary SchoolGrades: PK-5Distance: 1.1 mi
- 3/10Monnig Middle SchoolGrades: 6-8Distance: 1.1 mi
- 3/10Arlington Heights High SchoolGrades: 9-12Distance: 1.5 mi
Schools provided by the listing agent
- Elementary: Phillips M
- Middle: Monnig
- High: Arlngtnhts
- District: Fort Worth ISD
Source: NTREIS. This data may not be complete. We recommend contacting the local school district to confirm school assignments for this home.
Get a cash offer in 3 minutes
Find out how much your home could sell for in as little as 3 minutes with a no-obligation cash offer.
Estimated market value
$1,597,100
Get a cash offer in 3 minutes
Find out how much your home could sell for in as little as 3 minutes with a no-obligation cash offer.
Estimated market value
$1,597,100
- Texas
- Tarrant County
- Fort Worth
- 76107
- Westridge Area
- 5821 El Campo Ave
Nearby cities
Nearby neighborhoods
Nearby zip codes
Other Fort Worth Topics
