Elegant and custom McGregor home with 4 bedrooms and 4 and a half baths in desirable Lakeside on Preston. The grand entry features extensive and ornate woodwork and crown moulding. Stunning executive study with coffered ceiling and wall of built-ins. The open kitchen has a built-in Sub Zero fridge, double Jenn Air ovens, butler's pantry, appliance garage cabinet, and buffet. The family room has a beautiful view of the backyard. Secluded master suite with fireplace, walk-in shower, and built-ins in the closet. Versatile living space upstairs with 3 secondary bedrooms and 3 full bathrooms. Each bedroom has a walk-in closet and en suite. The L-shaped lot creates a private backyard complete with lush landscaping. 3 car garage; corner lot in a cul-de-sac. Convenient location in the heart of west Plano with easy access to HEB, shopping, entertainment, and DNT! *Video link in Media section*
Sold
Price Unknown
5808 Spring Glade Ct, Plano, TX 75093
4beds
4,351sqft
Single Family Residence
Built in 2001
10,454 Square Feet Lot
$1,115,400 Zestimate®
$--/sqft
$4,659 Estimated rent
Home value
$1,115,400
$1.05M - $1.19M
$4,659/mo
Zestimate® history
Owner options
List your home for rent
$4,659/mo
Rent Zestimate®
Find your next renter with Zillow Rental Manager. Plus, with online applications, you can quickly screen prospective tenants – for free.
$4,659/mo
Rent Zestimate®
Refinance and save
$1,338/mo
Est. payment
Refinancing to a lower rate could help reduce your monthly payments and save thousands over the life of the loan.
$1,338/mo
Est. payment
Explore your selling options
Work with a Zillow partner agent
Leverage their expertise and Zillow's premium Showcase listings to get your home seen by more buyers.
Get startedList with your own agent
Get your home in front of millions of buyers by listing it on Zillow.
Learn how to do itSell it yourself
Take full control of how buyers see your home on Zillow by listing For Sale by Owner (FSBO).
List your homeWhat's special
Private backyardDouble jenn air ovensCrown mouldingHeart of west planoSecluded master suiteBuilt-in sub zero fridgeOrnate woodwork
Zillow last checked:
Listing updated:
Listed by:
Josh Long 0694673 469-215-8936,
RE/MAX Signature Properties, M 469-215-8936,
Katie Rivera 0652030 469-400-7447,
RE/MAX Signature Properties, M
Bought with:
Leigh Banner
Keller Williams Legacy
Source: NTREIS,MLS#: 20482216
Facts & features
Interior
Bedrooms & bathrooms
- Bedrooms: 4
- Bathrooms: 5
- Full bathrooms: 4
- 1/2 bathrooms: 1
Primary bedroom
- Features: Closet Cabinetry, Double Vanity, Fireplace, Sitting Area in Primary, Separate Shower, Walk-In Closet(s)
- Level: First
- Dimensions: 21 x 15
Bedroom
- Features: En Suite Bathroom, Split Bedrooms, Walk-In Closet(s)
- Level: Second
- Dimensions: 16 x 15
Bedroom
- Features: En Suite Bathroom, Walk-In Closet(s)
- Level: Second
- Dimensions: 15 x 15
Bedroom
- Features: En Suite Bathroom, Walk-In Closet(s)
- Level: Second
- Dimensions: 15 x 14
Breakfast room nook
- Level: First
- Dimensions: 13 x 10
Dining room
- Features: Fireplace
- Level: First
- Dimensions: 16 x 13
Game room
- Level: Second
- Dimensions: 19 x 14
Kitchen
- Features: Built-in Features, Butler's Pantry, Kitchen Island, Pantry, Stone Counters
- Level: First
- Dimensions: 16 x 12
Living room
- Features: Built-in Features, Fireplace
- Level: First
- Dimensions: 20 x 18
Office
- Features: Built-in Features
- Level: First
- Dimensions: 11 x 15
Utility room
- Features: Built-in Features
- Level: First
- Dimensions: 9 x 10
Heating
- Central
Cooling
- Central Air, Electric
Appliances
- Included: Built-In Refrigerator, Dishwasher, Disposal, Microwave
Features
- Wet Bar, Built-in Features, Chandelier, Cathedral Ceiling(s), Decorative/Designer Lighting Fixtures, Kitchen Island, Paneling/Wainscoting, Natural Woodwork
- Flooring: Carpet, Travertine, Wood
- Windows: Plantation Shutters
- Has basement: No
- Number of fireplaces: 3
- Fireplace features: Dining Room, Living Room, Primary Bedroom
Interior area
- Total interior livable area: 4,351 sqft
Property
Parking
- Total spaces: 3
- Parking features: Garage Faces Rear
- Attached garage spaces: 3
Features
- Levels: Two
- Stories: 2
- Patio & porch: Covered
- Pool features: None
- Fencing: Wood
Lot
- Size: 10,454 Square Feet
- Features: Corner Lot, Cul-De-Sac
Details
- Parcel number: R416900B03501
- Other equipment: Intercom
Construction
Type & style
- Home type: SingleFamily
- Architectural style: Tudor,Traditional,Detached
- Property subtype: Single Family Residence
- Attached to another structure: Yes
Materials
- Brick
- Foundation: Slab
- Roof: Composition
Condition
- Year built: 2001
Utilities & green energy
- Sewer: Public Sewer
- Water: Public
- Utilities for property: Sewer Available, Water Available
Community & HOA
Community
- Security: Security System, Smoke Detector(s)
- Subdivision: Lakeside On Preston Ph 5b
HOA
- Has HOA: Yes
- Services included: All Facilities, Association Management, Security
- HOA fee: $1,338 annually
- HOA name: CMA
- HOA phone: 972-943-2800
Location
- Region: Plano
Financial & listing details
- Tax assessed value: $991,595
- Annual tax amount: $15,843
- Date on market: 11/30/2023
- Cumulative days on market: 34 days
- Listing terms: Cash,Conventional,VA Loan
- Exclusions: Security cameras, WiFi router and access points
Price history
| Date | Event | Price |
|---|---|---|
| 3/1/2024 | Sold | -- |
Source: NTREIS #20482216 Report a problem | ||
| 1/21/2024 | Pending sale | $1,150,000$264/sqft |
Source: NTREIS #20482216 Report a problem | ||
| 1/4/2024 | Contingent | $1,150,000$264/sqft |
Source: NTREIS #20482216 Report a problem | ||
| 11/30/2023 | Listed for sale | $1,150,000+35.3%$264/sqft |
Source: NTREIS #20482216 Report a problem | ||
| 8/10/2017 | Sold | -- |
Source: Agent Provided Report a problem | ||
| 7/27/2017 | Pending sale | $849,900$195/sqft |
Source: Judy Switzer & Associates #13626027 Report a problem | ||
| 7/24/2017 | Listed for sale | $849,900$195/sqft |
Source: Judy Switzer & Associates #13626027 Report a problem | ||
| 7/11/2017 | Pending sale | $849,900$195/sqft |
Source: Judy Switzer & Associates #13626027 Report a problem | ||
| 6/16/2017 | Listed for sale | $849,900$195/sqft |
Source: Judy Switzer & Associates #13626027 Report a problem | ||
Public tax history
| Year | Property taxes | Tax assessment |
|---|---|---|
| 2025 | $16,934 +53.3% | $991,595 -1.8% |
| 2024 | $11,049 -1.5% | $1,009,705 +10% |
| 2023 | $11,221 -20.8% | $917,914 +10% |
| 2022 | $14,175 +2.6% | $834,467 +10% |
| 2021 | $13,820 -2.1% | $758,606 -1.6% |
| 2020 | $14,114 0% | $771,142 +0.8% |
| 2019 | $14,115 -4% | $764,913 -5.5% |
| 2018 | $14,703 +0.6% | $809,831 +8.7% |
| 2017 | $14,620 | $745,340 +4.5% |
| 2016 | $14,620 +6.3% | $712,939 +4.6% |
| 2015 | $13,748 | $681,375 +4.6% |
| 2014 | $13,748 | $651,353 +5.9% |
| 2013 | -- | $615,341 -0.2% |
| 2012 | -- | $616,290 -5% |
| 2011 | -- | $648,777 -1.7% |
| 2010 | -- | $659,839 -7.7% |
| 2009 | -- | $714,855 -5.7% |
| 2008 | -- | $758,214 +2.6% |
| 2007 | -- | $739,161 +1.6% |
| 2006 | -- | $727,704 +0.7% |
| 2005 | -- | $722,801 +0.1% |
| 2004 | -- | $722,249 +0.8% |
| 2003 | -- | $716,318 +379.7% |
| 2002 | -- | $149,333 +75.7% |
| 2001 | -- | $85,000 |
| 2000 | -- | $85,000 |
Find assessor info on the county website
Neighborhood: Lakeside on Preston
Nearby homes
- $1,036,2004 bd4 ba4.8k sqft5804 Spring Glade Ct, Plano, TX 75093Off Market
- $1,284,5005 bd4 ba5.1k sqft5101 Meadowside Ln, Plano, TX 75093Off Market
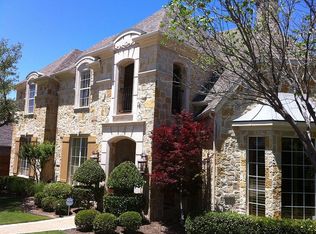
- $949,8004 bd4 ba3.6k sqft5105 Meadowside Ln, Plano, TX 75093Off Market
- $1,011,3003 bd3 ba4k sqft5104 Meadowside Ln, Plano, TX 75093Off Market
- $1,165,2004 bd5 ba4.3k sqft5800 Spring Glade Ct, Plano, TX 75093Off Market
- $879,9004 bd3 ba3.8k sqft5801 Spring Glade Ct, Plano, TX 75093Off Market
- $1,140,8004 bd3 ba4.2k sqft5108 Meadowside Ln, Plano, TX 75093Off Market
- $977,9003 bd4 ba3.4k sqft5809 Spring Glade Ct, Plano, TX 75093Off Market
Nearby schools
GreatSchools rating
- 8/10Brinker Elementary SchoolGrades: K-5Distance: 1.3 mi
- 6/10Renner Middle SchoolGrades: 6-8Distance: 1.1 mi
- 8/10Plano West Senior High SchoolGrades: 11-12Distance: 1 mi
Schools provided by the listing agent
- Elementary: Brinker
- Middle: Renner
- High: Shepton
- District: Plano ISD
Source: NTREIS. This data may not be complete. We recommend contacting the local school district to confirm school assignments for this home.
Get a cash offer in 3 minutes
Find out how much your home could sell for in as little as 3 minutes with a no-obligation cash offer.
Estimated market value
$1,115,400
Get a cash offer in 3 minutes
Find out how much your home could sell for in as little as 3 minutes with a no-obligation cash offer.
Estimated market value
$1,115,400
- Texas
- Collin County
- Plano
- 75093
- Lakeside on Preston
- 5808 Spring Glade Ct
Nearby cities
Nearby neighborhoods
Nearby zip codes
Other Plano Topics
