WAITING,WAITING,WAITING... YOUR WAIT IS OVER!!!!! WONDERFUL HOUSE FOUND!!!!! DISCOVER YOUR LIFESTYLE IN LAKESIDE ON PRESTON! Beautifully reimagined home with more than $275,000 in updates, additions and renovations. A new flex room connects to the downstairs primary suite and living area, ideal for a home office, fitness studio, creative retreat or poolside escape. Entertain in the expansive dining room for 10–15 guests or gather in the chef-inspired kitchen with commercial-style KitchenAid gas cooking and premium appliances. The luxurious downstairs primary suite features a fireplace, private nook, completely rebuilt bath and redesigned closets. Upstairs offers a second living area and two bedrooms with private baths, including one with built-in bookcases, desk and Murphy bed. OUTSIDE IS TOO BEAUTIFUL TO DESCRIBE, enjoy this private oasis with a renovated pool, multiple covered patios, custom designer awnings and generous back yard. This premium unusually deep lot, 2½-car garage, Plano West schools, convenient access to favorite grocery shopping, major hospitals, DFW and LOVE FIELD AIRPORTS, multiple Legacy West Corporate Headquarters and international dining complete the package. Builder and designer documentation, plus renovation receipts, available. MORE THAN A HOME—IT’S THE SPACE, COMFORT, FLEXIBILITY AND LIFESTYLE YOU DESERVE
For sale
$1,300,000
5809 Spring Glade Ct, Plano, TX 75093
3beds
3,646sqft
Single Family Residence
Built in 2001
7,840 Square Feet Lot
$1,232,600 Zestimate®
$357/sqft
$150/mo HOA
What's special
Premium unusually deep lotMultiple covered patiosLuxurious downstairs primary suiteCustom designer awnings
- 3 days
- 492
- 27
Likely to sell faster than
Zillow last checked:
Listing updated:
Listed by:
Dona Timm 0282394 9723333370,
Coldwell Banker Realty Plano 972-596-9100,
Marni Berman 0727890 214-215-0850,
Coldwell Banker Realty Plano
Source: NTREIS,MLS#: 21412206
Facts & features
Interior
Bedrooms & bathrooms
- Bedrooms: 3
- Bathrooms: 4
- Full bathrooms: 3
- 1/2 bathrooms: 1
Primary bedroom
- Features: Built-in Features, Closet Cabinetry, Dual Sinks, Double Vanity, En Suite Bathroom, Fireplace, Linen Closet, Sitting Area in Primary, Separate Shower, Walk-In Closet(s)
- Level: First
- Dimensions: 29 x 15
Bedroom
- Features: Built-in Features, Closet Cabinetry, En Suite Bathroom, Split Bedrooms, Walk-In Closet(s)
- Level: Second
- Dimensions: 14 x 12
Bedroom
- Features: Built-in Features, Closet Cabinetry, En Suite Bathroom, Split Bedrooms, Walk-In Closet(s)
- Level: Second
- Dimensions: 15 x 13
Primary bathroom
- Features: Built-in Features, Dual Sinks, Double Vanity, En Suite Bathroom, Linen Closet, Multiple Shower Heads, Stone Counters, Sitting Area in Primary, Solid Surface Counters, Sink
- Level: First
- Dimensions: 16 x 12
Breakfast room nook
- Features: Breakfast Bar, Built-in Features, Eat-in Kitchen, Granite Counters, Kitchen Island, Pantry
- Level: First
- Dimensions: 12 x 11
Dining room
- Level: First
- Dimensions: 18 x 14
Kitchen
- Features: Breakfast Bar, Built-in Features, Butler's Pantry, Eat-in Kitchen, Granite Counters, Kitchen Island, Pantry, Stone Counters, Walk-In Pantry
- Level: First
- Dimensions: 12 x 12
Living room
- Features: Fireplace
- Level: Second
- Dimensions: 22 x 18
Sunroom
- Level: First
- Dimensions: 16 x 11
Utility room
- Features: Built-in Features, Dual Sinks, Pantry, Sink, Utility Room, Utility Sink
- Level: First
- Dimensions: 10 x 7
Other
- Features: Built-in Features
- Level: First
- Dimensions: 7 x 8
Heating
- Central, ENERGY STAR/ACCA RSI Qualified Installation, ENERGY STAR Qualified Equipment, Fireplace(s), Natural Gas, Zoned
Cooling
- Central Air, Ceiling Fan(s), Electric, ENERGY STAR Qualified Equipment, Multi Units, Roof Turbine(s), Zoned
Appliances
- Included: Some Gas Appliances, Built-In Gas Range, Built-In Refrigerator, Double Oven, Dishwasher, Gas Cooktop, Disposal, Gas Oven, Gas Range, Gas Water Heater, Ice Maker, Microwave, Plumbed For Gas, Range, Refrigerator, Some Commercial Grade, Water Softener, Tankless Water Heater, Vented Exhaust Fan, Warming Drawer, Wine Cooler
- Laundry: Washer Hookup, Dryer Hookup, ElectricDryer Hookup, Laundry in Utility Room
Features
- Built-in Features, Cedar Closet(s), Chandelier, Cathedral Ceiling(s), Dry Bar, Decorative/Designer Lighting Fixtures, Double Vanity, Eat-in Kitchen, Granite Counters, Kitchen Island, Open Floorplan, Smart Home, Cable TV, Vaulted Ceiling(s), Walk-In Closet(s), Wired for Sound
- Flooring: Marble, Wood
- Windows: Bay Window(s), Window Coverings
- Has basement: No
- Number of fireplaces: 3
- Fireplace features: Bedroom, Den, Gas, Gas Log, Gas Starter, Great Room, Living Room, Primary Bedroom, Other, Wood Burning
Interior area
- Total interior livable area: 3,646 sqft
Property
Parking
- Total spaces: 2
- Parking features: Additional Parking, Concrete, Covered, Door-Multi, Direct Access, Driveway, Epoxy Flooring, Garage Faces Front, Garage, Garage Door Opener, Inside Entrance, Kitchen Level, Lighted, Garage Faces Side
- Attached garage spaces: 2
Accessibility
- Accessibility features: Accessible Full Bath, Accessible Bedroom, Accessible Kitchen, Smart Technology, Accessible Doors
Features
- Levels: Two
- Stories: 2
- Patio & porch: Awning(s), Rear Porch, Enclosed, Front Porch, Glass Enclosed, Patio, Screened, Side Porch, See Remarks, Terrace, Wrap Around, Covered, Deck
- Exterior features: Awning(s), Covered Courtyard, Courtyard, Deck, Dog Run, Garden, Outdoor Living Area, Other, Playground, Private Entrance, Private Yard, Rain Gutters, Uncovered Courtyard
- Has private pool: Yes
- Pool features: Fenced, Gunite, Heated, In Ground, Outdoor Pool, Pool, Private, Pool Sweep, Community
- Fencing: Back Yard,Fenced,Full,High Fence,Masonry,Other,Perimeter,Privacy,Security,Stone
Lot
- Size: 7,840 Square Feet
- Dimensions: 99 x 140 x 42 POOL
- Features: Cul-De-Sac, Irregular Lot, Landscaped, Level, Subdivision, Few Trees, Sprinkler System, Zero Lot Line
Details
- Additional structures: Other
- Parcel number: R416900B03001
- Other equipment: Call Listing Agent, List Available
Construction
Type & style
- Home type: SingleFamily
- Architectural style: Contemporary/Modern,French Provincial,Mediterranean,Traditional,Detached,Garden Home
- Property subtype: Single Family Residence
Materials
- Fiber Cement, Rock, Stone, See Remarks, Stucco
- Foundation: Slab
- Roof: Composition
Condition
- Resale
- Year built: 2001
Utilities & green energy
- Sewer: Public Sewer
- Water: Public
- Utilities for property: Electricity Available, Electricity Connected, Natural Gas Available, Phone Available, Sewer Available, Separate Meters, Underground Utilities, Water Available, Cable Available
Green energy
- Energy efficient items: Appliances, Doors, HVAC, Insulation, Lighting, Roof, Rain/Freeze Sensors, Thermostat, Water Heater, Windows
- Water conservation: Efficient Hot Water Distribution, Water-Smart Landscaping
Community & HOA
Community
- Features: Clubhouse, Fishing, Fenced Yard, Lake, Other, Playground, Park, Pickleball, Pool, Tennis Court(s), Trails/Paths, Curbs, Sidewalks
- Security: Prewired, Security System Owned, Security System, Smoke Detector(s), Security Service, Wireless
- Subdivision: Lakeside On Preston Ph 5b
HOA
- Has HOA: Yes
- Services included: All Facilities, Association Management, Maintenance Grounds, Security
- HOA fee: $1,800 annually
- HOA name: Cma Management
- HOA phone: 972-943-2828
Location
- Region: Plano
Financial & listing details
- Price per square foot: $357/sqft
- Tax assessed value: $955,014
- Annual tax amount: $16,309
- Date on market: 10/27/2026
- Cumulative days on market: 3 days
- Listing terms: Cash,Conventional,1031 Exchange,VA Loan
Estimated market value
$1,232,600
$1.17M - $1.29M
$4,932/mo
Price history
| Date | Event | Price |
|---|---|---|
| 10/27/2026 | Listed for sale | $1,300,000+95.5%$357/sqft |
Source: NTREIS #21412206 Report a problem | ||
| 4/20/2016 | Sold | -- |
Source: Agent Provided Report a problem | ||
| 2/27/2016 | Pending sale | $665,000$182/sqft |
Source: Patton International Propertie #13280690 Report a problem | ||
| 12/11/2015 | Listed for sale | $665,000$182/sqft |
Source: Patton International Propertie #13280690 Report a problem | ||
| 1/22/2004 | Sold | -- |
Source: Public Record Report a problem | ||
Public tax history
| Year | Property taxes | Tax assessment |
|---|---|---|
| 2026 | -- | $955,014 +1.5% |
| 2025 | $9,212 -9.2% | $940,880 +5.8% |
| 2024 | $10,141 -1% | $889,632 +10% |
| 2023 | $10,249 -17.3% | $808,756 +10% |
| 2022 | $12,385 +2.3% | $735,233 +10% |
| 2021 | $12,104 -2.4% | $668,394 -1.9% |
| 2020 | $12,402 -1.1% | $681,028 -0.2% |
| 2019 | $12,536 -7% | $682,671 -5.7% |
| 2018 | $13,476 +11% | $723,962 +5.4% |
| 2017 | $12,145 | $686,575 +4.3% |
| 2016 | $12,145 -1.5% | $658,148 +4.1% |
| 2015 | $12,329 | $631,966 +4.4% |
| 2014 | $12,329 | $605,473 +5.6% |
| 2013 | -- | $573,432 +1.9% |
| 2012 | -- | $562,812 -5% |
| 2011 | -- | $592,377 -1.3% |
| 2010 | -- | $600,352 -7.6% |
| 2009 | -- | $649,954 +0.6% |
| 2008 | -- | $646,325 +5.1% |
| 2007 | -- | $614,833 +1.5% |
| 2006 | -- | $605,715 +1.5% |
| 2005 | -- | $596,889 -2.7% |
| 2004 | -- | $613,258 +27.3% |
| 2003 | -- | $481,893 -10.6% |
| 2002 | -- | $539,074 +499% |
| 2000 | -- | $90,000 |
Find assessor info on the county website
Monthly payment
Est. payment
Payment breakdown
Explore the cost of this home by adjusting the details. Changes won't be saved.Climate risks
Neighborhood: Lakeside on Preston
Nearby schools
Schools provided by the listing agent
- Elementary: Brinker
- Middle: Renner
- High: Shepton,Plano West
- District: Plano ISD
Source: NTREIS. This data may not be complete. We recommend contacting the local school district to confirm school assignments for this home.

Similar homes
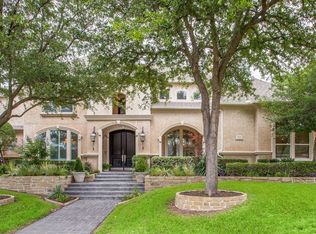
- $1,295,0004 bd4 ba4.2k sqft5024 Hummingbird Ln, Plano, TX 75093For Sale
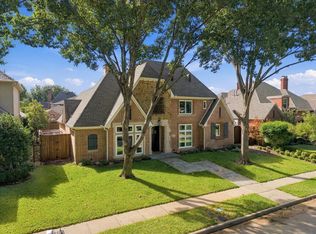 MLS ID #21392975, Linda Bale. NTREIS
- $1,299,0004 bd4 ba4k sqft5528 Gleneagles Dr, Plano, TX 75093For Sale
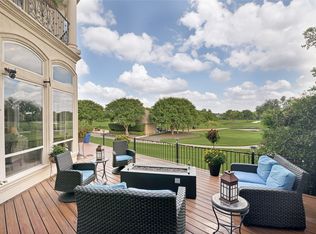 MLS ID #21291733, Kathy Gibson. NTREIS
- $1,275,0004 bd5 ba4.3k sqft2104 Sutton Pl, Plano, TX 75093For Sale
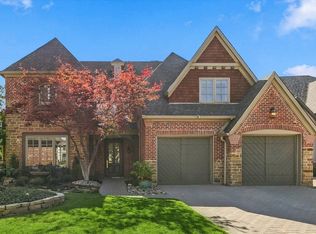 MLS ID #21410029, Cindy Torgussen. NTREIS
- $1,450,0005 bd5 ba5.3k sqft5125 Marble Falls Ln, Plano, TX 75093For Sale
 MLS ID #21207522, Cheryl Carter. NTREIS
