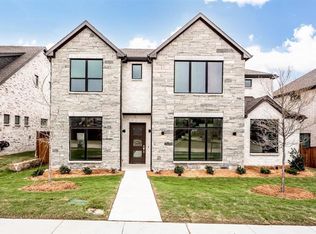
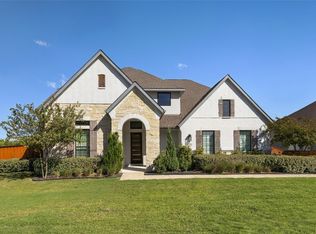
Newer construction in an established Plano neighborhood is hard to find. Built in 2021, this 4-bedroom, 3.5-bath home offers over 3,200 square feet in well-regarded Plano ISD, near Medical City Plano, major highways, shopping, and dining. Two primary suites on separate floors and ensuite bathroom access for every bedroom make this home stand out.
Step inside to high ceilings, oversized front windows, and a striking wood-and-wrought-iron staircase. Just off the entry, a flexible room works as a formal dining room or sitting area, while the private office offers a dedicated place to work. Straight ahead, the living room opens to the kitchen, where a large granite island creates a natural gathering spot. Gas cooking and a spacious pantry round out the kitchen. Tucked behind it, the downstairs primary suite features a spacious bedroom, walk-in closet, and private ensuite bathroom with dual vanities, a soaking tub, and separate shower.
Upstairs, a generous game or media room offers space to relax or entertain. The second primary suite has its own bedroom and private ensuite bathroom with dual vanities, a tub, and separate shower. A bonus room accessed through this bathroom offers flexible space for hobbies, storage, or a private retreat. Two additional bedrooms share a Jack-and-Jill bathroom with separate vanity and bathing areas.
A laundry room with sink, tankless water heater, and rear-entry garage add convenience. Out back, enjoy a private yard with no homes directly behind it. The rear garage keeps vehicles tucked away, while street parking provides room for guests.
Enjoy a newer home without sacrificing established Plano convenience. Medical City Plano, shopping, restaurants, and major routes like the Dallas North Tollway and President George Bush Turnpike are nearby. With two primary suites, flexible living spaces, and room to entertain, this home offers space, privacy, and a central Plano location.
For sale
$845,000
1408 Rockcliff St, Plano, TX 75093
4beds
3,253sqft
Single Family Residence
Built in 2021
6,011 Square Feet Lot
$816,100 Zestimate®
$260/sqft
$39/mo HOA
What's special
Gas cookingHigh ceilingsPrivate officeOversized front windowsWalk-in closetStriking wood-and-wrought-iron staircaseLaundry room with sink
- 10 days
- 1,068
- 51
Likely to sell faster than
Zillow last checked:
Listing updated:
Listed by:
Ben Jimenez 0784675 940-597-1641,
Real Broker, LLC 855-450-0442
Source: NTREIS,MLS#: 21420430
Facts & features
Interior
Bedrooms & bathrooms
- Bedrooms: 4
- Bathrooms: 4
- Full bathrooms: 3
- 1/2 bathrooms: 1
Primary bedroom
- Features: Ceiling Fan(s), Dual Sinks, En Suite Bathroom, Garden Tub/Roman Tub, Sitting Area in Primary, Separate Shower, Walk-In Closet(s)
- Level: First
- Dimensions: 13 x 15
Primary bedroom
- Features: Dual Sinks, En Suite Bathroom, Garden Tub/Roman Tub, Sitting Area in Primary, Separate Shower, Walk-In Closet(s)
- Level: Second
- Dimensions: 16 x 14
Bedroom
- Features: En Suite Bathroom
- Level: Second
- Dimensions: 12 x 11
Bedroom
- Features: En Suite Bathroom, Walk-In Closet(s)
- Level: Second
- Dimensions: 12 x 14
Primary bathroom
- Features: En Suite Bathroom, Granite Counters, Garden Tub/Roman Tub, Sitting Area in Primary, Separate Shower, Walk-In Shower
- Level: First
- Dimensions: 13 x 9
Primary bathroom
- Features: En Suite Bathroom, Granite Counters, Garden Tub/Roman Tub, Sitting Area in Primary, Separate Shower, Walk-In Shower
- Level: Second
- Dimensions: 9 x 9
Bonus room
- Features: Closet Cabinetry
- Level: Second
- Dimensions: 10 x 9
Dining room
- Level: First
- Dimensions: 14 x 10
Family room
- Features: Ceiling Fan(s)
- Level: Second
- Dimensions: 13 x 25
Other
- Features: En Suite Bathroom, Granite Counters, Garden Tub/Roman Tub, Jack and Jill Bath
- Level: Second
- Dimensions: 6 x 10
Half bath
- Level: First
- Dimensions: 65 x 3
Kitchen
- Features: Breakfast Bar, Built-in Features, Granite Counters, Kitchen Island, Pantry, Stone Counters, Walk-In Pantry
- Level: First
- Dimensions: 15 x 20
Living room
- Features: Ceiling Fan(s)
- Level: First
- Dimensions: 17 x 16
Office
- Level: First
- Dimensions: 11 x 13
Utility room
- Features: Built-in Features, Utility Sink
- Level: First
- Dimensions: 8 x 5
Heating
- Central, Natural Gas
Cooling
- Central Air, Ceiling Fan(s)
Appliances
- Included: Some Gas Appliances, Dishwasher, Gas Cooktop, Disposal, Gas Oven, Microwave, Plumbed For Gas, Refrigerator, Tankless Water Heater, Vented Exhaust Fan
- Laundry: Washer Hookup, Dryer Hookup
Features
- Decorative/Designer Lighting Fixtures, Granite Counters, High Speed Internet, In-Law Floorplan, Kitchen Island, Loft, Multiple Master Suites, Open Floorplan, Pantry, Smart Home, Cable TV, Wired for Data, Walk-In Closet(s)
- Flooring: Carpet, Ceramic Tile, Hardwood, Wood
- Has basement: No
- Has fireplace: No
Interior area
- Total interior livable area: 3,253 sqft
Video & virtual tour
Property
Parking
- Total spaces: 2
- Parking features: Garage, Garage Door Opener, Garage Faces Rear
- Attached garage spaces: 2
Features
- Levels: Two
- Stories: 2
- Patio & porch: Covered
- Exterior features: Lighting, Private Yard, Rain Gutters
- Pool features: None
- Fencing: Back Yard,Wood
Lot
- Size: 6,011 Square Feet
- Features: Interior Lot, Landscaped
Details
- Parcel number: R1218400000601
Construction
Type & style
- Home type: SingleFamily
- Architectural style: Contemporary/Modern,Detached
- Property subtype: Single Family Residence
Materials
- Brick, Rock, Stone
- Foundation: Slab
- Roof: Shingle
Condition
- Year built: 2021
Utilities & green energy
- Sewer: Public Sewer
- Water: Public
- Utilities for property: Electricity Connected, Sewer Available, Water Available, Cable Available
Community & HOA
Community
- Features: Curbs
- Security: Carbon Monoxide Detector(s), Smoke Detector(s)
- Subdivision: Wyndemere Ii
HOA
- Has HOA: Yes
- Services included: Association Management
- HOA fee: $39 monthly
- HOA name: Ask Agent
- HOA phone: 999-999-9999
Location
- Region: Plano
Financial & listing details
- Price per square foot: $260/sqft
- Tax assessed value: $730,910
- Annual tax amount: $12,482
- Date on market: 10/26/2026
- Cumulative days on market: 12 days
- Listing terms: Cash,Conventional,FHA,VA Loan
Estimated market value
$816,100
$775,000 - $857,000
$3,685/mo
Price history
| Date | Event | Price |
|---|---|---|
| 10/26/2026 | Listed for sale | $845,000-2.3%$260/sqft |
Source: NTREIS #21420430 Report a problem | ||
| 4/1/2025 | Listing removed | $865,000$266/sqft |
Source: NTREIS #20642435 Report a problem | ||
| 3/6/2025 | Listed for rent | $5,000-9.1%$2/sqft |
Source:  Douglas Elliman Report a problem | ||
| 9/6/2024 | Listed for rent | $5,500$2/sqft |
Source: Douglas Elliman Report a problem | ||
| 8/2/2024 | Listing removed | $5,500$2/sqft |
Source: Douglas Elliman Report a problem | ||
| 8/1/2024 | Price change | $5,500+10%$2/sqft |
Source: Douglas Elliman Report a problem | ||
| 7/31/2024 | Listed for rent | $5,000$2/sqft |
Source: Douglas Elliman Report a problem | ||
| 7/15/2024 | Listed for sale | $865,000+42%$266/sqft |
Source: NTREIS #20642435 Report a problem | ||
| 4/6/2023 | Listing removed | -- |
Source: NTREIS #14598915 Report a problem | ||
| 3/22/2022 | Listing removed | $609,000$187/sqft |
Source: NTREIS #14598915 Report a problem | ||
| 6/12/2021 | Pending sale | $609,000$187/sqft |
Source: NTREIS #14598915 Report a problem | ||
| 6/11/2021 | Listed for sale | $609,000$187/sqft |
Source: NTREIS #14598915 Report a problem | ||
Public tax history
| Year | Property taxes | Tax assessment |
|---|---|---|
| 2026 | -- | $730,910 -2.6% |
| 2025 | $12,818 +3.6% | $750,577 +2.6% |
| 2024 | $12,372 +6.3% | $731,827 +8.6% |
| 2023 | $11,636 +97.4% | $674,151 +118.6% |
| 2022 | $5,894 +108.8% | $308,415 +120.3% |
| 2021 | $2,823 | $140,000 |
Find assessor info on the county website
Monthly payment
Est. payment
Payment breakdown
Explore the cost of this home by adjusting the details. Changes won't be saved.Climate risks
Neighborhood: 75093
Nearby schools
Schools provided by the listing agent
- Elementary: Weatherfor
- Middle: Wilson
- High: Vines
- District: Plano ISD
Source: NTREIS. This data may not be complete. We recommend contacting the local school district to confirm school assignments for this home.
Similar homes
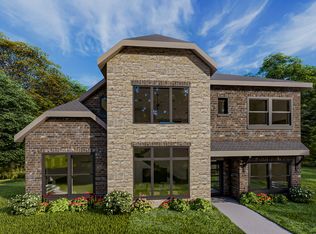
- $799,0006 bd4 ba4k sqft1820 Amazon Dr, Plano, TX 75075For Sale
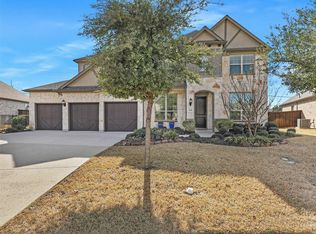 MLS ID #21252680, Jeannette C Escutia. NTREIS
- $724,9903 bd4 ba2.7k sqft18238 Brighton Grn, Dallas, TX 75252For Sale
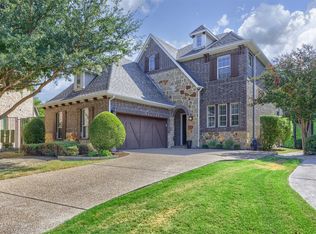 MLS ID #21388199, David Kraft. NTREIS
- $874,9005 bd3 ba3.9k sqft1445 Huffines Blvd, Wylie, TX 75098For Sale
 MLS ID #21416200, Heath Blanchard. NTREIS
- $715,0004 bd4 ba3k sqft4520 El Paso Dr, Plano, TX 75024For Sale
 MLS ID #21380156, Adam Bouaazzi. NTREIS
