Skip main navigation
Sold
  • Price Unknown

    5809 Aminda St, Shawnee, KS 66226

    5beds
    4,762sqft
    Single Family Residence
    Built in 2005
    10,876 Square Feet Lot
    $839,000 Zestimate®
    $--/sqft
    $5,647 Estimated rent

    Home value

    $839,000

    $780,000 - $898,000

    $5,647/mo

    Zestimate® history
    Loading
    Loading...

    Owner options

    List your home for rent

    $5,647/mo

    Rent Zestimate®

    Find your next renter with Zillow Rental Manager. Plus, with online applications, you can quickly screen prospective tenants – for free.

    Learn more

    $5,647/mo

    Rent Zestimate®

    Refinance and save

    $824/mo

    Est. payment

    Refinancing to a lower rate could help reduce your monthly payments and save thousands over the life of the loan.

    See today's rates

    $824/mo

    Est. payment

    Explore your selling options

    Work with a Zillow partner agent

    Leverage their expertise and Zillow's premium Showcase listings to get your home seen by more buyers.

    Get started

    List with your own agent

    Get your home in front of millions of buyers by listing it on Zillow.

    Learn how to do it

    Sell it yourself

    Take full control of how buyers see your home on Zillow by listing For Sale by Owner (FSBO).

    List your home

    What's special

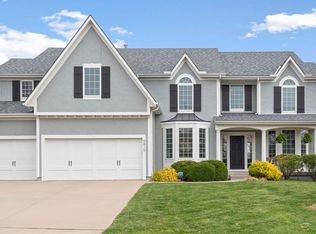
    ABSOLUTLEY STUNNING HOME IN EAGLE VIEW OF GREY OAKS WITH UPDATES GALORE! Fresh Paint, NEW Quartz Countertops, NEW Composite Decking, Epoxy Garage Floors and MORE! Open Floor Plan with Beautiful Wood Floors flowing seamlessly throughout the Main Level! ENTERTAINER'S DREAM featuring multiple spaces to Entertain from the Formal Dining, Hearth/Formal Living Room into the Great Room, Kitchen and Breakfast Nook! Delight the Chef in this Kitchen showcasing center eat-in center island, stainless steel appliances and walk-in pantry! Move the party outdoors onto the screened in deck! Convenient Main Floor Pocket Office! Head up and unwind after a long day to the AMAZING Primary Suite showcasing sitting room with built-ins and en-suite with double vanity, whirlpool tub, spa-like shower and spacious walk-in closet! 2nd Bedroom has bonus nook for play or study area, private bath and walk-in closet! Bedrooms 3 and 4 share a bath between them each with their own vanity and walk-in closet! Convenient Bedroom Level Laundry Room! Finished Basement has MASSIVE Family Room with Wet Bar, 5th Bedroom and 4th Full Bath! All of this in a Fantastic Location in DeSoto School District, just minutes to parks, shopping, dining and major highways! WELCOME HOME!!!

    Zillow last checked:

    Listing updated:

    Listed by:

    Bryan Huff 913-907-0760,

    Keller Williams Realty Partners Inc.

    Bought with:

    Jacob Bowers, 00250347

    Keller Williams Realty Partners Inc.

    Source: Heartland MLS as distributed by MLS GRID,MLS#: 2547330MLS Logo

    Facts & features

    Interior

    Bedrooms & bathrooms
    • Bedrooms: 5
    • Bathrooms: 5
    • Full bathrooms: 4
    • 1/2 bathrooms: 1
    Primary bedroom
    • Features: Carpet, Ceiling Fan(s)
    • Level: Second
    • Area: 252 Square Feet
    • Dimensions: 18 x 14
    Bedroom 2
    • Features: Built-in Features, Carpet, Ceiling Fan(s)
    • Level: Second
    • Area: 154 Square Feet
    • Dimensions: 14 x 11
    Bedroom 3
    • Features: Ceiling Fan(s)
    • Level: Second
    • Area: 144 Square Feet
    • Dimensions: 12 x 12
    Bedroom 4
    • Features: Ceiling Fan(s)
    • Level: Second
    • Area: 156 Square Feet
    • Dimensions: 13 x 12
    Bedroom 5
    • Features: Ceiling Fan(s), Walk-In Closet(s)
    • Level: Basement
    • Area: 168 Square Feet
    • Dimensions: 14 x 12
    Primary bathroom
    • Features: Double Vanity, Separate Shower And Tub, Walk-In Closet(s)
    • Level: Second
    • Area: 345 Square Feet
    • Dimensions: 23 x 15
    Bathroom 2
    • Features: Shower Over Tub
    • Level: Second
    • Area: 40 Square Feet
    • Dimensions: 8 x 5
    Bathroom 3
    • Features: Shower Only, Walk-In Closet(s)
    • Level: Second
    • Area: 198 Square Feet
    • Dimensions: 18 x 11
    Breakfast room
    • Features: Wood Floor
    • Level: First
    • Area: 54 Square Feet
    • Dimensions: 9 x 6
    Dining room
    • Features: Built-in Features, Wood Floor
    • Level: First
    • Area: 156 Square Feet
    • Dimensions: 13 x 12
    Family room
    • Features: Carpet, Ceiling Fan(s), Wet Bar
    • Level: Basement
    • Dimensions: 47 x 17
    Great room
    • Features: Ceiling Fan(s), Fireplace, Wood Floor
    • Level: First
    • Area: 378 Square Feet
    • Dimensions: 18 x 21
    Hearth room
    • Features: Fireplace, Wood Floor
    • Level: First
    • Area: 208 Square Feet
    • Dimensions: 16 x 13
    Kitchen
    • Features: Kitchen Island, Pantry, Quartz Counter, Wood Floor
    • Level: First
    • Area: 266 Square Feet
    • Dimensions: 19 x 14
    Office
    • Features: Wood Floor
    • Level: First
    • Area: 63 Square Feet
    • Dimensions: 9 x 7
    Sitting room
    • Features: Built-in Features, Carpet
    • Level: Second
    • Area: 143 Square Feet
    • Dimensions: 13 x 11
    Heating
    • Forced Air, Zoned
    Cooling
    • Electric, Zoned
    Appliances
    • Included: Cooktop, Dishwasher, Disposal, Exhaust Fan, Microwave, Built-In Oven, Built-In Electric Oven, Stainless Steel Appliance(s)
    • Laundry: Bedroom Level, Laundry Room
    Features
    • Ceiling Fan(s), Kitchen Island, Pantry, Vaulted Ceiling(s), Walk-In Closet(s), Wet Bar
    • Flooring: Carpet, Tile, Wood
    • Basement: Basement BR,Finished,Interior Entry,Sump Pump
    • Number of fireplaces: 2
    • Fireplace features: Gas, Great Room, Hearth Room
    Interior area
    • Total structure area: 4,762
    • Total interior livable area: 4,762 sqft
    • Finished area above ground: 3,562
    • Finished area below ground: 1,200

    Property

    Parking
    • Total spaces: 3
    • Parking features: Attached, Garage Faces Front
    • Attached garage spaces: 3
    Features
    • Patio & porch: Deck, Screened
    • Spa features: Bath
    • Fencing: Metal
    Lot
    • Size: 10,876 Square Feet
    • Features: City Lot, Level
    Details
    • Parcel number: QP181500000260

    Construction

    Type & style
    • Home type: SingleFamily
    • Architectural style: Traditional
    • Property subtype: Single Family Residence
    Materials
    • Stone Trim, Stucco & Frame
    • Roof: Composition
    Condition
    • Year built: 2005

    Utilities & green energy

    • Sewer: Public Sewer
    • Water: Public

    Community & HOA

    Community
    • Subdivision: Grey Oaks Eagle View
    HOA
    • Has HOA: Yes
    • Amenities included: Play Area, Pool
    • Services included: Trash
    • HOA fee: $824 annually
    Location
    • Region: Shawnee

    Financial & listing details

    • Tax assessed value: $589,100
    • Annual tax amount: $7,970
    • Date on market: 5/20/2025
    • Listing terms: Cash,Conventional,FHA,VA Loan
    • Ownership: Estate/Trust
    • Road surface type: Paved

    Price history

    DateEventPrice
    6/16/2025Sold--
    Source: Heartland MLS as distributed by MLS GRID #2547330 Report a problem
    5/20/2025Pending sale$800,000+45.5%$168/sqft
    Source: Heartland MLS as distributed by MLS GRID #2547330 Report a problem
    6/29/2021Sold--
    Source: Heartland MLS as distributed by MLS GRID #2318936 Report a problem
    5/1/2021Pending sale$549,900$115/sqft
    Source: ReeceNichols Real Estate #2318936 Report a problem
    3/16/2020Listing removed$549,900$115/sqft
    Source: ReeceNichols - Brookside #2205529 Report a problem
    2/14/2020Listed for sale$549,900+37.5%$115/sqft
    Source: ReeceNichols - Brookside #2205529 Report a problem
    11/19/2009Sold--
    Source: Agent Provided Report a problem
    10/13/2009Price change$399,900-4.8%$84/sqft
    Source: Prudential Real Estate #1629170 Report a problem
    8/31/2009Price change$419,900-2.3%$88/sqft
    Source: Prudential Real Estate #1629170 Report a problem
    8/25/2009Price change$430,000-13.1%$90/sqft
    Source: Prudential Real Estate #1629170 Report a problem
    5/23/2009Listed for sale$494,950$104/sqft
    Source: Jack Surface #1612759 Report a problem

    Public tax history

    YearProperty taxesTax assessment
    2025$7,951 -0.2%$67,746 -0.6%
    2024$7,970 -0.9%$68,184 -0.2%
    2023$8,042 +8.9%$68,299 +11.1%
    2022$7,384 $61,456 +2.2%
    2021-- $60,157 +7.4%
    2020$7,046 $56,029 +0%
    2019-- $56,028 +6.4%
    2018-- $52,681 -0.5%
    2017$6,984 -4.5%$52,923 -3.4%
    2016$7,315 +2.6%$54,763 +4.8%
    2015$7,129 +7.3%$52,268 +6.6%
    2013$6,643 +3.3%$49,048 +6.7%
    2012$6,429 -1.1%$45,989
    2010$6,503 -10.3%$45,989 -16.5%
    2009$7,253 -1.6%$55,109 0%
    2008$7,372 +37.6%$55,111 +34.8%
    2007$5,357 +313.9%$40,895 +290.4%
    2006$1,294 $10,476 +80.7%
    2005-- $5,796
    Find assessor info on the county website

    Neighborhood: Grey Oaks

    Nearby schools

    GreatSchools rating
    Schools provided by the listing agent
    • Elementary: Prairie Ridge
    • Middle: Monticello Trails
    • High: Mill Valley

    Source: Heartland MLS as distributed by MLS GRID. This data may not be complete. We recommend contacting the local school district to confirm school assignments for this home.

    Get a cash offer in 3 minutes
    Find out how much your home could sell for in as little as 3 minutes with a no-obligation cash offer.
    Estimated market value
    $839,000
    Get a cash offer in 3 minutes
    Find out how much your home could sell for in as little as 3 minutes with a no-obligation cash offer.
    Estimated market value
    $839,000