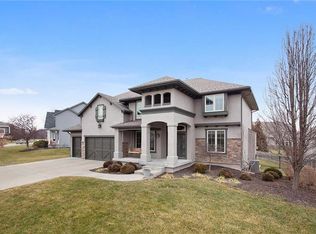
Nestled in the highly sought-after Eagle View - Grey Oaks subdivision, this magnificent two-story home boasts impressive curb appeal and is designed for both comfort and style. Upon entering, you’re greeted by a grand open entryway that leads into a spacious formal dining room and a versatile office/flex room. The expansive living room is perfect for entertaining, featuring a cozy fireplace and built-in shelves. The updated kitchen is a chef’s dream, featuring a massive quartz island, a beverage fridge, and a separate bar and prep area. Bright and airy, this kitchen offers an ideal setting for both casual dining and hosting guests. Adjacent to the kitchen is a breakfast nook with gorgeous wood flooring through the entire main floor. Upstairs, the luxurious master suite is a true retreat, featuring its own fireplace, a generous walk-in closet, dual vanities, and a stunning walk-through shower. Three additional spacious bedrooms and a well-appointed laundry room complete the upper level. The finished lower level is a showstopper, offering a comfortable living area with a bar, plus an additional “man cave” that’s perfect for a golf simulator and home theater with projector and large screen.
The fenced back yard offers a massive patio, fireplace and hot tub. The home faces west allowing you to enjoy the back yard area all summer long. With tons of space, beautiful finishes, and thoughtful design throughout, this home offers incredible value in one of the area’s most desirable neighborhoods. The perfect blend of luxury, comfort, and functionality! Updates include roof, fence, water heater, water softener, radon mitigation system and more. Don't let this one get away...schedule an appointment today to see for yourself all this home has to offer.
Sold
Price Unknown
5815 Aminda St, Shawnee, KS 66226
4beds
4,539sqft
Single Family Residence
Built in 2006
0.28 Acres Lot
$774,100 Zestimate®
$--/sqft
$5,972 Estimated rent
Home value
$774,100
$720,000 - $836,000
$5,972/mo
Zestimate® history
Owner options
List your home for rent
$5,972/mo
Rent Zestimate®
Find your next renter with Zillow Rental Manager. Plus, with online applications, you can quickly screen prospective tenants – for free.
$5,972/mo
Rent Zestimate®
Refinance and save
$800/mo
Est. payment
Refinancing to a lower rate could help reduce your monthly payments and save thousands over the life of the loan.
$800/mo
Est. payment
Explore your selling options
Work with a Zillow partner agent
Leverage their expertise and Zillow's premium Showcase listings to get your home seen by more buyers.
Get startedList with your own agent
Get your home in front of millions of buyers by listing it on Zillow.
Learn how to do itSell it yourself
Take full control of how buyers see your home on Zillow by listing For Sale by Owner (FSBO).
List your homeWhat's special
Cozy fireplaceSpacious formal dining roomBreakfast nookHot tubDual vanitiesSpacious bedroomsGrand open entryway
Zillow last checked:
Listing updated:
Listed by:
Connie Barton 913-219-6883,
ReeceNichols -Johnson County W
Bought with:
Rhonda Adams, SP00231747
Platinum Realty LLC
Source: Heartland MLS as distributed by MLS GRID,MLS#: 2536617
Facts & features
Interior
Bedrooms & bathrooms
- Bedrooms: 4
- Bathrooms: 5
- Full bathrooms: 4
- 1/2 bathrooms: 1
Primary bedroom
- Features: Carpet, Ceiling Fan(s), Fireplace
- Level: Second
- Dimensions: 17 x 22
Bedroom 1
- Features: Carpet, Ceiling Fan(s), Walk-In Closet(s)
- Level: Second
- Dimensions: 13 x 16
Bedroom 2
- Features: Carpet, Ceiling Fan(s), Walk-In Closet(s)
- Level: Second
- Dimensions: 11 x 13
Bedroom 3
- Features: Carpet, Cedar Closet(s), Walk-In Closet(s)
- Level: Second
- Dimensions: 12 x 13
Primary bathroom
- Features: Double Vanity, Luxury Vinyl, Separate Shower And Tub, Walk-In Closet(s)
- Level: Second
Bathroom 1
- Features: Ceramic Tiles, Double Vanity, Shower Over Tub
- Level: Second
Bathroom 3
- Features: Linoleum, Shower Only
- Level: Second
Bathroom 4
- Features: Luxury Vinyl, Shower Only, Solid Surface Counter
- Level: Lower
Breakfast room
- Level: First
- Dimensions: 10 x 13
Dining room
- Features: Carpet
- Level: First
- Dimensions: 13 x 15
Family room
- Features: Granite Counters, Luxury Vinyl, Wet Bar
- Level: Lower
- Dimensions: 22 x 27
Kitchen
- Features: Kitchen Island, Pantry, Quartz Counter
- Level: First
- Dimensions: 15 x 23
Living room
- Features: Built-in Features, Ceiling Fan(s), Fireplace
- Level: First
- Dimensions: 17 x 17
Media room
- Features: Luxury Vinyl
- Level: Lower
- Dimensions: 12 x 20
Office
- Level: First
- Dimensions: 9 x 13
Heating
- Forced Air
Cooling
- Electric
Appliances
- Included: Cooktop, Dishwasher, Disposal, Exhaust Fan, Microwave, Refrigerator, Built-In Electric Oven, Stainless Steel Appliance(s)
- Laundry: Bedroom Level, Laundry Room
Features
- Ceiling Fan(s), Kitchen Island, Painted Cabinets, Pantry, Vaulted Ceiling(s), Walk-In Closet(s), Wet Bar
- Flooring: Carpet, Tile, Wood
- Doors: Storm Door(s)
- Windows: Window Coverings, Storm Window(s)
- Basement: Daylight,Finished,Full,Sump Pump
- Number of fireplaces: 2
- Fireplace features: Family Room, Master Bedroom
Interior area
- Total structure area: 4,539
- Total interior livable area: 4,539 sqft
- Finished area above ground: 3,408
- Finished area below ground: 1,131
Property
Parking
- Total spaces: 3
- Parking features: Attached, Garage Faces Front
- Attached garage spaces: 3
Features
- Patio & porch: Patio
- Exterior features: Fire Pit
- Has spa: Yes
- Spa features: Heated
- Fencing: Metal
Lot
- Size: 0.28 Acres
- Features: City Limits, City Lot, Level
Details
- Parcel number: QP181500000261
Construction
Type & style
- Home type: SingleFamily
- Architectural style: Traditional
- Property subtype: Single Family Residence
Materials
- Lap Siding
- Roof: Composition
Condition
- Year built: 2006
Utilities & green energy
- Sewer: Public Sewer
- Water: Public
Community & HOA
Community
- Subdivision: Grey Oaks Eagle View
HOA
- Has HOA: Yes
- Amenities included: Pool
- HOA fee: $800 annually
- HOA name: Grey Oaks Homes Association
Location
- Region: Shawnee
Financial & listing details
- Tax assessed value: $656,400
- Annual tax amount: $8,491
- Date on market: 3/27/2025
- Listing terms: Cash,Conventional,FHA,VA Loan
- Ownership: Private
- Road surface type: Paved
Price history
| Date | Event | Price |
|---|---|---|
| 5/5/2025 | Sold | -- |
Source:  Heartland MLS as distributed by MLS GRID #2536617 Report a problem Heartland MLS as distributed by MLS GRID #2536617 Report a problem | ||
| 3/29/2025 | Pending sale | $750,000$165/sqft |
Source: Heartland MLS as distributed by MLS GRID #2536617 Report a problem | ||
| 3/27/2025 | Listed for sale | $750,000+15.4%$165/sqft |
Source: Heartland MLS as distributed by MLS GRID #2536617 Report a problem | ||
| 10/31/2023 | Sold | -- |
Source: Heartland MLS as distributed by MLS GRID #2456720 Report a problem | ||
| 10/3/2023 | Pending sale | $650,000$143/sqft |
Source: Heartland MLS as distributed by MLS GRID #2456720 Report a problem | ||
| 9/30/2023 | Listed for sale | $650,000+47.7%$143/sqft |
Source: Heartland MLS as distributed by MLS GRID #2456720 Report a problem | ||
| 8/24/2016 | Sold | -- |
Source: Heartland MLS as distributed by MLS GRID #45001_1987662 Report a problem | ||
| 7/8/2016 | Pending sale | $440,000$97/sqft |
Source: ReeceNichols West #1987662 Report a problem | ||
| 5/18/2016 | Price change | $440,000-2.2%$97/sqft |
Source: ReeceNichols West #1987662 Report a problem | ||
| 4/26/2016 | Price change | $450,000-2.2%$99/sqft |
Source: ReeceNichols West #1987662 Report a problem | ||
| 4/22/2016 | Listed for sale | $460,000$101/sqft |
Source: ReeceNichols West #1987662 Report a problem | ||
Public tax history
| Year | Property taxes | Tax assessment |
|---|---|---|
| 2025 | $8,871 +4.5% | $75,486 +4% |
| 2024 | $8,491 +9.8% | $72,588 +10.5% |
| 2023 | $7,737 +9.3% | $65,711 +11.6% |
| 2022 | $7,077 | $58,903 +4.1% |
| 2021 | -- | $56,580 +7.9% |
| 2020 | $6,598 | $52,451 +0.4% |
| 2019 | -- | $52,222 +6.5% |
| 2018 | -- | $49,024 +0.5% |
| 2017 | $6,437 -7.3% | $48,760 -6.2% |
| 2016 | $6,941 +2.4% | $51,957 +4.5% |
| 2015 | $6,781 +8% | $49,715 +3.4% |
| 2013 | $6,276 -2.4% | $48,082 +4.5% |
| 2012 | $6,431 +918.2% | $46,000 +3.2% |
| 2010 | $632 -89.2% | $44,563 |
| 2009 | $5,856 +3.1% | $44,563 +5.3% |
| 2008 | $5,678 +2.5% | $42,309 |
| 2007 | $5,540 +572% | $42,309 +556.6% |
| 2006 | $824 | $6,444 +7.4% |
| 2005 | -- | $6,000 |
Find assessor info on the county website
Neighborhood: Grey Oaks
Nearby homes
- $--5 bd5 ba4.7k sqft5809 Aminda St, Shawnee, KS 66226Sold

- $644,7004 bd5 ba3k sqft22416 W 59th St, Shawnee, KS 66226Off Market
- $680,2005 bd5 ba3.8k sqft22410 W 59th St, Shawnee, KS 66226Off Market
- $806,4005 bd4 ba4k sqft22407 W 58th Ter, Shawnee, KS 66226Off Market
- $766,6005 bd5 ba4.9k sqft5805 Aminda St, Shawnee, KS 66226Off Market
- $688,4004 bd3 ba3.4k sqft22403 W 58th Ter, Shawnee, KS 66226Off Market
- $841,6005 bd5 ba5.1k sqft5818 Aminda St, Shawnee, KS 66226Off Market
- $--4 bd4 ba3.5k sqft5814 Aminda St, Shawnee, KS 66226Sold
Nearby schools
GreatSchools rating
- 8/10Prairie Ridge Elementary SchoolGrades: PK-5Distance: 0.2 mi
- 8/10Monticello Trails Middle SchoolGrades: 6-8Distance: 0.5 mi
- 10/10Mill Valley High SchoolGrades: 9-12Distance: 0.4 mi
Schools provided by the listing agent
- Elementary: Prairie Ridge
- Middle: Monticello Trails
- High: Mill Valley
Source: Heartland MLS as distributed by MLS GRID. This data may not be complete. We recommend contacting the local school district to confirm school assignments for this home.
Get a cash offer in 3 minutes
Find out how much your home could sell for in as little as 3 minutes with a no-obligation cash offer.
Estimated market value
$774,100
Get a cash offer in 3 minutes
Find out how much your home could sell for in as little as 3 minutes with a no-obligation cash offer.
Estimated market value
$774,100
- Kansas
- Johnson County
- Shawnee
- 66226
- Grey Oaks
- 5815 Aminda St
Nearby cities
Nearby neighborhoods
Nearby zip codes
Other Shawnee Topics
