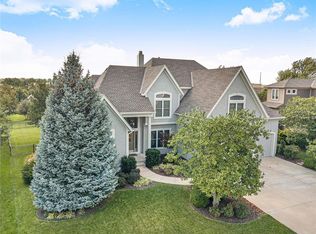
Welcome home to this stunning 1.5-story home in the highly sought-after Grey Oaks neighborhood in Shawnee! Nestled on a massive .48-acre fully fenced lot, this property is a rare find, featuring lush gardens, a 20x20 patio, and unbeatable privacy that feels like your own personal oasis.
Step inside to a soaring 2-story entry with a curved staircase and hardwood floors throughout most of the main level. The open-concept kitchen is a chef’s dream, boasting custom birch cabinets, deep walk-in pantry, 5-burner gas cooktop, 2 build-in ovens, and large island that’s perfect for entertaining. Enjoy the warmth of the hearth room, complete with floor-to-ceiling windows and cozy fireplace, right off the kitchen. The main-level primary suite is a true retreat, offering a spa-like en-suite with tall custom birch cabinets, jetted tub, and spacious walk-in closet. Upstairs you’ll find a lofted family room, dedicated office with French doors, 3 bedrooms, 1 full bath and Jack and Jill bath, and laundry chute. The 4-car garage includes a tandem stall, perfect for storing a boat, motorcycles, or extra gear. Recent additions include a new roof and AC unit.
The unfinished basement is already stubbed for a 5th bedroom with egress window, plumbed for a 4th bathroom, and framed for a spacious rec room, with plenty of room left for ample storage.
Just a short walk to the award-winning schools of Prairie Ridge Elementary, Monticello Trails Middle School, and Mill Valley High School all part of the award winning De Soto school district. Play and relax at your very own newly renovated neighborhood pool. Enjoy vibrant community spirit, the Friday Night Lights events have a collegiate feel perfect for cheering on Mill Valley High and making new friends. Join neighbors at conveniently located school events to forge lasting connections in the welcoming Grey Oaks neighborhood.
Minutes to I-435, K7, and I-35, offering quick access to all KC has to offer, making commutes outings a breeze.
Sold
Price Unknown
5814 Aminda St, Shawnee, KS 66226
4beds
3,540sqft
Single Family Residence
Built in 2004
0.48 Acres Lot
$741,500 Zestimate®
$--/sqft
$4,857 Estimated rent
Home value
$741,500
$690,000 - $793,000
$4,857/mo
Zestimate® history
Owner options
List your home for rent
$4,857/mo
Rent Zestimate®
Find your next renter with Zillow Rental Manager. Plus, with online applications, you can quickly screen prospective tenants – for free.
$4,857/mo
Rent Zestimate®
Refinance and save
$63/mo
Est. payment
Refinancing to a lower rate could help reduce your monthly payments and save thousands over the life of the loan.
$63/mo
Est. payment
Explore your selling options
Work with a Zillow partner agent
Leverage their expertise and Zillow's premium Showcase listings to get your home seen by more buyers.
Get startedList with your own agent
Get your home in front of millions of buyers by listing it on Zillow.
Learn how to do itSell it yourself
Take full control of how buyers see your home on Zillow by listing For Sale by Owner (FSBO).
List your homeWhat's special
Zillow last checked:
Listing updated:
Listed by:
Beth Ott 816-863-0952,
KW KANSAS CITY METRO
Bought with:
Ray Homes KC Team
Compass Realty Group
Source: Heartland MLS as distributed by MLS GRID,MLS#: 2557080
Facts & features
Interior
Bedrooms & bathrooms
- Bedrooms: 4
- Bathrooms: 4
- Full bathrooms: 3
- 1/2 bathrooms: 1
Primary bedroom
- Features: Carpet, Ceiling Fan(s)
- Level: First
- Area: 266 Square Feet
- Dimensions: 19 x 14
Bedroom 2
- Features: Carpet, Ceiling Fan(s), Walk-In Closet(s)
- Level: Second
- Area: 156 Square Feet
- Dimensions: 13 x 12
Bedroom 3
- Features: Carpet, Ceiling Fan(s), Walk-In Closet(s)
- Level: Second
- Area: 180 Square Feet
- Dimensions: 15 x 12
Bedroom 4
- Features: Carpet, Ceiling Fan(s), Walk-In Closet(s)
- Level: Second
- Area: 221 Square Feet
- Dimensions: 17 x 13
Den
- Features: Carpet
- Level: Second
- Area: 180 Square Feet
- Dimensions: 15 x 12
Dining room
- Level: First
- Area: 144 Square Feet
- Dimensions: 12 x 12
Great room
- Features: Carpet, Ceiling Fan(s)
- Level: First
- Area: 285 Square Feet
- Dimensions: 15 x 19
Hearth room
- Features: Built-in Features, Fireplace
- Level: First
- Area: 169 Square Feet
- Dimensions: 13 x 13
Kitchen
- Features: Kitchen Island, Pantry
- Level: First
- Area: 195 Square Feet
- Dimensions: 15 x 13
Laundry
- Features: Built-in Features
- Level: First
Loft
- Features: Carpet, Ceiling Fan(s)
- Level: Second
- Area: 180 Square Feet
- Dimensions: 15 x 12
Heating
- Forced Air
Cooling
- Electric
Appliances
- Laundry: Laundry Room, Main Level
Features
- Kitchen Island, Pantry, Walk-In Closet(s)
- Flooring: Wood
- Basement: Daylight,Full,Interior Entry
- Number of fireplaces: 1
- Fireplace features: Gas Starter, Hearth Room
Interior area
- Total structure area: 3,540
- Total interior livable area: 3,540 sqft
- Finished area above ground: 3,540
- Finished area below ground: 0
Property
Parking
- Total spaces: 4
- Parking features: Attached, Garage Faces Front, Tandem
- Attached garage spaces: 4
Features
- Patio & porch: Deck, Patio
- Spa features: Bath
- Fencing: Wood
Lot
- Size: 0.48 Acres
- Features: Estate Lot
Details
- Parcel number: QP18150000 0249
Construction
Type & style
- Home type: SingleFamily
- Architectural style: Traditional
- Property subtype: Single Family Residence
Materials
- Board & Batten Siding, Stucco
- Roof: Composition
Condition
- Year built: 2004
Details
- Builder model: The Monterey
- Builder name: Duckworth
Utilities & green energy
- Sewer: Public Sewer
- Water: Public
Community & HOA
Community
- Subdivision: Grey Oaks Eagle View
HOA
- Has HOA: Yes
- Amenities included: Play Area, Pool
- Services included: Trash
- HOA fee: $63 monthly
Location
- Region: Shawnee
Financial & listing details
- Tax assessed value: $606,800
- Annual tax amount: $7,925
- Date on market: 6/20/2025
- Listing terms: Cash,Conventional,FHA,VA Loan
- Ownership: Private
Price history
| Date | Event | Price |
|---|---|---|
| 7/18/2025 | Sold | -- |
Source:  Heartland MLS as distributed by MLS GRID #2557080 Report a problem Heartland MLS as distributed by MLS GRID #2557080 Report a problem | ||
| 6/23/2025 | Contingent | $739,900$209/sqft |
Source: Heartland MLS as distributed by MLS GRID #2557080 Report a problem | ||
| 6/20/2025 | Listed for sale | $739,900+66.3%$209/sqft |
Source: Heartland MLS as distributed by MLS GRID #2557080 Report a problem | ||
| 9/28/2015 | Sold | -- |
Source: Agent Provided Report a problem | ||
| 8/13/2015 | Pending sale | $445,000$126/sqft |
Source: ReeceNichols Town Center #1949866 Report a problem | ||
| 7/22/2015 | Listed for sale | $445,000+6.5%$126/sqft |
Source: ReeceNichols Town Center #1949866 Report a problem | ||
| 8/5/2012 | Listing removed | $418,000$118/sqft |
Source: Keller Williams Legacy, Inc. #1764697 Report a problem | ||
| 6/28/2012 | Price change | $418,000-1.6%$118/sqft |
Source: Keller Williams Legacy, Inc. #1764697 Report a problem | ||
| 2/11/2012 | Listed for sale | $425,000$120/sqft |
Source: Keller Williams Legacy, Inc. #1764697 Report a problem | ||
Public tax history
| Year | Property taxes | Tax assessment |
|---|---|---|
| 2025 | $8,193 +3.4% | $69,782 +2.9% |
| 2024 | $7,925 -0.8% | $67,804 -0.1% |
| 2023 | $7,988 +6.4% | $67,839 +8.5% |
| 2022 | $7,510 | $62,502 +5.6% |
| 2021 | -- | $59,179 +10.5% |
| 2020 | $6,738 | $53,567 +0.6% |
| 2019 | -- | $53,245 +0.9% |
| 2018 | -- | $52,796 +0.9% |
| 2017 | $6,904 +1% | $52,313 +2.2% |
| 2016 | $6,837 +0.3% | $51,175 +2.4% |
| 2015 | $6,818 +7.2% | $49,990 +4.6% |
| 2013 | $6,363 -9.4% | $47,782 -4.8% |
| 2012 | $7,022 -1.1% | $50,197 |
| 2010 | $7,102 +6.8% | $50,197 -0.7% |
| 2009 | $6,650 -4.1% | $50,554 -1.9% |
| 2008 | $6,937 +2.4% | $51,554 |
| 2007 | $6,774 +9.3% | $51,554 +5.7% |
| 2006 | $6,196 | $48,795 +3.3% |
| 2005 | -- | $47,231 |
Find assessor info on the county website
Neighborhood: Grey Oaks
Nearby homes
- $797,2006 bd5 ba4.4k sqft5810 Aminda St, Shawnee, KS 66226Off Market

- $841,6005 bd5 ba5.1k sqft5818 Aminda St, Shawnee, KS 66226Off Market
- $776,7004 bd4 ba3.4k sqft5821 McCoy St, Shawnee, KS 66226Off Market
- $664,9004 bd4 ba3k sqft5825 McCoy St, Shawnee, KS 66226Off Market
- $903,2006 bd5 ba3.6k sqft22509 W 58th St, Shawnee, KS 66226Off Market
- $733,4005 bd4 ba3.4k sqft22419 W 59th St, Shawnee, KS 66226Off Market
- $867,2004 bd5 ba3.9k sqft22505 W 58th St, Shawnee, KS 66226Off Market
- $--4 bd5 ba4.5k sqft5815 Aminda St, Shawnee, KS 66226Sold
Nearby schools
GreatSchools rating
- 8/10Prairie Ridge Elementary SchoolGrades: PK-5Distance: 0.2 mi
- 8/10Monticello Trails Middle SchoolGrades: 6-8Distance: 0.6 mi
- 10/10Mill Valley High SchoolGrades: 9-12Distance: 0.4 mi
Schools provided by the listing agent
- Elementary: Prairie Ridge
- Middle: Monticello Trails
- High: Mill Valley
Source: Heartland MLS as distributed by MLS GRID. This data may not be complete. We recommend contacting the local school district to confirm school assignments for this home.
Get a cash offer in 3 minutes
Find out how much your home could sell for in as little as 3 minutes with a no-obligation cash offer.
Estimated market value
$741,500
Get a cash offer in 3 minutes
Find out how much your home could sell for in as little as 3 minutes with a no-obligation cash offer.
Estimated market value
$741,500
- Kansas
- Johnson County
- Shawnee
- 66226
- Grey Oaks
- 5814 Aminda St
Nearby cities
Nearby neighborhoods
Nearby zip codes
Other Shawnee Topics
