Welcome to this beautifully updated home offering approximately 1,867 heated square feet, a three-car garage and an impressive list of improvements inside and out. Major updates include a new roof, windows installed in 2019 and professionally tinted in 2025, fresh paint throughout—including the ceilings—new flooring, updated light fixtures and ceiling fans, and plantation shutters throughout. The remodeled kitchen features abundant custom cabinetry, granite countertops, a stacked-stone backsplash, under-cabinet lighting and stainless-steel appliances. A large walk-in pantry with extensive built-in shelving provides excellent storage. The spacious laundry room offers granite countertops, generous cabinetry, marble-look tile flooring and decorative ceiling details. The inviting living room is highlighted by a dramatic wood-plank vaulted ceiling and a floor-to-ceiling stacked-stone gas-log fireplace. The spacious primary suite includes new carpet, a detailed tray ceiling, two walk-in closets and a completely remodeled bathroom with a long granite double vanity, abundant storage and an oversized glass-enclosed walk-in shower featuring striking tilework, pebble flooring, built-in seating and a recessed niche.
Additional interior features include a dedicated office with double doors, updated flooring and a statement light fixture, along with a spacious guest bathroom offering granite countertops, ample cabinetry and a tub/shower combination. The three-car garage includes insulated garage doors, recently epoxied floors, built-in shelving and a storm shelter. Outside, enjoy beautiful curb appeal, landscaped flower beds, a stone walkway, a Rain Bird irrigation system, new privacy fencing, a rock mailbox added in 2025 with key-only access, and a large backyard. The approximately 600-square-foot covered back porch features a vaulted wood ceiling, recessed lighting, an oversized ceiling fan, surround sound and two 220-volt heaters for year-round entertaining.
Sold for $399,900
$399,900
5809 Cedar Break Dr, Fort Smith, AR 72916
3beds
1,867sqft
Single Family Residence
Built in 2000
0.38 Acres Lot
$402,600 Zestimate®
$214/sqft
$1,875 Estimated rent
Home value
$402,600
$334,000 - $483,000
$1,875/mo
Zestimate® history
Owner options
List your home for rent
$1,875/mo
Rent Zestimate®
Find your next renter with Zillow Rental Manager. Plus, with online applications, you can quickly screen prospective tenants – for free.
$1,875/mo
Rent Zestimate®
Refinance and save
$2,516/mo
Est. payment
Refinancing to a lower rate could help reduce your monthly payments and save thousands over the life of the loan.
$2,516/mo
Est. payment
Explore your selling options
Work with a Zillow partner agent
Leverage their expertise and Zillow's premium Showcase listings to get your home seen by more buyers.
Get startedList with your own agent
Get your home in front of millions of buyers by listing it on Zillow.
Learn how to do itSell it yourself
Take full control of how buyers see your home on Zillow by listing For Sale by Owner (FSBO).
List your homeWhat's special
Three-car garageNew privacy fencingStone walkwayLandscaped flower bedsSpacious primary suiteSpacious laundry roomAbundant storage
Zillow last checked:
Listing updated:
Listed by:
Hollie Byers 479-650-3072,
McGraw REALTORS
Bought with:
Tonia Hobbs, SA00076279
McGraw REALTORS
Source: Western River Valley BOR,MLS#: 1090652Originating MLS: Fort Smith Board of Realtors
Facts & features
Interior
Bedrooms & bathrooms
- Bedrooms: 3
- Bathrooms: 2
- Full bathrooms: 2
Heating
- Central, Gas
Cooling
- Central Air, Electric
Appliances
- Included: Some Electric Appliances, Dishwasher, Disposal, Gas Water Heater, Microwave, Range, Smooth Cooktop, Plumbed For Ice Maker
- Laundry: Electric Dryer Hookup, Washer Hookup, Dryer Hookup
Features
- Attic, Ceiling Fan(s), Cathedral Ceiling(s), Eat-in Kitchen, Granite Counters, Other, Pantry, Storage, Walk-In Closet(s), Wired for Sound
- Flooring: Carpet, Ceramic Tile
- Windows: Double Pane Windows, Other, See Remarks, Vinyl, Blinds
- Has basement: No
- Number of fireplaces: 1
- Fireplace features: Family Room
Interior area
- Total interior livable area: 1,867 sqft
Property
Parking
- Total spaces: 3
- Parking features: Attached, Garage, Garage Door Opener
- Has attached garage: Yes
- Covered spaces: 3
Accessibility
- Accessibility features: Other
Features
- Levels: One
- Stories: 1
- Patio & porch: Covered, Deck, Other, Porch, See Remarks
- Exterior features: Concrete Driveway
- Pool features: None
- Spa features: See Remarks
- Fencing: Partial,Privacy,Wood
- Waterfront features: None
Lot
- Size: 0.38 Acres
- Dimensions: 89 x 193
- Features: Central Business District, Cleared, City Lot, Landscaped, Level, Near Park, Subdivision
Details
- Parcel number: 1124500030000000
- Special conditions: None
Construction
Type & style
- Home type: SingleFamily
- Architectural style: Traditional
- Property subtype: Single Family Residence
Materials
- Brick, Other, See Remarks
- Foundation: Slab
- Roof: Architectural,Shingle
Condition
- Year built: 2000
Utilities & green energy
- Sewer: Public Sewer
- Water: Public
- Utilities for property: Cable Available, Electricity Available, Natural Gas Available, Phone Available, Sewer Available, Water Available
Community & HOA
Community
- Features: Park, Shopping
- Security: Fire Sprinkler System, Smoke Detector(s), Storm Shelter
- Subdivision: Cedar Glen On Riley Farms
HOA
- Services included: See Agent
Location
- Region: Fort Smith
Financial & listing details
- Price per square foot: $214/sqft
- Tax assessed value: $305,815
- Annual tax amount: $1,483
- Date on market: 7/25/2026
- Exclusions: Refrigerator, Safe
Price history
| Date | Event | Price |
|---|---|---|
| 9/8/2026 | Sold | $399,900$214/sqft |
Source: Western River Valley BOR #1090652 Report a problem | ||
| 7/26/2026 | Pending sale | $399,900$214/sqft |
Source: Western River Valley BOR #1090652 Report a problem | ||
| 7/25/2026 | Listed for sale | $399,900+131.2%$214/sqft |
Source: Western River Valley BOR #1090652 Report a problem | ||
| 3/24/2021 | Listing removed | -- |
Source: Owner Report a problem | ||
| 6/30/2016 | Sold | $173,000-8.5%$93/sqft |
Source: Western River Valley BOR #1001537 Report a problem | ||
| 6/4/2016 | Pending sale | $189,000$101/sqft |
Source: Owner Report a problem | ||
| 5/24/2016 | Listed for sale | $189,000+3.6%$101/sqft |
Source: Owner Report a problem | ||
| 4/9/2015 | Listing removed | $182,500$98/sqft |
Source: Bradford & Udouj Realtors #717087 Report a problem | ||
| 3/14/2015 | Price change | $182,500-1.3%$98/sqft |
Source: Bradford & Udouj Realtors #717087 Report a problem | ||
| 9/20/2014 | Listed for sale | $184,900+21.6%$99/sqft |
Source: Bradford & Udouj Realtors #717087 Report a problem | ||
| 9/2/2011 | Sold | $152,000-10.5%$81/sqft |
Source: Public Record Report a problem | ||
| 6/4/2011 | Listing removed | $169,900$91/sqft |
Source: NO COMPANY PROVIDED #624559 Report a problem | ||
| 4/8/2011 | Price change | $169,900-5.6%$91/sqft |
Source: NO COMPANY PROVIDED #624559 Report a problem | ||
| 4/1/2011 | Listed for sale | $179,900$96/sqft |
Source: NO COMPANY PROVIDED #624559 Report a problem | ||
Public tax history
| Year | Property taxes | Tax assessment |
|---|---|---|
| 2025 | $1,469 -1.5% | $36,940 +5% |
| 2024 | $1,491 -4.8% | $35,180 |
| 2023 | $1,566 -3.1% | $35,180 |
| 2022 | $1,616 | $35,180 |
| 2021 | $1,616 | $35,180 |
| 2020 | $1,616 -1.8% | $35,180 -1.5% |
| 2019 | $1,646 -1.5% | $35,700 |
| 2018 | $1,671 | $35,700 |
| 2017 | $1,671 | -- |
| 2016 | $1,671 | $35,700 |
| 2015 | $1,671 -3.4% | $35,700 -2.9% |
| 2014 | $1,730 -13.9% | $36,750 |
| 2013 | $2,010 | $36,750 |
| 2012 | $2,010 +4.4% | $36,750 +4.4% |
| 2011 | $1,925 +22.2% | $35,185 0% |
| 2010 | $1,575 +6.2% | $35,186 +5% |
| 2009 | $1,483 | $33,510 |
| 2008 | $1,483 +2.5% | $33,510 +2% |
| 2007 | $1,447 | $32,855 +5% |
| 2006 | -- | $31,290 |
| 2005 | -- | $31,290 |
| 2004 | -- | $31,290 |
| 2003 | -- | $31,290 |
| 2002 | -- | $31,290 +439.5% |
| 2001 | -- | $5,800 |
Find assessor info on the county website
Neighborhood: 72916
Nearby homes
- $402,100-- bd2 ba2.4k sqft5805 Cedar Break Dr, Fort Smith, AR 72916Off Market
- $338,000-- bd2 ba2k sqft5901 Cedar Break Dr, Fort Smith, AR 72916Off Market
- $365,0003 bd3 ba2.2k sqft5801 Cedar Break Dr, Fort Smith, AR 72916Sold
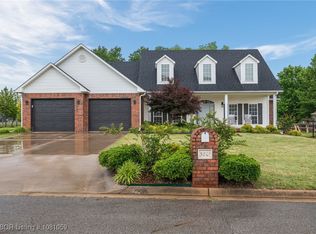
- $372,200-- bd3 ba2.1k sqft5905 Cedar Break Dr, Fort Smith, AR 72916Off Market
- $570,0004 bd4 ba2.9k sqft5804 Valley View Dr, Fort Smith, AR 72916Sold
- $385,0003 bd3 ba2.4k sqft5808 Cedar Break Dr, Fort Smith, AR 72916Sold
- $359,4003 bd2 ba2k sqft5900 Cedar Break Dr, Fort Smith, AR 72916Off Market
- $492,5004 bd4 ba2.9k sqft5900 Valley View Dr, Fort Smith, AR 72916Off Market
Nearby schools
GreatSchools rating
- 9/10Westwood Elementary SchoolGrades: PK-4Distance: 5.9 mi
- 10/10Greenwood Junior High SchoolGrades: 7-8Distance: 7.5 mi
- 9/10Greenwood High SchoolGrades: 9-12Distance: 7.6 mi
Schools provided by the listing agent
- Elementary: Greenwood
- Middle: Greenwood
- High: Greenwood
- District: Greenwood
Source: Western River Valley BOR. This data may not be complete. We recommend contacting the local school district to confirm school assignments for this home.
Sell for more on Zillow
Get a Zillow Showcase℠ listing at no additional cost and you could sell for .
$402,600
2% more
+$8,052
With Zillow Showcase(estimated)
$410,652
Sell for more on Zillow
Get a Zillow Showcase℠ listing at no additional cost and you could sell for .
$402,600
2% more
+$8,052
With Zillow Showcase(estimated)
$410,652
- Arkansas
- Sebastian County
- Fort Smith
- 72916
- 5809 Cedar Break Dr
