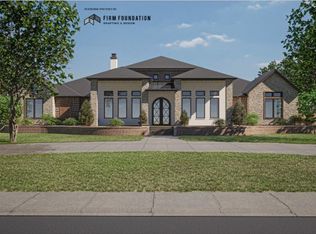
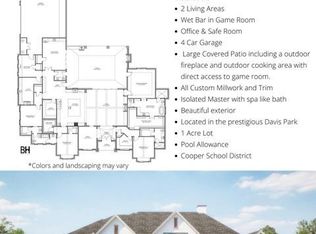
Step into timeless elegance and modern comfort with this better-than-new Trey Strong custom home, perfectly situated on a one-acre lot in the desirable Davis Park community. This exceptional 4-bedroom, 4.5-bath home with a 4-car garage offers luxury living at its finest. Upon entry, you're welcomed by an open floor plan filled with natural light. The home features soaring ceilings, custom millwork and trim, and two spacious living areas—ideal for entertaining or unwinding in a cozy setting. The expansive main living room, complete with a large fireplace, becomes the perfect gathering space. A formal dining room complements the gourmet kitchen, which includes state-of-the-art appliances, a generous island, a spacious butler's pantry, and abundant counter space and storage—an entertainer's dream. The owner's suite is a true retreat with a spa-inspired bathroom and thoughtfully designed finishes. Three additional guest suites each feature walk-in closets. An office plus a den/bonus room equipped with a refrigerator, sink, and built-in cabinetry provides the perfect space for movie nights, hobbies, or hosting. The exterior of the home is just as impressive. Enjoy year-round indoor-outdoor living on the large covered patio with automated shades and a fully equipped outdoor kitchen. The patio flows seamlessly into the game room and overlooks the stunning pool with UV filtration, auto cover, and decorative fountains—creating a resort-like atmosphere. Additional amenities include a private office, a safe room, a circle driveway, a mudroom with built-in lockers, and extensive custom storage throughout. This home truly has it all—luxury, craftsmanship, and sophistication—wrapped in one remarkable property. Don't miss your opportunity to experience the Davis Park lifestyle. Schedule your private tour today.
Sold
Price Unknown
5809 County Road 7670, Lubbock, TX 79424
4beds
4,557sqft
Single Family Residence, Residential
Built in 2024
1.03 Acres Lot
$1,507,500 Zestimate®
$--/sqft
$5,232 Estimated rent
Home value
$1,507,500
$1.40M - $1.63M
$5,232/mo
Zestimate® history
Owner options
List your home for rent
$5,232/mo
Rent Zestimate®
Find your next renter with Zillow Rental Manager. Plus, with online applications, you can quickly screen prospective tenants – for free.
$5,232/mo
Rent Zestimate®
Refinance and save
$450/mo
Est. payment
Refinancing to a lower rate could help reduce your monthly payments and save thousands over the life of the loan.
$450/mo
Est. payment
Explore your selling options
Work with a Zillow partner agent
Leverage their expertise and Zillow's premium Showcase listings to get your home seen by more buyers.
Get startedList with your own agent
Get your home in front of millions of buyers by listing it on Zillow.
Learn how to do itSell it yourself
Take full control of how buyers see your home on Zillow by listing For Sale by Owner (FSBO).
List your homeWhat's special
Stunning poolLarge fireplaceOpen floor planOutdoor kitchenCircle drivewayLarge covered patioDecorative fountains
Zillow last checked:
Listing updated:
Listed by:
Dan Williams TREC #0550528 806-777-1310,
Williams & Company Real Estate
Bought with:
Rhonda Vanderburg, TREC #0619573
WestMark Companies
Source: LBMLS,MLS#: 202562740
Facts & features
Interior
Bedrooms & bathrooms
- Bedrooms: 4
- Bathrooms: 4
- Full bathrooms: 3
- 1/2 bathrooms: 1
Primary bedroom
- Features: Hardwood Flooring
- Area: 306 Square Feet
- Dimensions: 18.00 x 17.00
Bedroom 1
- Features: Carpet Flooring
- Area: 169 Square Feet
- Dimensions: 13.00 x 13.00
Bedroom 2
- Features: Carpet Flooring
- Area: 169 Square Feet
- Dimensions: 13.00 x 13.00
Bedroom 3
- Features: Carpet Flooring
- Area: 174.2 Square Feet
- Dimensions: 13.00 x 13.40
Bonus room
- Features: Hardwood Flooring
- Area: 275.04 Square Feet
- Dimensions: 19.10 x 14.40
Dining room
- Features: Hardwood Flooring
- Area: 146.83 Square Feet
- Dimensions: 13.11 x 11.20
Kitchen
- Features: Hardwood Flooring, Quartz Counters, Wood Paint Cabinets
- Area: 398.46 Square Feet
- Dimensions: 22.90 x 17.40
Living room
- Features: Hardwood Flooring
- Area: 574.31 Square Feet
- Dimensions: 22.70 x 25.30
Office
- Features: Hardwood Flooring
- Area: 65.59 Square Feet
- Dimensions: 7.20 x 9.11
Utility room
- Features: Tile Flooring
- Area: 156.4 Square Feet
- Dimensions: 17.00 x 9.20
Heating
- Central, Fireplace(s), Natural Gas
Cooling
- Ceiling Fan(s), Central Air, Electric
Appliances
- Included: Built-In Refrigerator, Cooktop, Dishwasher, Disposal, Double Oven, Dryer, Freezer, Gas Cooktop, Gas Range, Instant Hot Water, Microwave, Oven, Range Hood, Refrigerator, Washer, Water Softener, Water Softener Owned, Water Softener Rented
- Laundry: Electric Dryer Hookup, Laundry Room, Main Level, Sink, Washer Hookup
Features
- Bookcases, Breakfast Bar, Built-in Features, Ceiling Fan(s), Double Vanity, High Ceilings, High Speed Internet, Kitchen Island, Open Floorplan, Pantry, Quartz Counters, Safe Room, Soaking Tub, Storage, Vaulted Ceiling(s), Walk-In Closet(s)
- Flooring: Carpet, Hardwood, Tile
- Windows: Double Pane Windows, Window Coverings
- Has basement: No
- Number of fireplaces: 2
- Fireplace features: Gas, Living Room, Outside
Interior area
- Total structure area: 4,557
- Total interior livable area: 4,557 sqft
- Finished area above ground: 4,557
- Finished area below ground: 0
Property
Parking
- Total spaces: 4
- Parking features: Attached, Driveway, Garage, Garage Door Opener, Garage Faces Side, Paved
- Attached garage spaces: 4
- Has uncovered spaces: Yes
Features
- Patio & porch: Covered, Front Porch, Patio, Screened
- Exterior features: Gas Grill, Lighting, Private Entrance, Private Yard
- Has private pool: Yes
- Pool features: Gas Heat, Gunite, In Ground, Pool Cover
- Has spa: Yes
- Spa features: Heated, In Ground, Private
- Fencing: Back Yard,Fenced,Gate,Privacy,Wood
Lot
- Size: 1.03 Acres
- Features: Back Yard, Front Yard, Landscaped
Details
- Parcel number: R348203
- Special conditions: Standard
Construction
Type & style
- Home type: SingleFamily
- Architectural style: Traditional
- Property subtype: Single Family Residence, Residential
Materials
- Brick, Stucco
- Foundation: Slab
- Roof: Composition
Condition
- Updated/Remodeled
- New construction: No
- Year built: 2024
Utilities & green energy
- Sewer: Septic Tank
- Water: Well
- Utilities for property: Electricity Connected, Natural Gas Connected, Water Connected
Community & HOA
Community
- Security: Carbon Monoxide Detector(s), Smoke Detector(s)
HOA
- Has HOA: Yes
- Amenities included: Landscaping, Management
- HOA fee: $450 annually
Location
- Region: Lubbock
Financial & listing details
- Tax assessed value: $1,225,330
- Annual tax amount: $17,934
- Date on market: 11/6/2025
- Cumulative days on market: 18 days
- Listing terms: Cash,Conventional,VA Loan
- Electric utility on property: Yes
- Road surface type: Paved
Price history
| Date | Event | Price |
|---|---|---|
| 12/10/2025 | Sold | -- |
Source:  LBMLS #202562740 Report a problem LBMLS #202562740 Report a problem | ||
| 11/25/2025 | Pending sale | $1,550,000$340/sqft |
Source: LBMLS #202562740 Report a problem | ||
| 11/6/2025 | Listed for sale | $1,550,000$340/sqft |
Source: LBMLS #202562740 Report a problem | ||
Public tax history
| Year | Property taxes | Tax assessment |
|---|---|---|
| 2025 | $12,856 +1426.3% | $1,225,330 +2234% |
| 2024 | $842 | $52,500 |
Find assessor info on the county website
Neighborhood: 79424
Nearby homes
- $--1.03 acres5813 County Road 7670, Lubbock, TX 79424Sold

- $--4 bd5 ba4.2k sqft5821 County Road 7670, Lubbock, TX 79424Sold
- $--4 bd4 ba4.5k sqft5809 County Road 7675, Lubbock, TX 79424Sold
- $100,000-- bd-- ba-- sqft5801 County Road 7670, Lubbock, TX 79424Off Market
- $--1.03 acres5817 County Road 7670, Lubbock, TX 79424Sold
- $903,900-- bd-- ba-- sqft5818 County Road 7675, Lubbock, TX 79424Off Market
- $1,029,900-- bd-- ba-- sqft5822 County Road 7675, Lubbock, TX 79424Off Market
- $--1.47 acres5814 County Road 7675, Lubbock, TX 79424Sold
Nearby schools
GreatSchools rating
- 6/10Lubbock-Cooper South Elementary SchoolGrades: PK-5Distance: 5.8 mi
- 7/10Lubbock-Cooper Middle SchoolGrades: 6-8Distance: 5.8 mi
- 8/10Lubbock-Cooper Liberty High SchoolGrades: 9-11Distance: 2.2 mi
Schools provided by the listing agent
- Elementary: Lubbock-Cooper South
- Middle: Lubbock-Cooper Bush
- High: Liberty High School
Source: LBMLS. This data may not be complete. We recommend contacting the local school district to confirm school assignments for this home.
Sell for more on Zillow
Get a Zillow Showcase℠ listing at no additional cost and you could sell for .
$1,507,500
2% more
+$30,150
With Zillow Showcase(estimated)
$1,537,650
Sell for more on Zillow
Get a Zillow Showcase℠ listing at no additional cost and you could sell for .
$1,507,500
2% more
+$30,150
With Zillow Showcase(estimated)
$1,537,650
- Texas
- Lubbock County
- Lubbock
- 79424
- 5809 County Road 7670
