Welcome to the exceptional 2024 Parade Home by David Jordan. Situated on over an acre, the property features a sprawling main house, a spacious 50x60 RV-ready shop, a dazzling pool/hot tub, & inviting outdoor living spaces and a putting green! Inside, discover three guest bedrooms with en suite bathrooms, alongside a lavish owner's suite with a sitting area, dual vanities, & a sprawling closet leading to the laundry room. The home also offers a stately office, a stunning game room with a powder bath, and a captivating open-concept living area with truss ceilings & a stucco fireplace with built-ins. For the culinary enthusiast, the kitchen is a masterpiece, equipped with a Sub Zero fridge/freezer/wine cooler, a GE Cafe 48'' Professional Range with 6 Burners, a nugget ice maker, double islands, & exceptional storage in the large pantry. Revel in the intricate ceiling details, rich hardwood floors, luxurious countertops & stylish lighting and tile accents throughout. Come see it - TODAY!
Sold
Price Unknown
5821 County Road 7670, Lubbock, TX 79424
4beds
4,249sqft
Single Family Residence, Residential
Built in 2024
1.03 Acres Lot
$1,687,400 Zestimate®
$--/sqft
$5,498 Estimated rent
Home value
$1,687,400
$1.54M - $1.84M
$5,498/mo
Zestimate® history
Owner options
List your home for rent
$5,498/mo
Rent Zestimate®
Find your next renter with Zillow Rental Manager. Plus, with online applications, you can quickly screen prospective tenants – for free.
$5,498/mo
Rent Zestimate®
Refinance and save
$450/mo
Est. payment
Refinancing to a lower rate could help reduce your monthly payments and save thousands over the life of the loan.
$450/mo
Est. payment
Explore your selling options
Work with a Zillow partner agent
Leverage their expertise and Zillow's premium Showcase listings to get your home seen by more buyers.
Get startedList with your own agent
Get your home in front of millions of buyers by listing it on Zillow.
Learn how to do itSell it yourself
Take full control of how buyers see your home on Zillow by listing For Sale by Owner (FSBO).
List your homeWhat's special
Zillow last checked:
Listing updated:
Listed by:
Brenda Roberts TREC #0618154 806-300-3289,
TODAY Realty, Inc.
Bought with:
Judy Sanders, TREC #0669658
NextHome CORE Realty
Source: LBMLS,MLS#: 202407607
Facts & features
Interior
Bedrooms & bathrooms
- Bedrooms: 4
- Bathrooms: 5
- Full bathrooms: 4
- 1/2 bathrooms: 1
Primary bedroom
- Features: Carpet Flooring, Dressing Area(s), Isolated
- Area: 325.5 Square Feet
- Dimensions: 18.60 x 17.50
Bedroom 2
- Features: Carpet Flooring
- Area: 196 Square Feet
- Dimensions: 14.00 x 14.00
Bedroom 3
- Features: Carpet Flooring
- Area: 197.4 Square Feet
- Dimensions: 14.10 x 14.00
Bedroom 4
- Features: Carpet Flooring
- Area: 196 Square Feet
- Dimensions: 14.00 x 14.00
Primary bathroom
- Features: Double Vanity, Quartz Counters, Separate Shower/Tub
Bonus room
- Description: Bonus Room
Dining room
- Features: Hardwood Flooring, Kitchen/Dining Combo
- Area: 225 Square Feet
- Dimensions: 15.00 x 15.00
Game room
- Features: Hardwood Flooring
- Area: 369.6 Square Feet
- Dimensions: 16.00 x 23.10
Kitchen
- Description: wine fridge
- Features: Breakfast Bar, Hardwood Flooring, Pantry, Quartz Counters, Wood Paint Cabinets
Living room
- Features: Hardwood Flooring
- Area: 532.4 Square Feet
- Dimensions: 22.00 x 24.20
Living room
- Description: 2+ Living Areas
Office
- Features: Built-in Features, Hardwood Flooring
- Area: 196 Square Feet
- Dimensions: 14.00 x 14.00
Heating
- Central, Natural Gas
Cooling
- Central Air, Electric
Appliances
- Included: Built-In Refrigerator, Dishwasher, Disposal, Double Oven, Microwave, Range, Water Softener, Water Softener Owned
- Laundry: Laundry Room, Sink
Features
- Bookcases, Breakfast Bar, Built-in Features, Ceiling Fan(s), Double Vanity, Kitchen Island, Pantry, Quartz Counters, Storage, Walk-In Closet(s)
- Flooring: Carpet, Hardwood
- Windows: Double Pane Windows, Plantation Shutters
- Has basement: No
- Number of fireplaces: 2
- Fireplace features: Gas Starter, Living Room, Outside, Wood Burning
Interior area
- Total structure area: 4,249
- Total interior livable area: 4,249 sqft
- Finished area above ground: 4,249
Property
Parking
- Total spaces: 3
- Parking features: Attached, Circular Driveway, Garage, Garage Door Opener, Garage Faces Side, RV Access/Parking
- Attached garage spaces: 3
- Has uncovered spaces: Yes
Features
- Patio & porch: Covered, Patio
- Exterior features: Outdoor Grill, Outdoor Kitchen
- Has spa: Yes
- Fencing: Fenced
Lot
- Size: 1.03 Acres
- Features: Landscaped, Sprinklers In Front, Sprinklers In Rear
Details
- Additional structures: Workshop
- Parcel number: TAX ID NOT FOUND
- Special conditions: Standard
Construction
Type & style
- Home type: SingleFamily
- Architectural style: Traditional
- Property subtype: Single Family Residence, Residential
Materials
- Brick, Foam Insulation, Stone
- Foundation: Slab
- Roof: Composition
Condition
- Under Construction
- New construction: Yes
- Year built: 2024
Utilities & green energy
- Water: Well
Community & HOA
HOA
- Has HOA: Yes
- HOA fee: $450 annually
Location
- Region: Lubbock
Financial & listing details
- Date on market: 5/28/2024
- Cumulative days on market: 40 days
- Listing terms: Cash,Conventional
- Road surface type: All Weather, Paved
Price history
| Date | Event | Price |
|---|---|---|
| 8/19/2024 | Sold | -- |
Source:  LBMLS #202407607 Report a problem LBMLS #202407607 Report a problem | ||
| 7/7/2024 | Pending sale | $1,900,000$447/sqft |
Source: LBMLS #202407607 Report a problem | ||
| 5/29/2024 | Price change | $1,900,000-5%$447/sqft |
Source: LBMLS #202407607 Report a problem | ||
| 5/28/2024 | Listed for sale | $2,000,000$471/sqft |
Source: LBMLS #202407607 Report a problem | ||
Public tax history
Tax history is unavailable.
Neighborhood: 79424
Nearby homes
- $--1.03 acres5813 County Road 7670, Lubbock, TX 79424Sold

- $--4 bd4 ba4.5k sqft5809 County Road 7675, Lubbock, TX 79424Sold
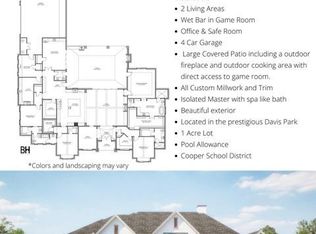
- $--1.03 acres5817 County Road 7670, Lubbock, TX 79424Sold

- $--4 bd4 ba4.5k sqft5809 County Road 7670, Lubbock, TX 79424Sold

- $1,562,5004 bd4 ba4.2k sqft5821 County Road 7670, Lubbock, TX 79424Off Market
- $1,037,200-- bd-- ba-- sqft5822 County Road 7675, Lubbock, TX 79424Off Market
- $1,111,300-- bd-- ba-- sqft5814 County Road 7670, Lubbock, TX 79424Off Market
- $999,2005 bd4 ba4.2k sqft5826 County Road 7675, Lubbock, TX 79424Off Market
Nearby schools
GreatSchools rating
- 6/10Lubbock-Cooper South Elementary SchoolGrades: PK-5Distance: 5.8 mi
- 7/10Lubbock-Cooper Middle SchoolGrades: 6-8Distance: 5.8 mi
- 8/10Lubbock-Cooper Liberty High SchoolGrades: 9-11Distance: 2.3 mi
Schools provided by the listing agent
- Elementary: Lubbock-Cooper South
- Middle: Lubbock-Cooper
- High: Liberty High School
Source: LBMLS. This data may not be complete. We recommend contacting the local school district to confirm school assignments for this home.
Sell for more on Zillow
Get a Zillow Showcase℠ listing at no additional cost and you could sell for .
$1,687,400
2% more
+$33,748
With Zillow Showcase(estimated)
$1,721,148
Sell for more on Zillow
Get a Zillow Showcase℠ listing at no additional cost and you could sell for .
$1,687,400
2% more
+$33,748
With Zillow Showcase(estimated)
$1,721,148
- Texas
- Lubbock County
- Lubbock
- 79424
- 5821 County Road 7670
