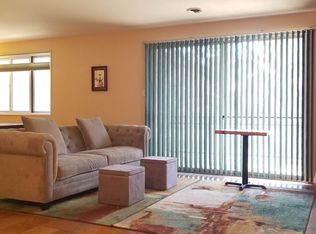
Rarely does a condominium offer this much space, such a peaceful setting, and an unbeatable location all in one package. Welcome to this beautifully maintained three-bedroom, two-bath residence offering 1,390 square feet of thoughtfully designed living space in the heart of North Bethesda. From the moment you arrive, you'll appreciate the generous room sizes, functional layout, and rare sense of privacy that set this home apart. The spacious living room easily accommodates multiple seating areas, making it equally suited for entertaining or simply relaxing at the end of the day. A separate dining room flows seamlessly into the kitchen, creating an inviting space for everyday living and gatherings, while a dedicated laundry room provides added convenience and valuable storage. The spacious primary suite features a walk-in closet and a separate vanity and sink area, while the shower and toilet are tucked away in a private room for added convenience. Two additional generously sized bedrooms offer versatile space that can be customized to fit your lifestyle, whether as additional bedrooms, a home office, a fitness room, creative space, or whatever best suits your needs. What truly makes this home special is its setting. Tucked away on the quiet side of the building, the balcony overlooks mature trees, a peaceful stream, and a walking trail, creating a tranquil backdrop that's hard to believe is just minutes from Rockville Pike, Old Georgetown Road, I-270, Whole Foods, Pike & Rose, shopping, dining, and everyday conveniences. Residents enjoy an exceptionally well-maintained community featuring beautifully landscaped grounds, an Olympic-size swimming pool, separate kiddie pool, party room, tennis courts, basketball courts, playground, responsive on-site management, and abundant resident and guest parking. If you've been searching for a home that combines generous living space, everyday convenience, and a peaceful natural setting, this is one you won't want to miss.
Sold for $490,000
$490,000
5809 Edson Ln APT 103, Rockville, MD 20852
3beds
1,390sqft
Condominium
Built in 1978
-- sqft lot
$491,400 Zestimate®
$353/sqft
$3,018 Estimated rent
Home value
$491,400
$467,000 - $516,000
$3,018/mo
Zestimate® history
Owner options
List your home for rent
$3,018/mo
Rent Zestimate®
Find your next renter with Zillow Rental Manager. Plus, with online applications, you can quickly screen prospective tenants – for free.
$3,018/mo
Rent Zestimate®
Refinance and save
$3,015/mo
Est. payment
Refinancing to a lower rate could help reduce your monthly payments and save thousands over the life of the loan.
$3,015/mo
Est. payment
Explore your selling options
Work with a Zillow partner agent
Leverage their expertise and Zillow's premium Showcase listings to get your home seen by more buyers.
Get startedList with your own agent
Get your home in front of millions of buyers by listing it on Zillow.
Learn how to do itSell it yourself
Take full control of how buyers see your home on Zillow by listing For Sale by Owner (FSBO).
List your homeWhat's special
Olympic-size swimming poolSeparate kiddie poolRare sense of privacyGenerous room sizesFunctional layoutBeautifully landscaped groundsBasketball courts
Zillow last checked:
Listing updated:
Listed by:
Jason Cohen 202-957-6060,
Compass
Bought with:
Danielle Mannix, SP98370197
Compass
Source: Bright MLS,MLS#: MDMC2244834
Facts & features
Interior
Bedrooms & bathrooms
- Bedrooms: 3
- Bathrooms: 2
- Full bathrooms: 2
- Main level bathrooms: 2
- Main level bedrooms: 3
Rooms
- Room types: Living Room, Dining Room, Primary Bedroom, Bedroom 2, Bedroom 3, Kitchen, Laundry
Primary bedroom
- Features: Flooring - Carpet
- Level: Main
- Area: 192 Square Feet
- Dimensions: 16 X 12
Bedroom 2
- Features: Flooring - Carpet
- Level: Main
- Area: 154 Square Feet
- Dimensions: 14 X 11
Bedroom 3
- Features: Flooring - Carpet
- Level: Main
- Area: 168 Square Feet
- Dimensions: 14 X 12
Dining room
- Features: Flooring - Carpet
- Level: Main
- Area: 132 Square Feet
- Dimensions: 11 X 12
Kitchen
- Features: Flooring - Tile/Brick
- Level: Main
- Area: 110 Square Feet
- Dimensions: 11 X 10
Laundry
- Level: Unspecified
Living room
- Features: Flooring - Carpet
- Level: Main
- Area: 273 Square Feet
- Dimensions: 21 X 13
Heating
- Forced Air, Heat Pump, Electric
Cooling
- Central Air, Heat Pump, Electric
Appliances
- Included: Dishwasher, Disposal, Dryer, Exhaust Fan, Microwave, Oven/Range - Electric, Refrigerator, Washer, Electric Water Heater
- Laundry: Laundry Room, In Unit
Features
- Kitchen - Table Space, Dining Area, Primary Bath(s), Floor Plan - Traditional
- Flooring: Wood
- Doors: Sliding Glass
- Windows: Window Treatments
- Has basement: No
- Has fireplace: No
Interior area
- Total structure area: 1,390
- Total interior livable area: 1,390 sqft
- Finished area above ground: 1,390
Property
Parking
- Parking features: Off Street
Accessibility
- Accessibility features: None
Features
- Levels: One
- Stories: 1
- Exterior features: Balcony
- Pool features: Community
- Has view: Yes
- View description: Garden, Trees/Woods
Lot
- Features: Backs to Trees, Landscaped
Details
- Additional structures: Above Grade
- Parcel number: 160402484648
- Zoning: PD9
- Special conditions: Standard
Construction
Type & style
- Home type: Condo
- Architectural style: Other
- Property subtype: Condominium
- Attached to another structure: Yes
Materials
- Brick
- Roof: Composition
Condition
- New construction: No
- Year built: 1978
Details
- Builder model: FABULOUS
Utilities & green energy
- Sewer: Public Sewer
- Water: Public
- Utilities for property: Cable Available
Community & HOA
Community
- Condo and coop fee: $667 monthly
- Subdivision: Georgetown Village
HOA
- Has HOA: No
- Amenities included: Basketball Court, Pool, Tennis Court(s), Other
- Services included: Maintenance Structure, Management, Insurance, Pool(s), Recreation Facility, Reserve Funds, Snow Removal, Trash
Location
- Region: Rockville
Financial & listing details
- Price per square foot: $353/sqft
- Tax assessed value: $156,900
- Annual tax amount: $1,991
- Date on market: 7/9/2026
- Listing agreement: Exclusive Right To Sell
- Ownership: Condominium
Price history
| Date | Event | Price |
|---|---|---|
| 8/17/2026 | Sold | $490,000-1%$353/sqft |
Source:  Bright MLS #MDMC2244834 Report a problem Bright MLS #MDMC2244834 Report a problem | ||
| 7/20/2026 | Contingent | $495,000$356/sqft |
Source: Bright MLS #MDMC2244834 Report a problem | ||
| 7/9/2026 | Listed for sale | $495,000$356/sqft |
Source: Bright MLS #MDMC2244834 Report a problem | ||
Public tax history
Tax history is unavailable.
Neighborhood: 20852
Nearby homes
- $205,0001 bd1 ba736 sqft10312 Rockville Pik #302, Rockville, MD 20852Sold

- $248,0002 bd1 ba911 sqft10316 Rockville Pik #202, Rockville, MD 20852Sold

- $248,9002 bd1 ba911 sqft10212 Rockville Pike, Rockville, MD 20852Off Market

- $270,2002 bd1 ba911 sqft10208 Rockville Pike APT 301, Rockville, MD 20852Off Market
- $225,7001 bd1 ba807 sqft10101 Grosvenor Pl APT 1119, North Bethesda, MD 20852Off Market
- $265,7001 bd1 ba925 sqft10101 Grosvenor Pl APT 317, Rockville, MD 20852Off Market
- $279,0002 bd1 ba911 sqft10208 Rockville Pike APT 202, Rockville, MD 20852Sold
- $260,0002 bd1 ba842 sqft10301 Montrose Ave APT 201, Bethesda, MD 20814Sold
Nearby schools
GreatSchools rating
- 9/10Garrett Park Elementary SchoolGrades: K-5Distance: 0.7 mi
- 8/10Tilden Middle SchoolGrades: 6-8Distance: 2 mi
- 8/10Walter Johnson High SchoolGrades: 9-12Distance: 1.5 mi
Schools provided by the listing agent
- High: Walter Johnson
- District: Montgomery County Public Schools
Source: Bright MLS. This data may not be complete. We recommend contacting the local school district to confirm school assignments for this home.
Get a cash offer in 3 minutes
Find out how much your home could sell for in as little as 3 minutes with a no-obligation cash offer.
Estimated market value
$491,400
Get a cash offer in 3 minutes
Find out how much your home could sell for in as little as 3 minutes with a no-obligation cash offer.
Estimated market value
$491,400
- Maryland
- Montgomery County
- Rockville
- 20852
- 5809 Edson Ln Apartment 103
