POTENTIAL FHA ASSUMABLE LOAN AT 2.65%!!! Welcome to this northwest-facing, single-owner custom home on a premium oversized lot with no rear neighbors in the highly sought-after Vineyards community of McKinney. Built by Impression Homes in 2018, this meticulously maintained home offers 2,610 sq ft, 3 bedrooms, 2.5 bathrooms, a dedicated office, and a spacious game room—perfect for everyday living and entertaining. Enjoy abundant natural light, an open-concept layout, and a seamless flow from the kitchen to the main living area. A brand-new custom electric fireplace with built-in cabinetry adds a modern focal point. The first floor features luxury vinyl flooring with a 30-year warranty, along with updated lighting in the kitchen and dining. Ceiling fans are installed in all bedrooms, the living room, and game room. The private first-floor primary suite includes a cozy reading nook—ideal for a nursery, workspace, or relaxation. Upstairs offers spacious secondary bedrooms and a versatile game room. Upgrades include solar panels (2023), HVAC serviced twice yearly, EV charging outlet, epoxy-coated garage floors with finished, painted walls, new roof (2019), and new gutters (2025). The premium lot backs to a tree line for added privacy and scenic views. Enjoy an extended concrete patio and a custom metal pergola built for durability and low maintenance. Zoned to top-rated Allen ISD with quick access to Highway 121 and Stacy Road—less than 10 minutes from Costco, Starbucks, The Hub, and Allen Premium Outlets. Community amenities include a pool and playground. A rare opportunity to own a well-maintained home in a prime location - Schedule your showing today!
Sold
Price Unknown
5809 Fuder Dr, McKinney, TX 75070
3beds
2,610sqft
Single Family Residence
Built in 2018
7,579 Square Feet Lot
$637,100 Zestimate®
$--/sqft
$3,665 Estimated rent
Home value
$637,100
$605,000 - $669,000
$3,665/mo
Zestimate® history
Owner options
List your home for rent
$3,665/mo
Rent Zestimate®
Find your next renter with Zillow Rental Manager. Plus, with online applications, you can quickly screen prospective tenants – for free.
$3,665/mo
Rent Zestimate®
Refinance and save
$795/mo
Est. payment
Refinancing to a lower rate could help reduce your monthly payments and save thousands over the life of the loan.
$795/mo
Est. payment
Explore your selling options
Work with a Zillow partner agent
Leverage their expertise and Zillow's premium Showcase listings to get your home seen by more buyers.
Get startedList with your own agent
Get your home in front of millions of buyers by listing it on Zillow.
Learn how to do itSell it yourself
Take full control of how buyers see your home on Zillow by listing For Sale by Owner (FSBO).
List your homeWhat's special
Dedicated officeAbundant natural lightCozy reading nookPremium oversized lotSpacious game roomPrivate first-floor primary suiteOpen-concept layout
Zillow last checked:
Listing updated:
Listed by:
Nick Good 0549135 469-543-1614,
EXP REALTY 888-519-7431,
David Bentinck 0683832 214-384-1630,
eXp Realty LLC
Bought with:
Rommie Maxey, 0823135
Regal, REALTORS
Source: NTREIS,MLS#: 21226648
Facts & features
Interior
Bedrooms & bathrooms
- Bedrooms: 3
- Bathrooms: 3
- Full bathrooms: 2
- 1/2 bathrooms: 1
Primary bedroom
- Level: First
- Dimensions: 19 x 16
Bedroom
- Level: Second
- Dimensions: 12 x 11
Bedroom
- Level: Second
- Dimensions: 12 x 10
Dining room
- Level: First
- Dimensions: 17 x 8
Family room
- Level: Second
- Dimensions: 21 x 19
Kitchen
- Level: First
- Dimensions: 17 x 12
Living room
- Level: First
- Dimensions: 17 x 18
Office
- Level: First
- Dimensions: 12 x 9
Heating
- Central
Cooling
- Central Air
Appliances
- Included: Dishwasher, Gas Cooktop, Gas Oven, Microwave
Features
- Decorative/Designer Lighting Fixtures
- Has basement: No
- Number of fireplaces: 1
- Fireplace features: Living Room
Interior area
- Total interior livable area: 2,610 sqft
Property
Parking
- Total spaces: 2
- Parking features: Garage
- Attached garage spaces: 2
Features
- Levels: Two
- Stories: 2
- Pool features: None, Community
Lot
- Size: 7,579 Square Feet
Details
- Parcel number: R1124400A01301
Construction
Type & style
- Home type: SingleFamily
- Architectural style: Detached
- Property subtype: Single Family Residence
Condition
- Year built: 2018
Utilities & green energy
- Sewer: Public Sewer
- Water: Public
- Utilities for property: Sewer Available, Water Available
Community & HOA
Community
- Features: Playground, Pool
- Subdivision: Vineyards Ph I, The
HOA
- Has HOA: Yes
- Services included: Association Management, Maintenance Grounds
- HOA fee: $795 annually
- HOA name: The Vineyards Of Mckinney
- HOA phone: 972-359-1548
Location
- Region: Mckinney
Financial & listing details
- Tax assessed value: $581,864
- Annual tax amount: $10,291
- Date on market: 4/14/2026
- Cumulative days on market: 26 days
- Listing terms: Cash,Conventional,FHA,VA Loan
Price history
| Date | Event | Price |
|---|---|---|
| 6/12/2026 | Sold | -- |
Source: NTREIS #21226648 Report a problem | ||
| 5/30/2026 | Pending sale | $650,000$249/sqft |
Source: NTREIS #21226648 Report a problem | ||
| 5/15/2026 | Contingent | $650,000$249/sqft |
Source: NTREIS #21226648 Report a problem | ||
| 4/14/2026 | Listed for sale | $650,000$249/sqft |
Source: NTREIS #21226648 Report a problem | ||
| 5/24/2018 | Sold | -- |
Source: Agent Provided Report a problem | ||
Public tax history
| Year | Property taxes | Tax assessment |
|---|---|---|
| 2025 | $10,291 -7.9% | $581,864 -7.7% |
| 2024 | $11,175 +1.8% | $630,676 +3.4% |
| 2023 | $10,976 -0.2% | $609,998 +12.1% |
| 2022 | $11,003 +26% | $544,264 +34.3% |
| 2021 | $8,731 +6.1% | $405,370 +8.1% |
| 2020 | $8,231 +0.4% | $375,000 +2% |
| 2019 | $8,197 +344% | $367,473 +365.2% |
| 2018 | $1,846 | $79,000 |
| 2017 | -- | -- |
Find assessor info on the county website
Neighborhood: 75070
Nearby homes
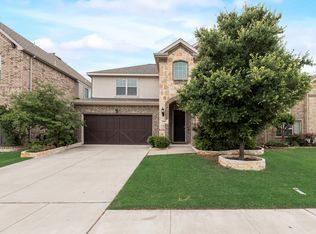
- $3,5954 bd3 ba3k sqft5805 Fuder Dr, McKinney, TX 75070For Rent
- $653,2005 bd4 ba3.3k sqft5813 Fuder Dr, McKinney, TX 75070Off Market
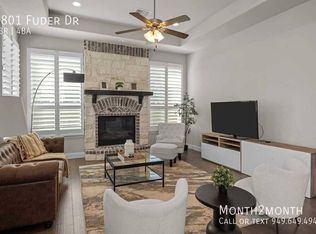
- $7,3504 bd4 ba3.3k sqft5801 Fuder Dr, McKinney, TX 75070For Rent
- $503,8003 bd2 ba2k sqft5737 Fuder Dr, McKinney, TX 75070Off Market
- $722,5005 bd4 ba3.3k sqft5733 Demi Sec Dr, McKinney, TX 75070Off Market
- $578,4004 bd3 ba2.8k sqft5808 Fuder Dr, McKinney, TX 75070Off Market
- $504,0003 bd2 ba2.1k sqft5812 Fuder Dr, McKinney, TX 75070Off Market
- $517,8005 bd3 ba2.1k sqft5816 Fuder Dr, McKinney, TX 75070Off Market
Nearby schools
GreatSchools rating
- 10/10Lois Lindsey ElementaryGrades: PK-6Distance: 0.6 mi
- 10/10Walter & Lois Curtis Middle SchoolGrades: 7-8Distance: 4.4 mi
- 8/10Allen High SchoolGrades: 9-12Distance: 2.9 mi
Schools provided by the listing agent
- Elementary: Lois Lindsey
- Middle: Curtis
- High: Allen
- District: Allen ISD
Source: NTREIS. This data may not be complete. We recommend contacting the local school district to confirm school assignments for this home.
Get a cash offer in 3 minutes
Find out how much your home could sell for in as little as 3 minutes with a no-obligation cash offer.
Estimated market value
$637,100
Get a cash offer in 3 minutes
Find out how much your home could sell for in as little as 3 minutes with a no-obligation cash offer.
Estimated market value
$637,100
- Texas
- Collin County
- McKinney
- 75070
- 5809 Fuder Dr
Nearby cities
Nearby neighborhoods
Nearby zip codes
Other McKinney Topics
