Skip main navigation
Off market
  • $691,600

    5809 Oak Lake Trl, Oviedo, FL 32765

    4beds
    2,498sqft
    Single Family Residence
    Built in 2001
    0.32 Acres Lot
    $691,600 Zestimate®
    $277/sqft
    $3,379 Estimated rent

    Home value

    $691,600

    $657,000 - $726,000

    $3,379/mo

    Zestimate® history
    Loading
    Loading...

    Owner options

    List your home for rent

    $3,379/mo

    Rent Zestimate®

    Find your next renter with Zillow Rental Manager. Plus, with online applications, you can quickly screen prospective tenants – for free.

    Learn more

    $3,379/mo

    Rent Zestimate®

    Refinance and save

    $4,598/mo

    Est. payment

    Refinancing to a lower rate could help reduce your monthly payments and save thousands over the life of the loan.

    See today's rates

    $4,598/mo

    Est. payment

    Explore your selling options

    Work with a Zillow partner agent

    Leverage their expertise and Zillow's premium Showcase listings to get your home seen by more buyers.

    Get started

    List with your own agent

    Get your home in front of millions of buyers by listing it on Zillow.

    Learn how to do it

    Sell it yourself

    Take full control of how buyers see your home on Zillow by listing For Sale by Owner (FSBO).

    List your home

    What's special

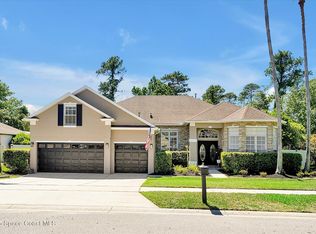
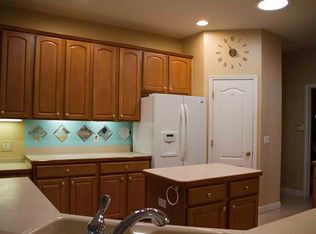
    AMAZING 4/3 Pool Home with ALL YOUR UPGRADES in HIGHLY DESIRED Estates at Aloma Woods. ENTERTAINER'S DREAM with HUGE PAVER DECK overlooking DESIGNER POOL area and LUSH LANDSCAPING. NEW ROOF being installed early Nov. WARM and OPEN FLOOR Plan with 3 way bedroom split (rear bedroom with bath could be In-law suite), soaring ceilings, leaded glass double door entry with travertine porch, modern flooring w/engineered wood/ NEW luxury vinyl tile / or larger tile, gas fireplace, custom window treatments & mini-blinds, and updated lighting. KITCHEN includes granite counter tops bar and center island, custom refinished cabinets, newer SS appliances (includes refrig) with natural gas range, custom backsplash and updated sink with faucet. MASTER SUITE has new flooring, custom built-in shelving, barn door, remodeled bath with granite tops - newer cabinets w/counter height area, dual vanities, new frameless glass shower, and water closet. GUEST BEDROOMS/ UPDATED BATHS have new flooring, closet built-in features, ceiling fans with Bath featuring granite vanities, tinted shower or slider shower enclosure, plank tile flooring and a travertine shower. POOL DECK features massive enclosed 1300 sq ft paver deck w/large covered porch & cooking area, salt water pool, heated w/ natural gas, Beadcrete pool finish, stone accents, newly screened and 3 way access to home. OVERSIZED LOT with an oasis setting, vibrant landscaping, vinyl privacy fencing, paver sidewalks and expanded parking area. Other features include a tankless natural gas water heater, 2012 HVAC system, laundry with granite top wash vanity with frontload washer & dryer and garage w/wall storage system and tile floors. Convenient to great shopping, desirous Seminole County schools and 417.

    This property is off market, which means it's not currently listed for sale or rent on Zillow. This may be different from what's available on other websites or public sources.

    Originating MLS: Orlando Regional

    Facts & features

    Interior

    Bedrooms & bathrooms
    • Bedrooms: 4
    • Bathrooms: 3
    • Full bathrooms: 3
    Heating
    • Heat pump, Gas
    Cooling
    • Central
    Appliances
    • Included: Dishwasher, Dryer, Garbage disposal, Microwave, Range / Oven, Refrigerator, Washer
    • Laundry: Inside
    Features
    • Ceiling Fans(s), High Ceiling(s), Master Bedroom Downstairs, Open Floorplan, Walk-In Closet(s), Crown Molding, Solid Surface Counters, Window Treatments
    • Flooring: Tile, Hardwood, Linoleum / Vinyl
    • Windows: Blinds, Window Treatments, Drapes, Rods
    • Has fireplace: Yes
    • Fireplace features: Family Room, Gas
    Interior area
    • Structure area source: Public Records
    • Total interior livable area: 2,498 sqft

    Property

    Parking
    • Total spaces: 2
    • Parking features: Garage - Attached
    Features
    • Levels: One
    • Patio & porch: Deck, Patio, Screened, Covered, Front Porch, Rear Porch, Enclosed
    • Exterior features: Stucco, Cement / Concrete
    • Pool features: Heated, In Ground, Salt Water, Screen Enclosure, Deck, Chlorine Free
    • Fencing: Vinyl
    Lot
    • Size: 0.32 Acres
    • Features: Street Paved, Street Private, Cul-de-sac, Flag Lot
    • Residential vegetation: Mature Landscaping, Trees/Landscaped, Oak Trees, Wooded
    Details
    • Parcel number: 3221315NT00001460
    • Zoning: R-1AA

    Construction

    Type & style
    • Home type: SingleFamily
    • Architectural style: Florida
    • Property subtype: Single Family Residence
    Materials
    • masonry
    • Foundation: Footing
    • Roof: Composition
    Condition
    • Year built: 2001

    Utilities & green energy

    • Sewer: Public Sewer
    • Utilities for property: Natural Gas Connected, Sewer Connected, Cable Available, Street Lights, Underground Utilities, Water Connected

    Community & HOA

    Community
    • Subdivision: ESTATES AT ALOMA WOODS PH 3
    HOA
    • Has HOA: Yes
    • Amenities included: Dock, Gated, Tennis Court(s), Basketball Court
    • Services included: Recreational Facilities, Private Road
    • HOA fee: $72 monthly
    Location
    • Region: Oviedo

    Financial & listing details

    • Price per square foot: $277/sqft
    • Tax assessed value: $568,617
    • Annual tax amount: $7,281
    • Listing terms: Cash, Conventional, FHA, VA Loan
    • Ownership: Fee Simple

    Price history

    DateEventPrice
    5/17/2022Sold$635,000+2.4%$254/sqft
    Source: Public Record Report a problem
    4/25/2022Pending sale$619,999$248/sqft
    Source: Stellar MLS #O6014304 Report a problem
    4/24/2022Listing removed--
    Source: Stellar MLS #O6014304 Report a problem
    4/22/2022Listed for sale$619,999+29.2%$248/sqft
    Source: Stellar MLS #O6014304 Report a problem
    12/15/2020Sold$479,900$192/sqft
    Source: Public Record Report a problem
    11/3/2020Pending sale$479,900$192/sqft
    Source: KELLER WILLIAMS ADVANTAGE REALTY #O5901350 Report a problem
    10/24/2020Listed for sale$479,900+88.2%$192/sqft
    Source: KELLER WILLIAMS ADVANTAGE REALTY #O5901350 Report a problem
    1/2/2002Sold$255,000$102/sqft
    Source: Public Record Report a problem

    Public tax history

    YearProperty taxesTax assessment
    2025$7,281 +13.9%$539,190 +2.9%
    2024$6,393 +0.4%$523,994 +1.1%
    2023$6,366 +39.5%$518,243 +36.3%
    2022$4,563 -6.7%$380,137 +3%
    2021$4,891 +44.3%$369,065 +42.7%
    2020$3,390 +1%$258,585 +2.3%
    2019$3,357 $252,771 +1.9%
    2018$3,357 +1%$248,058 +2.1%
    2017$3,324 +0.6%$242,956 +1.4%
    2016$3,305 -1.8%$239,625 +1.4%
    2015$3,364 $236,305 +0.8%
    2014$3,364 +8.3%$234,430 +1.5%
    2013$3,105 +6.7%$230,966 +1.7%
    2012$2,911 +1.2%$227,105 +2%
    2011$2,878 -11.5%$222,760 -8.9%
    2010$3,251 -6.7%$244,623 -6.1%
    2009$3,483 -8.7%$260,567 -10.4%
    2008$3,813 +0.4%$290,681 +3%
    2007$3,799 -5.8%$282,215 +2.5%
    2006$4,034 +1.6%$275,332 +3%
    2005$3,971 +18.7%$267,313 +19.7%
    2004$3,344 +0.7%$223,356 +1.9%
    2003$3,321 +1.1%$219,191 +2.4%
    2002$3,286 $214,054
    Find assessor info on the county website

    Neighborhood: 32765

    Nearby schools

    GreatSchools rating
    Schools provided by the listing agent
    • Elementary: Evans Elementary
    • Middle: Tuskawilla Middle
    • High: Lake Howell High

    Source: The MLS. This data may not be complete. We recommend contacting the local school district to confirm school assignments for this home.

    Get a cash offer in 3 minutes
    Find out how much your home could sell for in as little as 3 minutes with a no-obligation cash offer.
    Estimated market value
    $691,600
    Get a cash offer in 3 minutes
    Find out how much your home could sell for in as little as 3 minutes with a no-obligation cash offer.
    Estimated market value
    $691,600