Skip main navigation
Sold for $605,000
  • $605,000

    5809 Oakbury Ct., Myrtle Beach, SC 29579

    6beds
    4,041sqft
    Single Family Residence
    Built in 2018
    0.38 Acres Lot
    $595,800 Zestimate®
    $150/sqft
    $3,703 Estimated rent

    Home value

    $595,800

    $554,000 - $638,000

    $3,703/mo

    Zestimate® history
    Loading
    Loading...

    Owner options

    List your home for rent

    $3,703/mo

    Rent Zestimate®

    Find your next renter with Zillow Rental Manager. Plus, with online applications, you can quickly screen prospective tenants – for free.

    Learn more

    $3,703/mo

    Rent Zestimate®

    Refinance and save

    $3,493/mo

    Est. payment

    Refinancing to a lower rate could help reduce your monthly payments and save thousands over the life of the loan.

    See today's rates

    $3,493/mo

    Est. payment

    Explore your selling options

    Work with a Zillow partner agent

    Leverage their expertise and Zillow's premium Showcase listings to get your home seen by more buyers.

    Get started

    List with your own agent

    Get your home in front of millions of buyers by listing it on Zillow.

    Learn how to do it

    Sell it yourself

    Take full control of how buyers see your home on Zillow by listing For Sale by Owner (FSBO).

    List your home

    What's special

    Natural gas fireplaceDesigner paint colorsNew solar shingled roofSpacious houseKobalt garage cabinetsLawn irrigationMassive family room
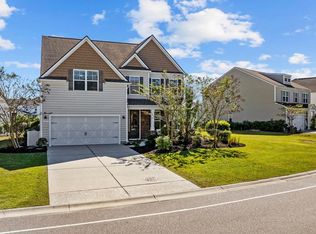
    Welcome home to the D.R. Horton Westerly floor plan that is the most spacious house with around 4000 heated sq. feet on one of the largest lake lots in the neighborhood! Since it was built in 2018, the owners have pretty much upgraded every inch of the property so it feels like a custom built home with unique features like a massive kitchen island with seating for five, new solar shingled roof in 2022, dining room coffered ceiling, crown molding with LED lighting in bedrooms, picture molding trim throughout the main living areas, all new light fixtures, solar tubes for extra closet and laundry lighting, designer paint colors, and Kobalt garage cabinets. The backyard oasis is complete with built-in stone seating around a firepit, water feature pond with bridge, lawn irrigation, flower bed curbing, and stamped patio for the best entertaining home ever! There are so many spaces to spread out with the first floor featuring a formal living room (currently used as an office), dining room, massive family room with natural gas fireplace, one bedroom, a full bath, mudroom and tons of storage closets. The second floor has a loft family room, the primary bedroom ensuite, laundry room, four additional bedrooms and two more full bathrooms. Two bedrooms are Jack and Jill style with pocket doors leading to a private bathroom. All bedrooms have massive closets. This house is a MUST SEE! The Farm in Carolina Forest is the ideal location to all daily conveniences such as groceries, restaurants, award-winning Carolina Forest schools, several medical facilities, and less than 5 miles to the beautiful beaches of the Atlantic Ocean! Highways 90, 31, 17 and 501 are all easily accessible to get around town. The Farm neighborhood has wonderful amenities all for a very low monthly HOA fee that includes basic cable TV, internet, weekly trash pick-up, two resort-style pools, fitness center, playground, two clubhouses for community activities, basketball court, bike lanes, and sidewalks! Special financing available. Call for a showing today!

    Zillow last checked:

    Listing updated:

    Listed by:

    Shelley L Pettijohn Office:843-280-4445,

    Weichert Realtors Southern Coast

    Bought with:

    Sollecito Advantage Group

    CB Sea Coast Advantage MI

    Source: CCAR,MLS#: 2511336MLS LogoOriginating MLS: Coastal Carolinas Association of Realtors

    Facts & features

    Interior

    Bedrooms & bathrooms
    • Bedrooms: 6
    • Bathrooms: 4
    • Full bathrooms: 4
    Primary bedroom
    • Level: Second
    Primary bedroom
    • Dimensions: 19'5 x16'6
    Bedroom 1
    • Level: First
    Bedroom 1
    • Dimensions: 13'6 x 12'4
    Bedroom 2
    • Level: Second
    Bedroom 2
    • Dimensions: 11'6 x 16'6
    Bedroom 3
    • Level: Second
    Bedroom 3
    • Dimensions: 11'6 x 15
    Dining room
    • Features: Tray Ceiling(s), Separate/Formal Dining Room
    Dining room
    • Dimensions: 12'9 x12'7
    Family room
    • Features: Ceiling Fan(s), Fireplace
    Great room
    • Dimensions: 24 x 16'6
    Kitchen
    • Features: Breakfast Bar, Breakfast Area, Kitchen Exhaust Fan, Kitchen Island, Pantry, Stainless Steel Appliances, Solid Surface Counters
    Kitchen
    • Dimensions: 19'5 x16'6
    Living room
    • Dimensions: 14'5 x 17'
    Other
    • Features: Bedroom on Main Level, Entrance Foyer, Game Room, Loft, Workshop
    Heating
    • Central, Forced Air, Gas
    Cooling
    • Central Air
    Appliances
    • Included: Cooktop, Double Oven, Dishwasher, Disposal, Microwave, Range, Refrigerator, Range Hood, Water Purifier
    • Laundry: Washer Hookup
    Features
    • Attic, Pull Down Attic Stairs, Permanent Attic Stairs, Skylights, Breakfast Bar, Bedroom on Main Level, Breakfast Area, Entrance Foyer, Kitchen Island, Loft, Stainless Steel Appliances, Solid Surface Counters, Workshop
    • Flooring: Carpet, Tile, Wood
    • Doors: Insulated Doors
    • Windows: Skylight(s)
    • Attic: Pull Down Stairs,Permanent Stairs
    Interior area
    • Total structure area: 4,878
    • Total interior livable area: 4,041 sqft

    Property

    Parking
    • Total spaces: 9
    • Parking features: Attached, Garage, Three Car Garage, Garage Door Opener
    • Attached garage spaces: 3
    Features
    • Levels: Two
    • Stories: 2
    • Patio & porch: Rear Porch, Front Porch, Patio, Porch, Screened
    • Exterior features: Sprinkler/Irrigation, Porch, Patio
    • Pool features: Community, Outdoor Pool
    • Has view: Yes
    • View description: Lake
    • Has water view: Yes
    • Water view: Lake
    • Waterfront features: Pond
    Lot
    • Size: 0.38 Acres
    • Dimensions: 42 x 118 x 129 x 79 x 148
    • Features: Cul-De-Sac, Irregular Lot, Lake Front, Outside City Limits, Pond on Lot
    Details
    • Additional parcels included: ,
    • Parcel number: 39608040085
    • Zoning: PDD
    • Special conditions: None

    Construction

    Type & style
    • Home type: SingleFamily
    • Architectural style: Traditional
    • Property subtype: Single Family Residence
    Materials
    • Vinyl Siding
    • Foundation: Slab
    Condition
    • Resale
    • Year built: 2018
    Details
    • Builder model: Westerly
    • Builder name: DR Horton
    • Warranty included: Yes

    Utilities & green energy

    • Water: Public
    • Utilities for property: Cable Available, Electricity Available, Natural Gas Available, Other, Phone Available, Sewer Available, Underground Utilities, Water Available
    Green energy
    • Energy efficient items: Doors, Solar Panel(s), Windows
    • Energy generation: Solar

    Community & neighborhood

    Security
    • Security features: Security System, Smoke Detector(s), Security Service
    Community
    • Community features: Clubhouse, Golf Carts OK, Recreation Area, Long Term Rental Allowed, Pool
    Location
    • Region: Myrtle Beach
    • Subdivision: Carolina Forest - The Farm

    HOA & financial

    HOA
    • Has HOA: Yes
    • HOA fee: $100 monthly
    • Amenities included: Clubhouse, Owner Allowed Golf Cart, Owner Allowed Motorcycle, Pet Restrictions, Security, Tenant Allowed Golf Cart, Tenant Allowed Motorcycle
    • Services included: Association Management, Common Areas, Internet, Legal/Accounting, Pool(s), Recreation Facilities, Trash

    Other

    Other facts
    • Listing terms: Cash,Conventional,FHA,VA Loan

    Price history

    DateEventPrice
    6/23/2025Sold$605,000+0.9%$150/sqft
    Source: CCAR #2511336 Report a problem
    5/12/2025Contingent$599,900$148/sqft
    Source: CCAR #2511336 Report a problem
    5/5/2025Listed for sale$599,900+55.2%$148/sqft
    Source: CCAR #2511336 Report a problem
    8/10/2018Sold$386,495$96/sqft
    Source: Public Record Report a problem

    Public tax history

    YearProperty taxesTax assessment
    2025$1,921 $498,261
    2024$1,921 $498,261 +15%
    2023-- $433,270
    2022$1,729 $433,270
    2021$1,729 +11.4%--
    2020$1,552 --
    2019-- --
    2018$1,298 $2,750

    Find assessor info on the county website

    Neighborhood: Carolina Forest

    Nearby schools

    GreatSchools rating
    Schools provided by the listing agent
    • Elementary: Ocean Bay Elementary School
    • Middle: Ocean Bay Middle School
    • High: Carolina Forest High School

    Source: CCAR. This data may not be complete. We recommend contacting the local school district to confirm school assignments for this home.

    Get pre-qualified for a loan
    At Zillow Home Loans, we can pre-qualify you in as little as 5 minutes with no impact to your credit score.

    An equal housing lender. NMLS #10287.

    Sell for more on Zillow
    Get a Zillow Showcase℠ listing at no additional cost and you could sell for .
    $595,800
    2% more
    +$11,916
    With Zillow Showcase(estimated)
    $607,716